8 Beaufort Hills Road
About This Home
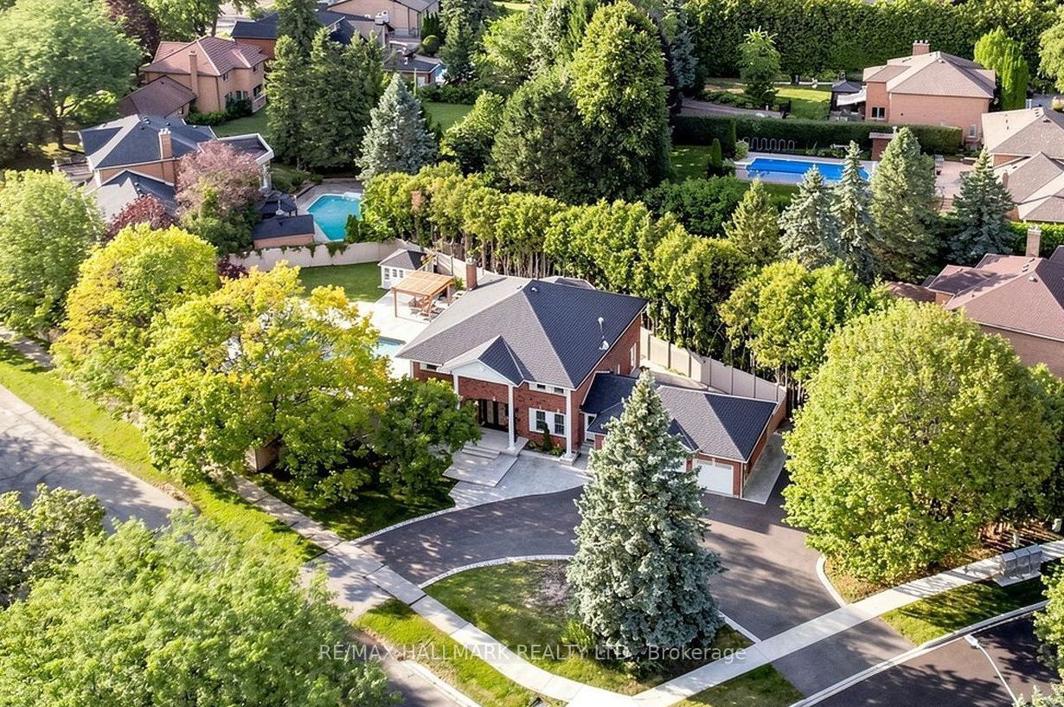
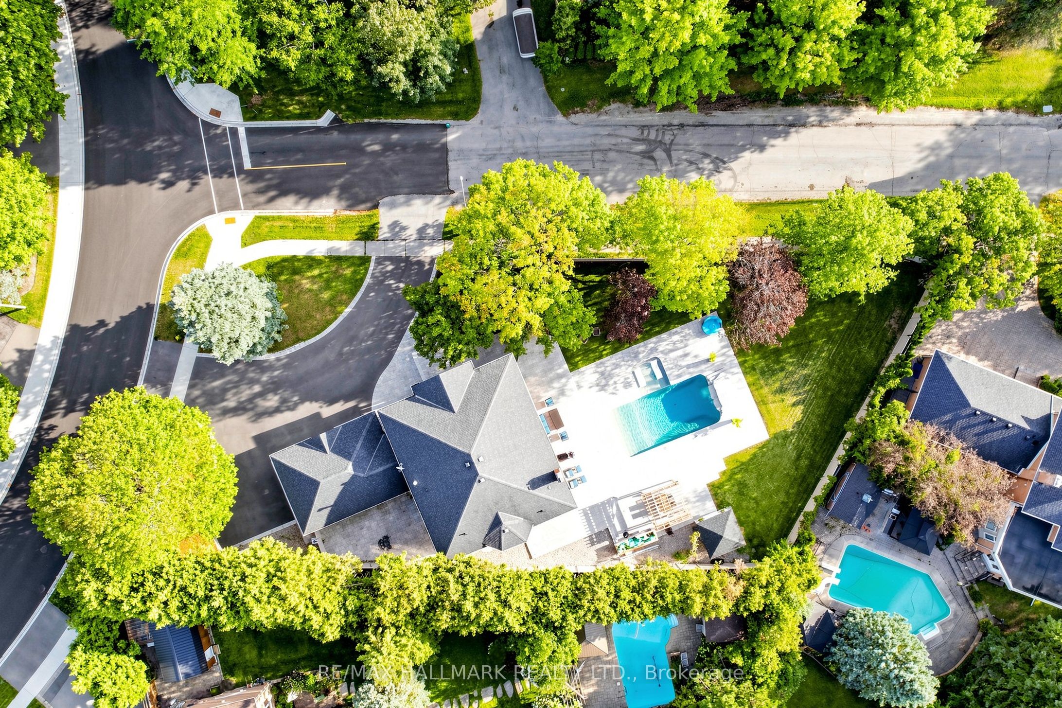
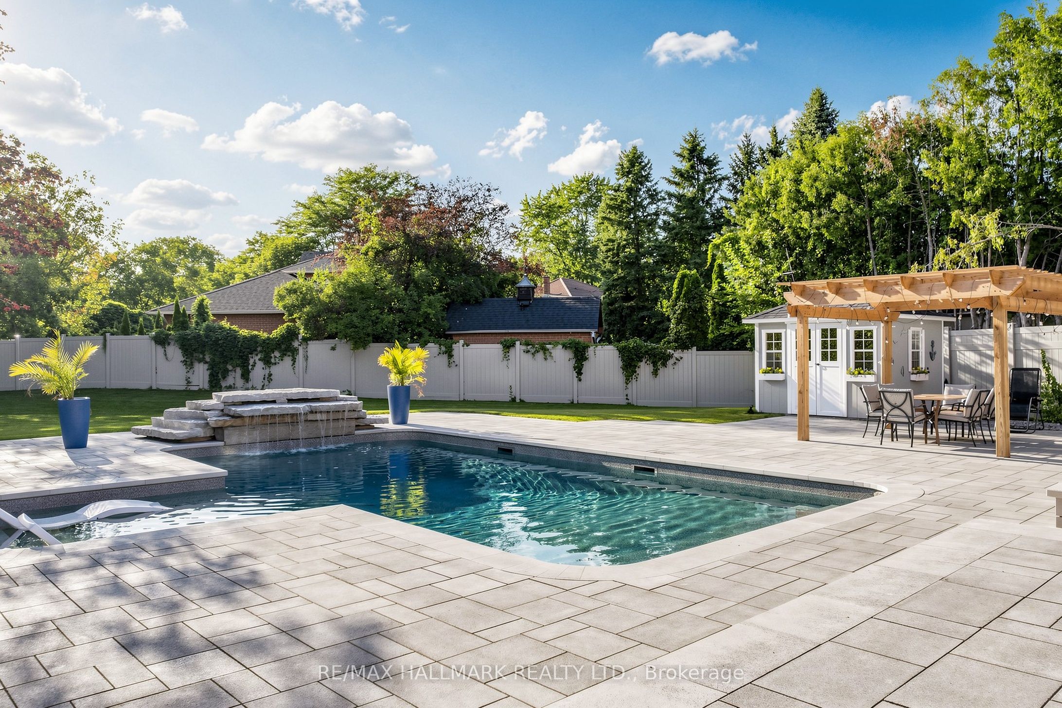
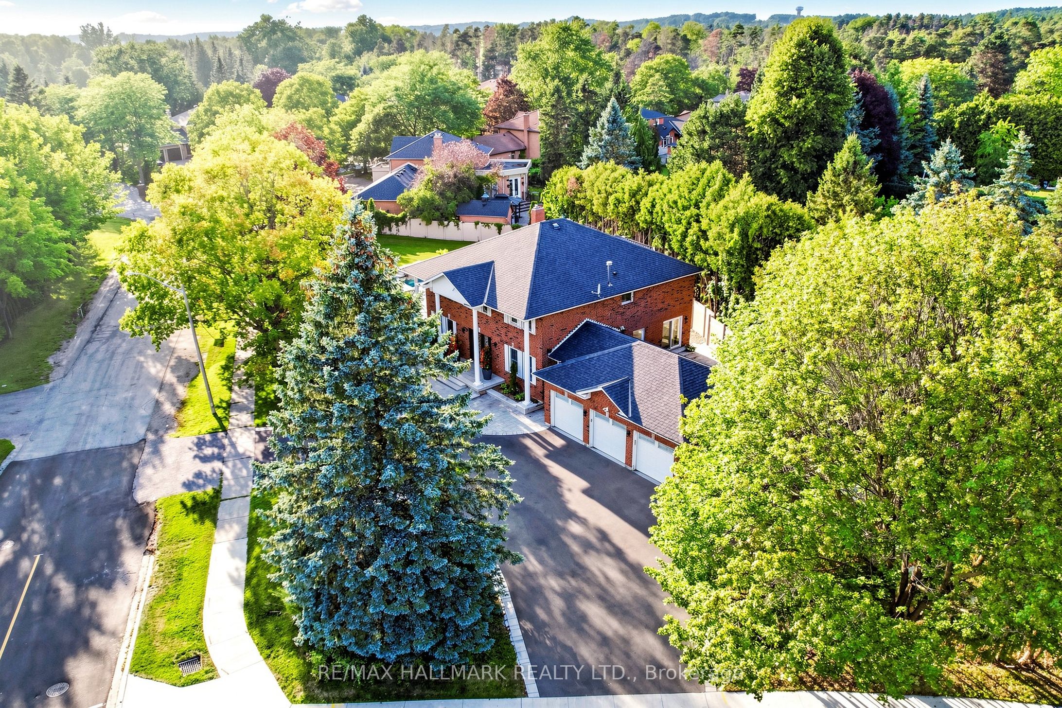
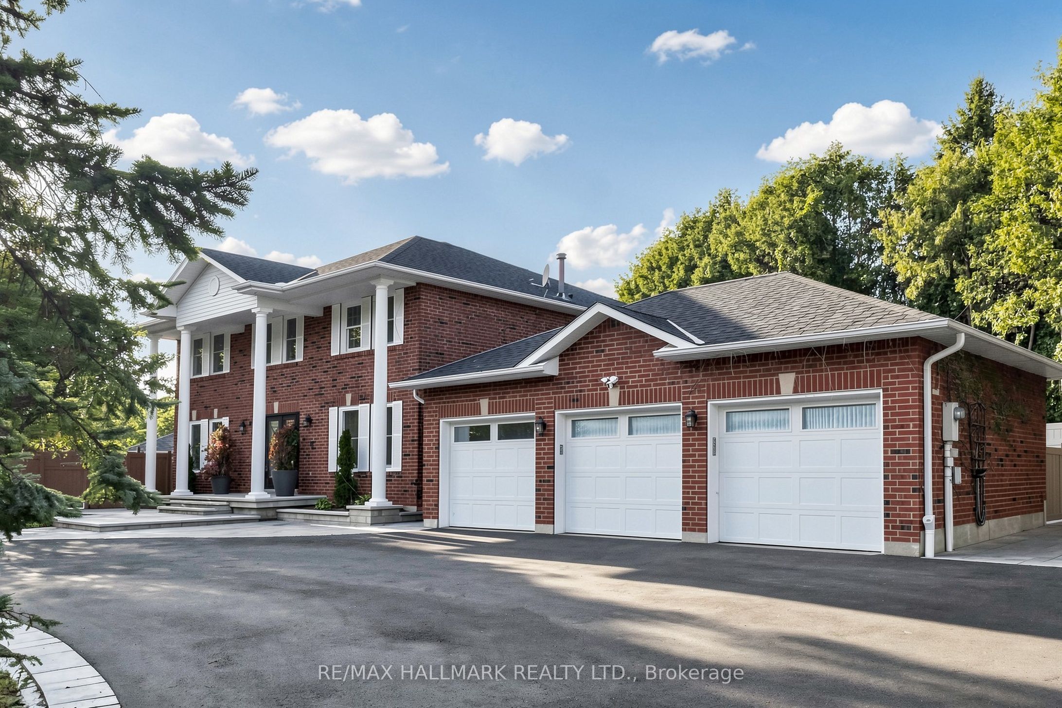
ABSOLUTE GEM!! A Truly Hidden Treasure Offering $$$ In Recent Upgrades, New Saltwater Pool & Resort-Style Backyard! This exceptional 2-storey home w/over 3,200 sqft above grade, 3 car garage, circular driveway & access onto two roads, ideal setting for both everyday living & entertaining. Step into the grand foyer welcomed by elegant marble flooring, crown moulding & LED pot lights carried throughout the home. The modern kitchen showcases porcelain floors, Cambria countertops, high-end built-in appls, gas cooktop, oversized centre island w/pull-out drawers & breakfast bar, auto garbage cabinet & central vacuum. Bright dining area w/dry bar & bar fridge, while the family rm features a fireplace & a walkout to the backyard. Spacious laundry rm includes full-size washer/dryer, sink, cabinetry & convenient side door access. Formal living rm & private office complete the main level. A grand staircase leads to the upper level, where hardwood flrs continue throughout. Luxurious primary suite offers a private sitting area, walk-in closet & spa-inspired 5pc ensuite w/soaker tub, double vanity & glass shower. Three additional bedrms each feature generous closets & windows. Finished lower level is an entertainer's dream, featuring a large open-concept recreation area, wet bar, built-in speakers, dedicated theatre area w/screen & projector, 2pc bath & a soundproof music area. Walk outside onto the beautifully landscaped & fully fenced backyard oasis showcasing a stunning new saltwater pool w/ waterfall & heater, a brand new full outdoor kitchen with top-of-the-line appls, granite counters, dining area and wooden gazebo. Set in prestigious Oak Ridges, surrounded by parks, schools, shopping, dining, transit & nearby Lake Wilcox community, Oak Ridges Meadow & the scenic East Humber Trail. With an incredible lot, extensive upgrades & premium features, this is a home that must be experienced in person to truly appreciate. Don't miss out on this remarkable opportunity!
Property Information
Building Details
Features & Amenities
Financials & Fees
Inclusions & Exclusions
All existing light fixtures, window coverings, appliances (fridge, oven, microwave, gas cooktop, hood range, dishwasher, bar fridge, washer & dryer), built-in speakers, central vacuum & equipment, auto garage door opener with remotes
Location
Similar Properties
View More
Source: Toronto Regional Real Estate Board (TRREB), via PropTx Innovations Inc.
The data relating to real estate on this website comes in part from the MLS® data feed of PropTx Innovations Inc. The information is deemed reliable but is not guaranteed accurate by PropTx.
The information provided herein must only be used by consumers that have a bona fide interest in the purchase, sale or lease of real estate and may not be used for any commercial purpose or any other purpose.
© 2026 PropTx Innovations Inc. All rights reserved. MLS®, REALTOR® and the associated logos are owned or controlled by The Canadian Real Estate Association (CREA).