26 Wyndham Circle
About This Home
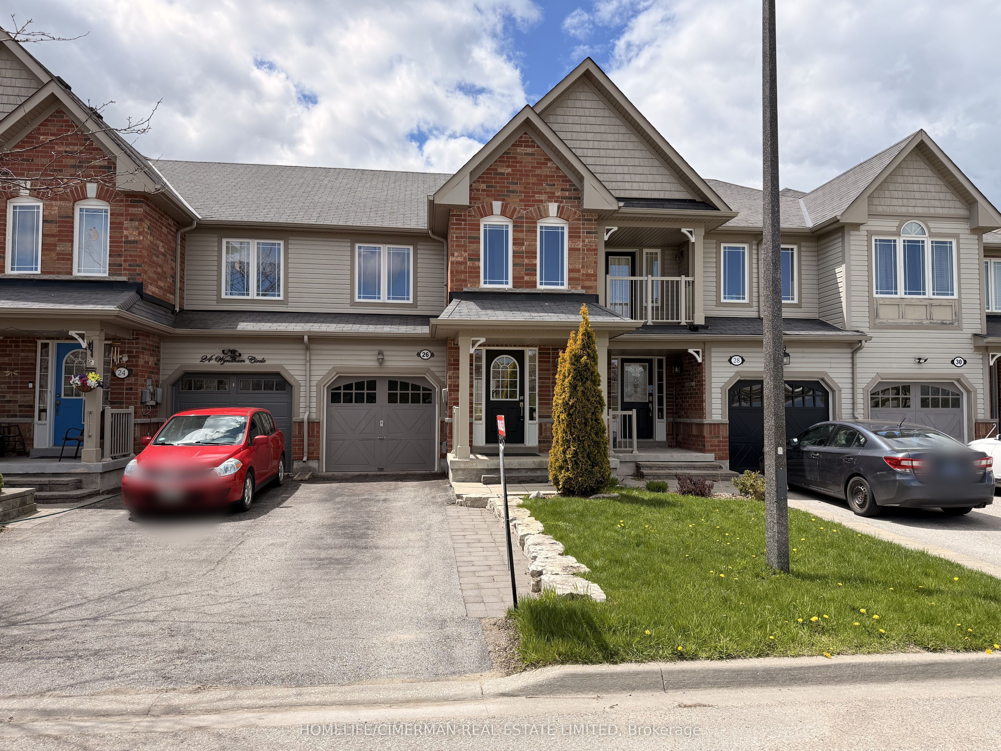
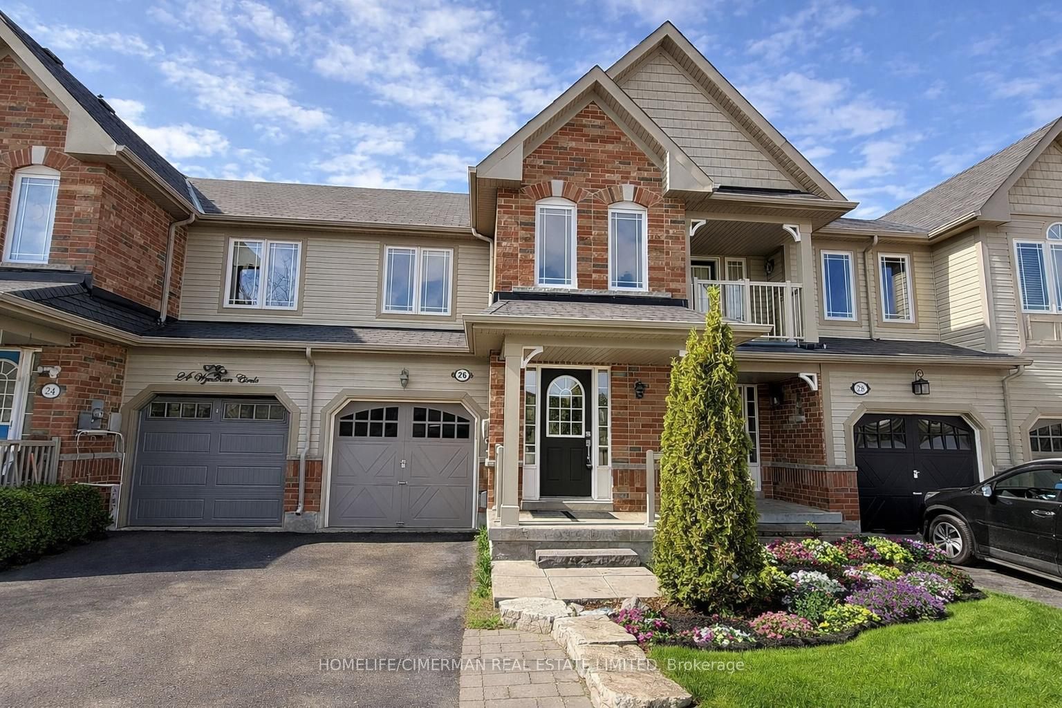
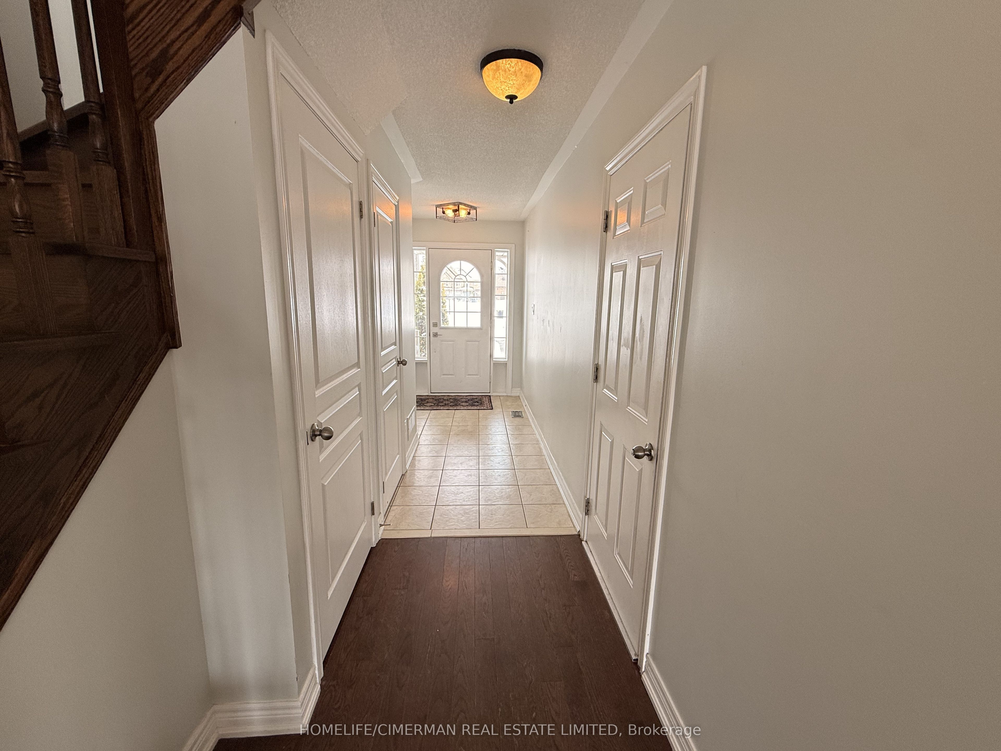
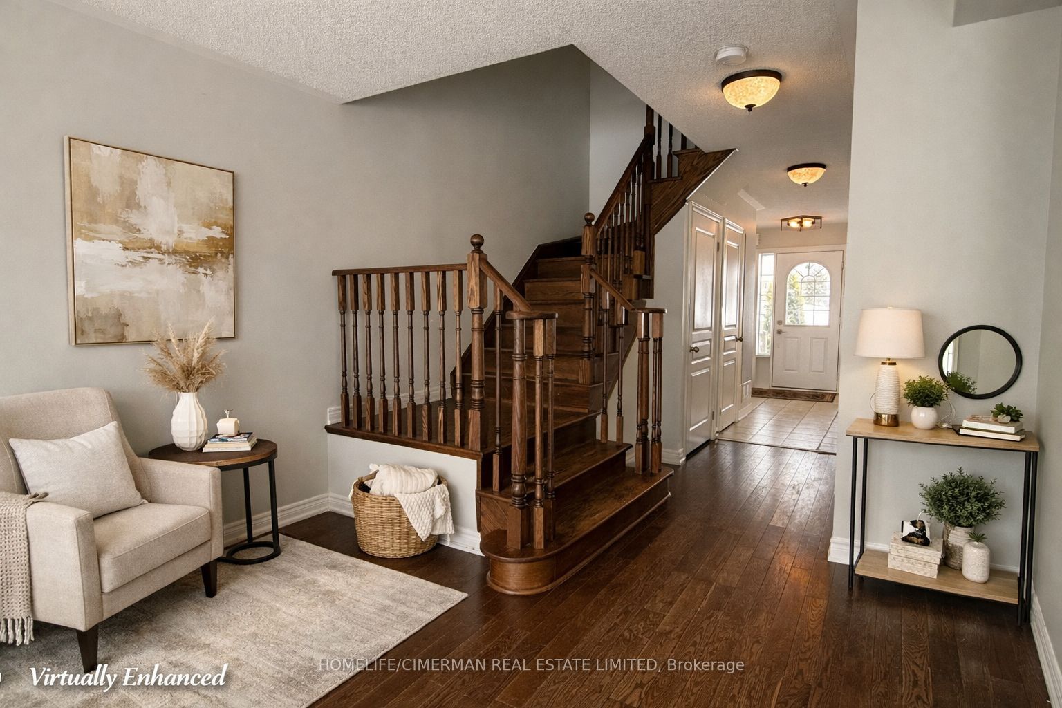
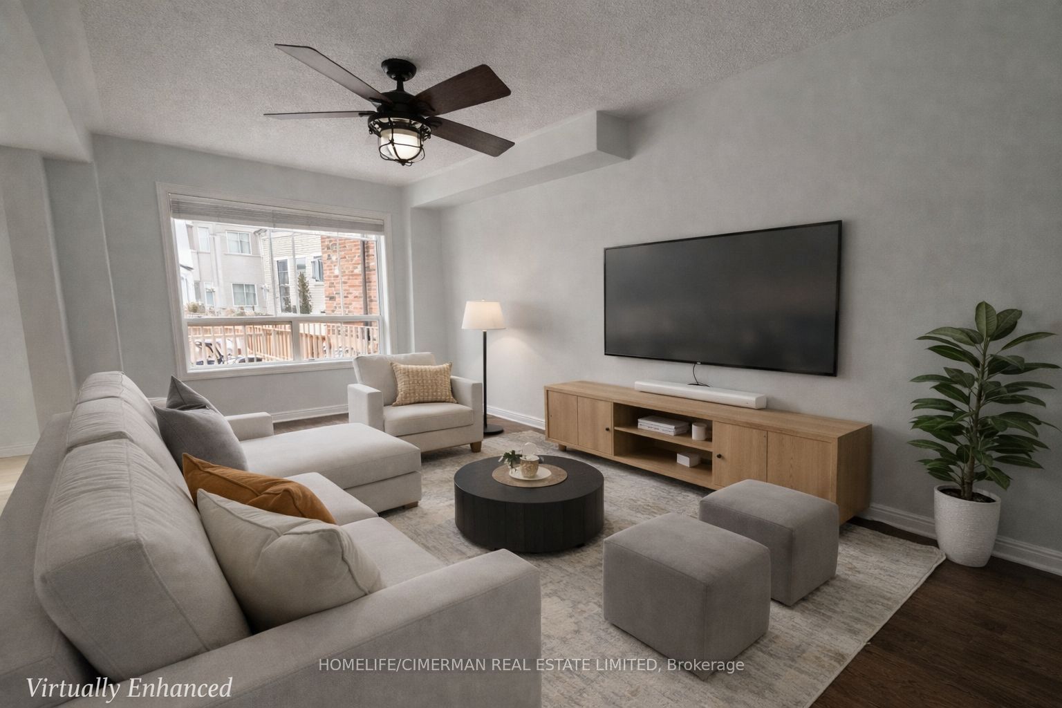
Welcome To This Beautifully Maintained 2-Storey Townhome, Ideally Situated In A Highly Sought-After, Family-Friendly Neighbourhood Directly Across From Wyndham Park, Featuring A Playground And Quarter Basketball Court. Offering A Bright And Functional Open-Concept Layout, The Main Floor Features Hardwood And Tile Flooring, A Spacious Family-Sized Eat-In Kitchen, And Walk-Out Access To A Large Custom Deck And Private, Fully Fenced Backyard-Perfect For Family Living, Entertaining, Or Relaxing Outdoors. Upstairs Offers Three Generously Sized Bedrooms, Including A Primary Bedroom Complete With A Walk-In Closet And 4-Piece Ensuite. The Fully Finished Basement Provides Valuable Additional Living Space And Is Ideal For A Recreation Room, Home Office, Or Potential Fourth Bedroom. Major Appliances Have Been Replaced Within The Past Two Years. Direct Access From The Garage Adds Everyday Convenience, While The Absence Of A Sidewalk Allows Comfortable Parking For Two Vehicles On The Driveway. Conveniently Located Close To Schools, Parks, Transit, Shopping, Lake, Beach, And Waterfront Amenities. A Spacious, Move-In Ready Home Offering Comfort, Convenience, And An Excellent Family-Friendly Location.
Property Information
Building Details
Features & Amenities
Inclusions & Exclusions
All Existing Appliances Including Stainless Steel Fridge, Stove, Built-In Microwave/Rangehood, Dishwasher, Washer And Dryer. All Electrical Light Fixtures And Window Coverings.
Location
Similar Properties
View More
Source: Toronto Regional Real Estate Board (TRREB), via PropTx Innovations Inc.
The data relating to real estate on this website comes in part from the MLS® data feed of PropTx Innovations Inc. The information is deemed reliable but is not guaranteed accurate by PropTx.
The information provided herein must only be used by consumers that have a bona fide interest in the purchase, sale or lease of real estate and may not be used for any commercial purpose or any other purpose.
© 2026 PropTx Innovations Inc. All rights reserved. MLS®, REALTOR® and the associated logos are owned or controlled by The Canadian Real Estate Association (CREA).