16699 Ninth Line
About This Home
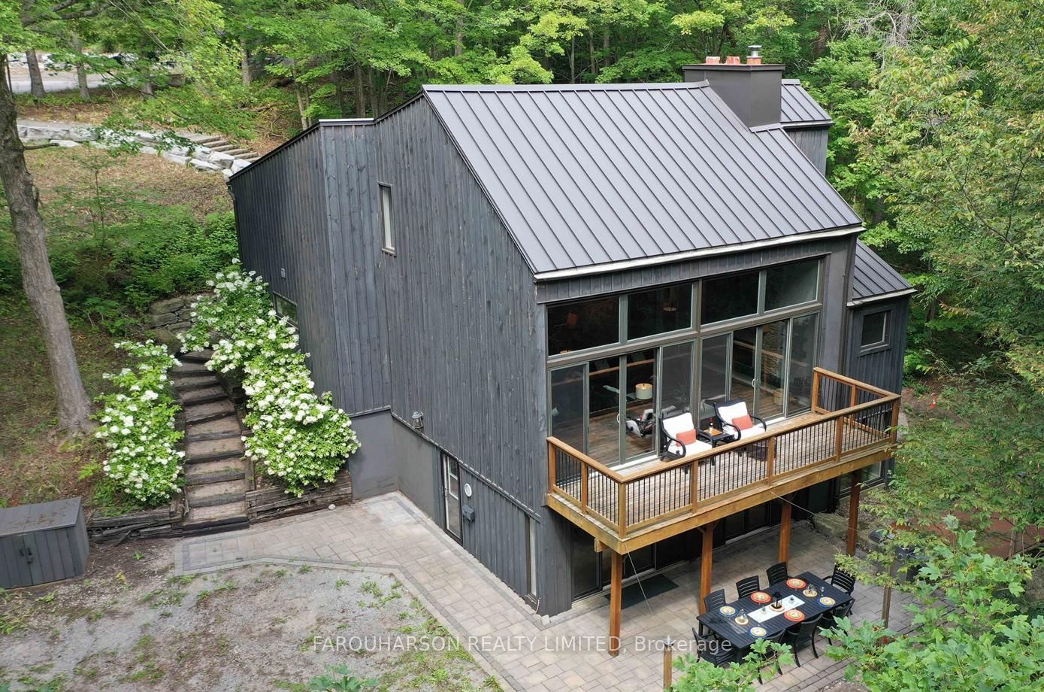
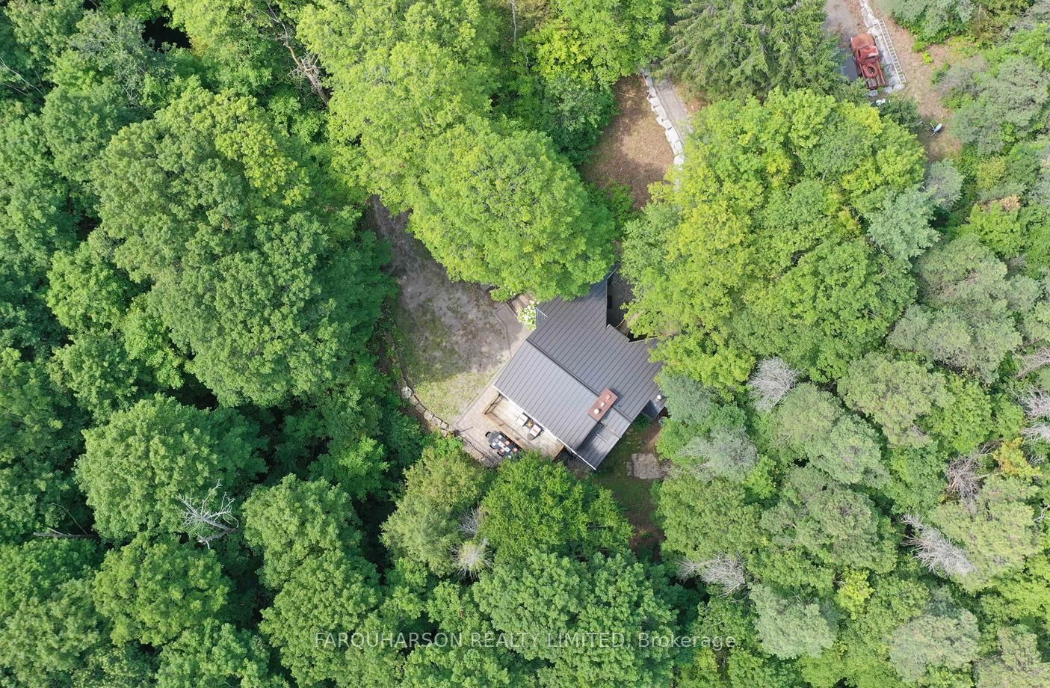
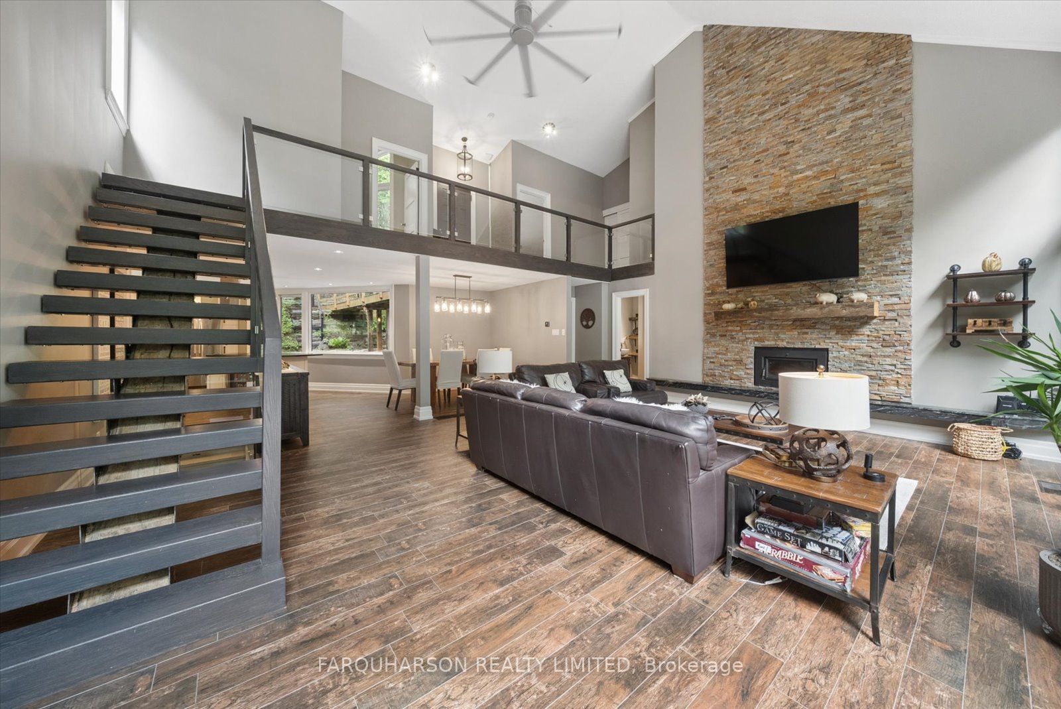
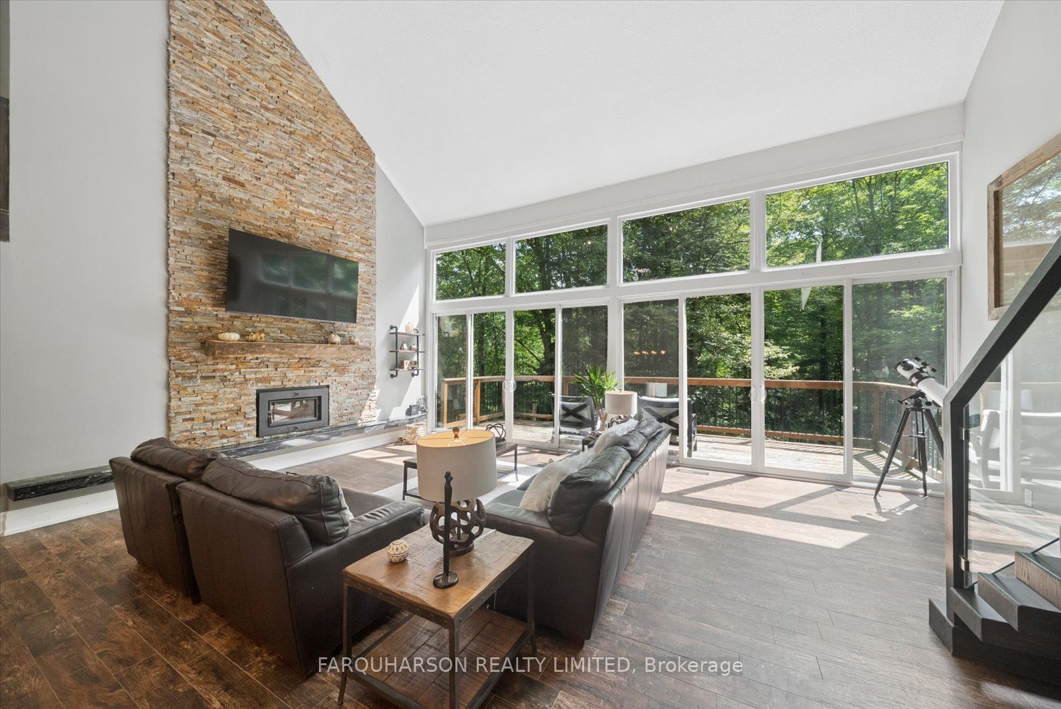
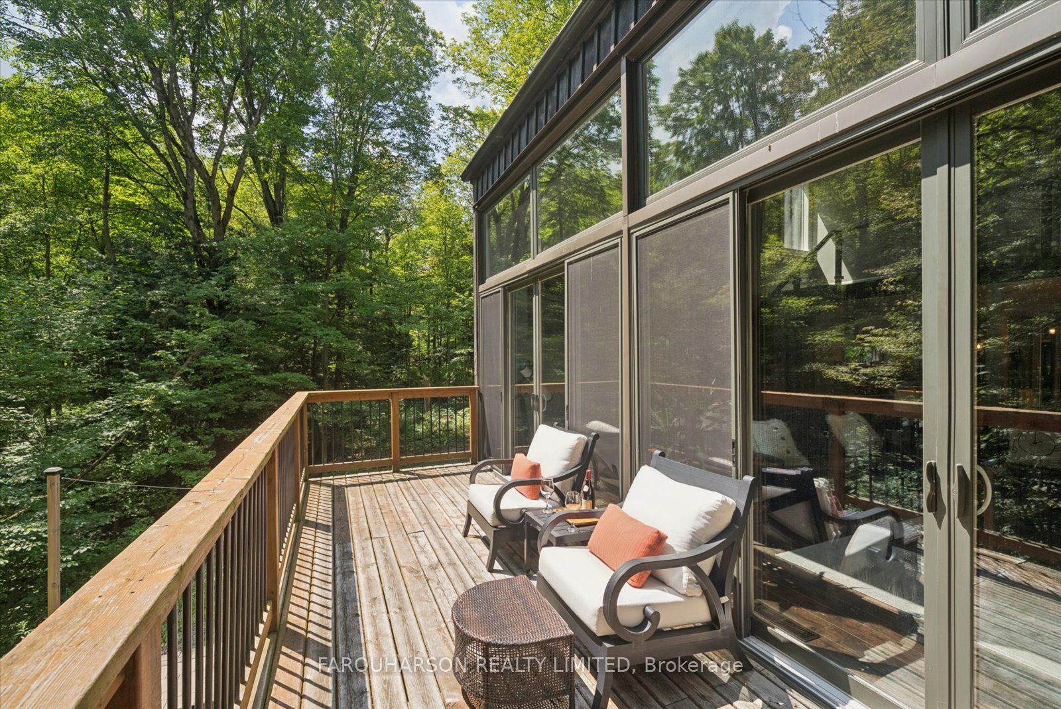
Nestled in one of Stouffville's most prestigious country estate settings, 16699 Ninth Line offers exceptional privacy, tranquility and modern living on approximately 2.2 acres surrounded by the natural beauty of the Vivian Forest. Custom built and fully renovated, this distinctive residence blends striking architecture with quality finishes and a warm contemporary design. A durable metal roof adds lasting value and complements the home's character. The bright open-concept main level features soaring ceilings, expansive windows and spectacular forest views. The dramatic great room showcases a floor-to-ceiling fireplace and wall-to-wall windows, creating a stunning focal point filled with natural light. The newly renovated custom kitchen offers quality finishes, generous workspace and an ideal layout for everyday living and entertaining. The spacious main-floor primary suite provides a walk-in closet and spa-inspired 5-piece ensuite. Upstairs, two additional bedrooms offer comfortable accommodations for family or guests while overlooking the impressive architecture below. The finished lower level adds valuable living and recreation space, a 3-piece bathroom and multiple walkouts to the property. A second driveway provides convenient access to the lower level and added flexibility for vehicles, guests, recreation or future possibilities. Outside, the elevated rear deck overlooks mature trees and forest, creating a private setting for relaxing and entertaining. Recent landscaping enhances the natural beauty of the grounds. With expansive windows, thoughtful renovations, quality craftsmanship and an exceptional connection to nature, this remarkable property offers the peace of a country retreat while remaining conveniently connected to Stouffville and surrounding communities. Custom built. Fully renovated. Beautifully private. Welcome to 16699 Ninth Line.
Property Information
Building Details
Features & Amenities
Financials & Fees
Inclusions & Exclusions
All electrical light fixtures, all window coverings, wall mounted stainless steel oven, wall mounted stainless steel microwave, stainless steel dishwasher, built-in electric cook top, stainless steel hood range, stainless steel refrigerator, all bathroom mirrors where hung, front load washer and dryer, hot tub ( as is), furnace, heat pump, air conditioner, water softener, UV water filter, reverse osmosis filter, Big Outdoor storage, Outdoor Lighting, living room framed map, basement planters.
Family room wall mounted TV and bracket , outdoor furniture, basement outdoor shed, propane grill
Location
Similar Properties
View More
Source: Toronto Regional Real Estate Board (TRREB), via PropTx Innovations Inc.
The data relating to real estate on this website comes in part from the MLS® data feed of PropTx Innovations Inc. The information is deemed reliable but is not guaranteed accurate by PropTx.
The information provided herein must only be used by consumers that have a bona fide interest in the purchase, sale or lease of real estate and may not be used for any commercial purpose or any other purpose.
© 2026 PropTx Innovations Inc. All rights reserved. MLS®, REALTOR® and the associated logos are owned or controlled by The Canadian Real Estate Association (CREA).