11 Victoria Avenue
About This Home
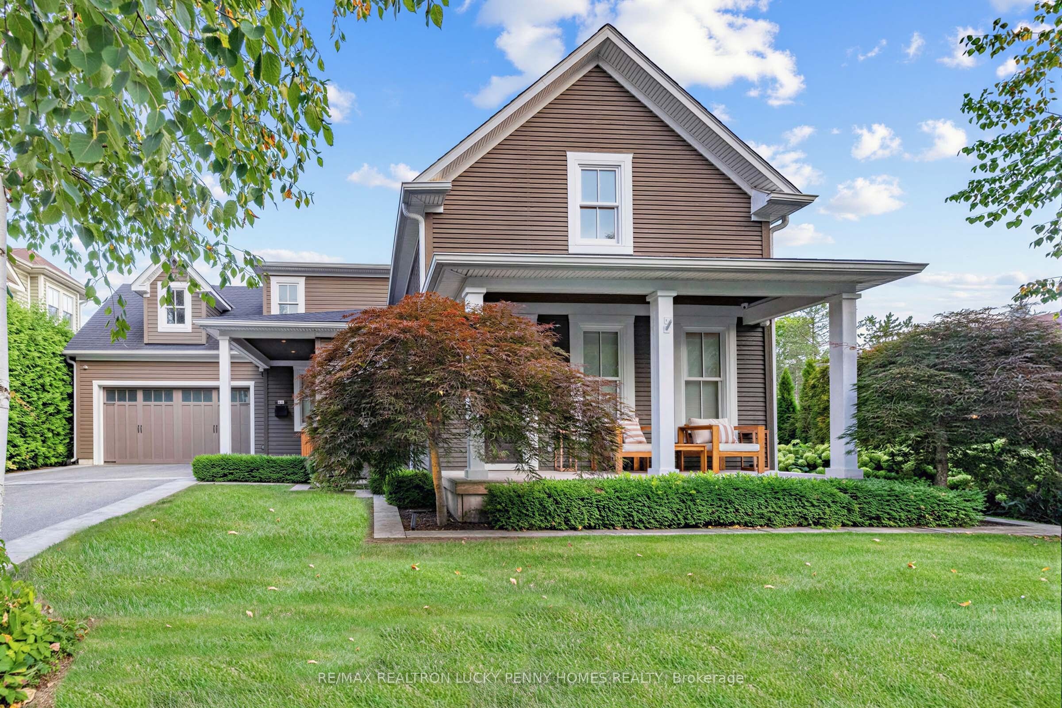
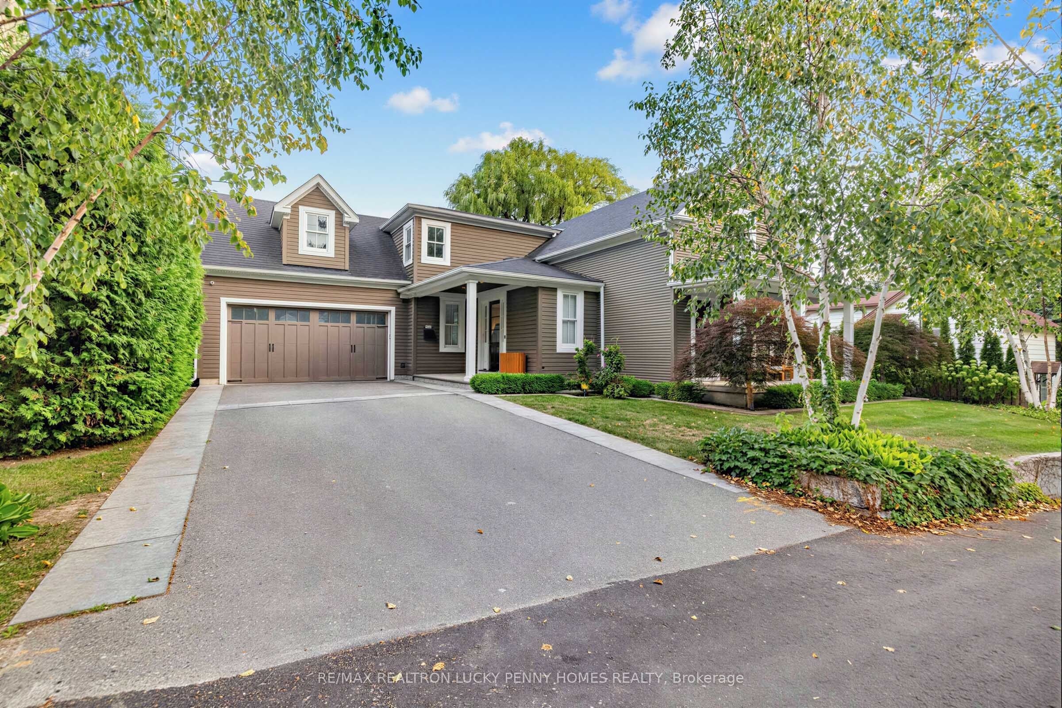
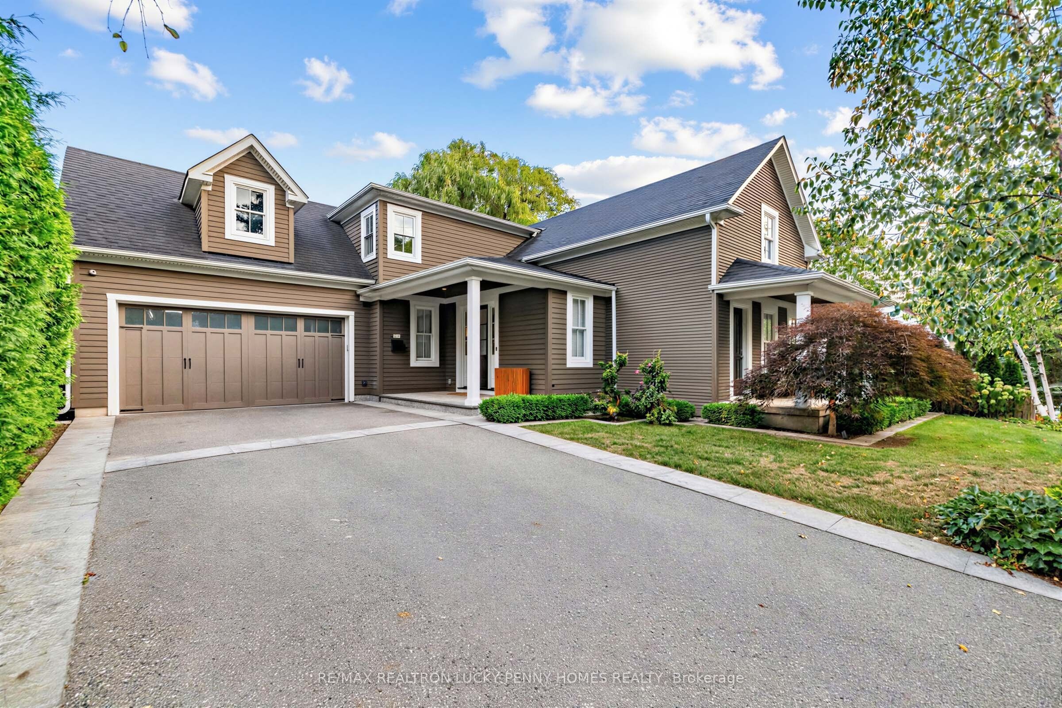
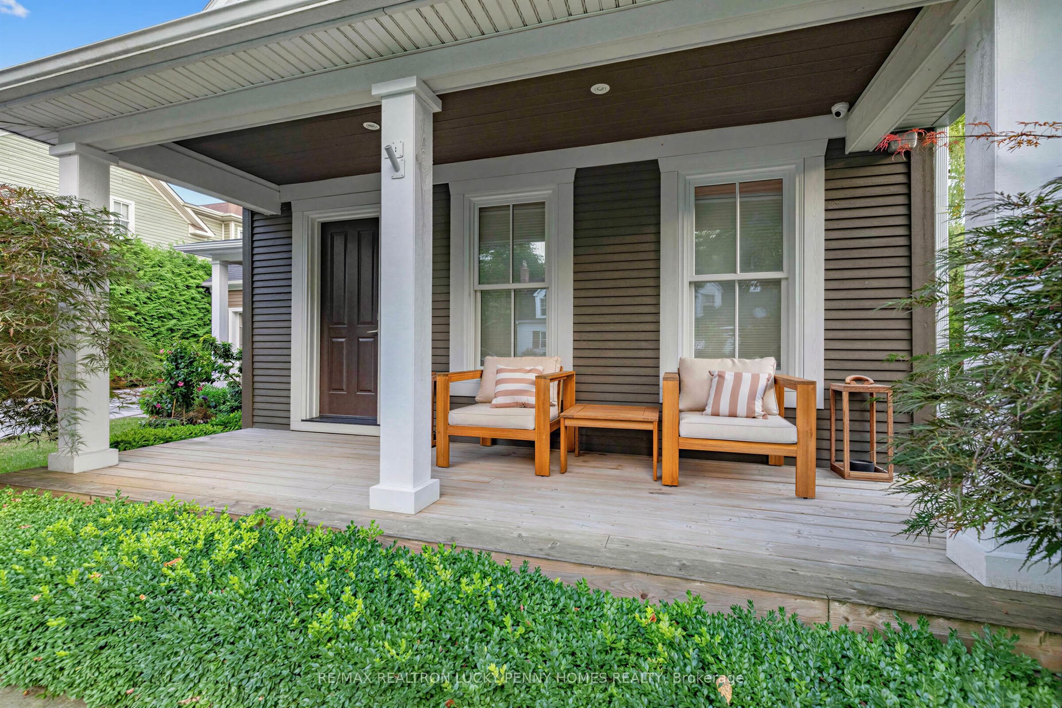
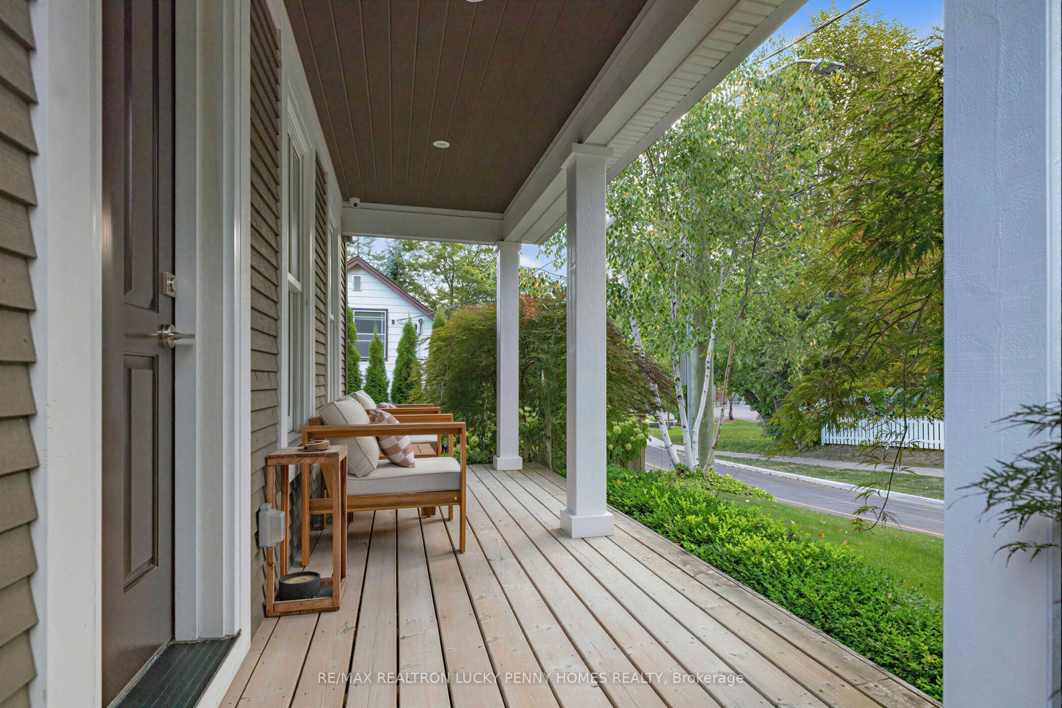
Elegant and Spacious Residence in the Heart of Historic Unionville! Featuring a rare main-floor primary suite and a thoughtfully designed layout ideal for both everyday living and entertaining. The main level boasts 8.8 feet ceilings, hardwood floors, a private office, convenient laundry room and direct garage access. The generous primary retreat features a walk-in closet and luxurious 5-piece ensuite. The well-appointed kitchen offers stainless steel appliances and a gas stove, while the inviting family room overlooks the backyard and features a fireplace and built-in speakers. The expansive dining room provides a walkout to the deck, perfect for indoor-outdoor entertaining. Upstairs, a bright Great Room offers additional living space with built-in speakers and storage, complemented by three generously sized bedrooms, each with its own private 3-piece ensuite and walk-in closets. The finished basement adds exceptional versatility with an additional bedroom, 3-piece bath, recreation room, dedicated gym with mirrors and windows, and a large games room with wine cellar. Ideally located just steps to Historic Unionville Main Street, boutique shops, fine dining, cafés, spas and scenic Toogood Pond. Close to top-ranked schools, parks, Markham Stouffville Hospital, Hwy 407, shopping, restaurants, GO Transit and much more!
Property Information
Building Details
Features & Amenities
Inclusions & Exclusions
Fridge, stove, dishwasher, washer and dryer, all ELF, and existing window coverings. Hot water tank owned
N/A
Location
Similar Properties
View More
Source: Toronto Regional Real Estate Board (TRREB), via PropTx Innovations Inc.
The data relating to real estate on this website comes in part from the MLS® data feed of PropTx Innovations Inc. The information is deemed reliable but is not guaranteed accurate by PropTx.
The information provided herein must only be used by consumers that have a bona fide interest in the purchase, sale or lease of real estate and may not be used for any commercial purpose or any other purpose.
© 2026 PropTx Innovations Inc. All rights reserved. MLS®, REALTOR® and the associated logos are owned or controlled by The Canadian Real Estate Association (CREA).