4 Haldimand Street
About This Home
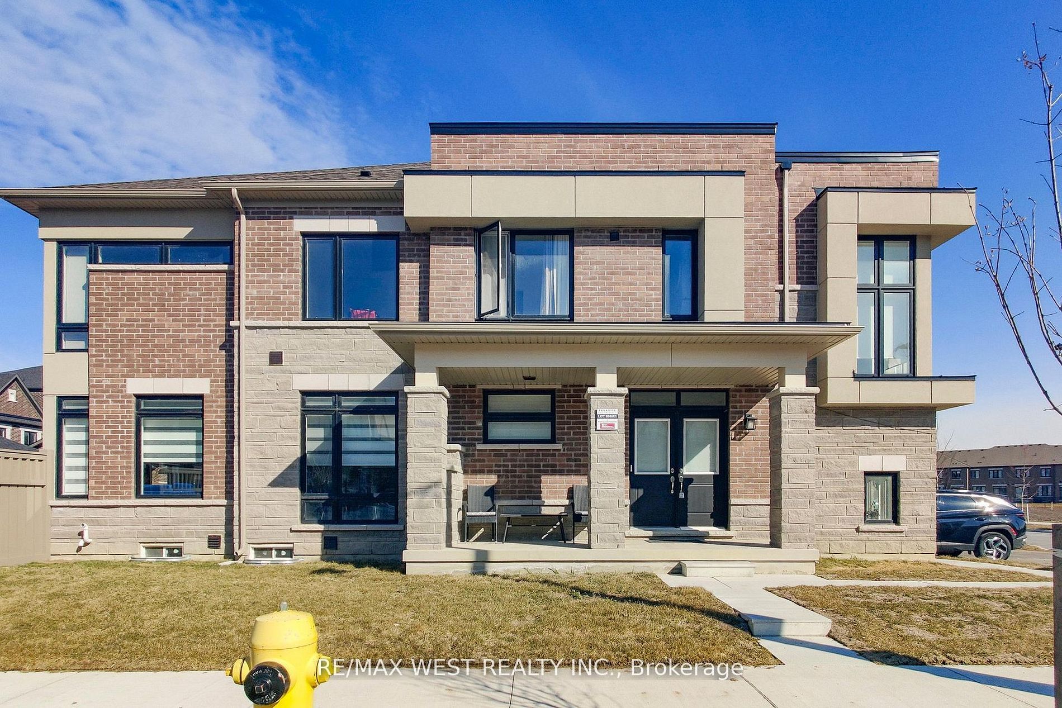
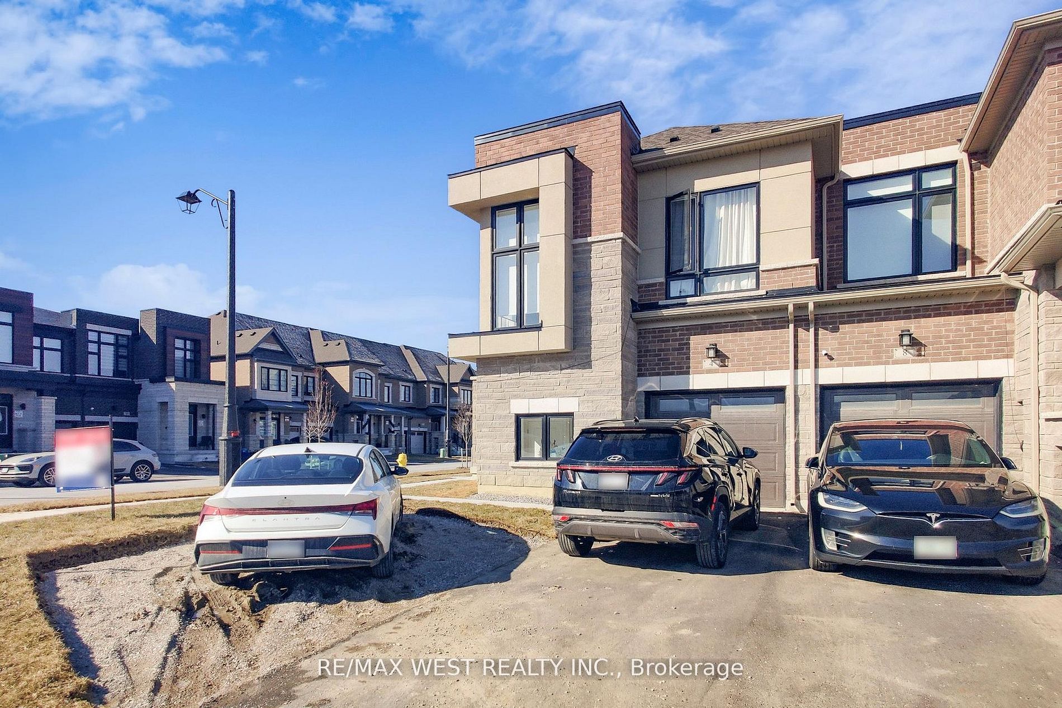
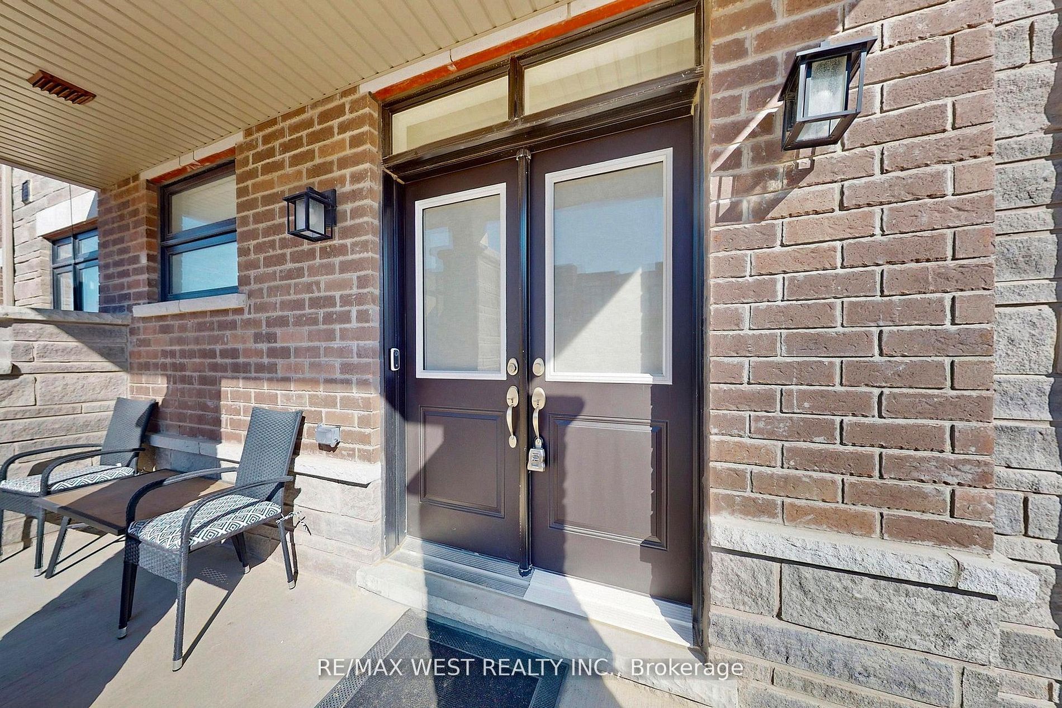
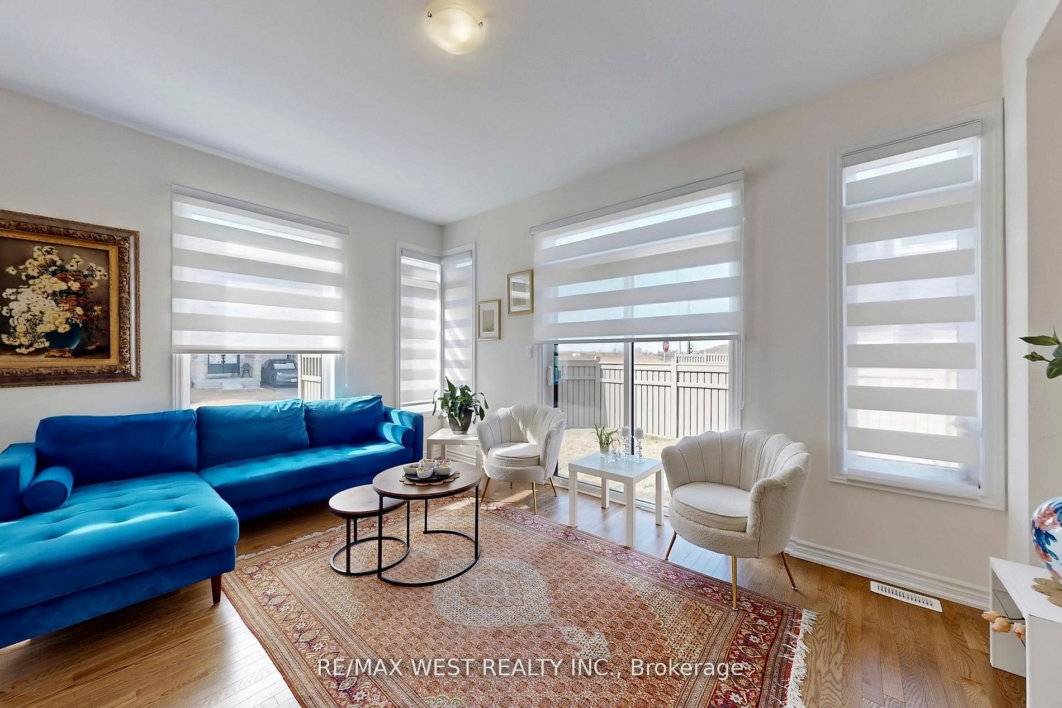
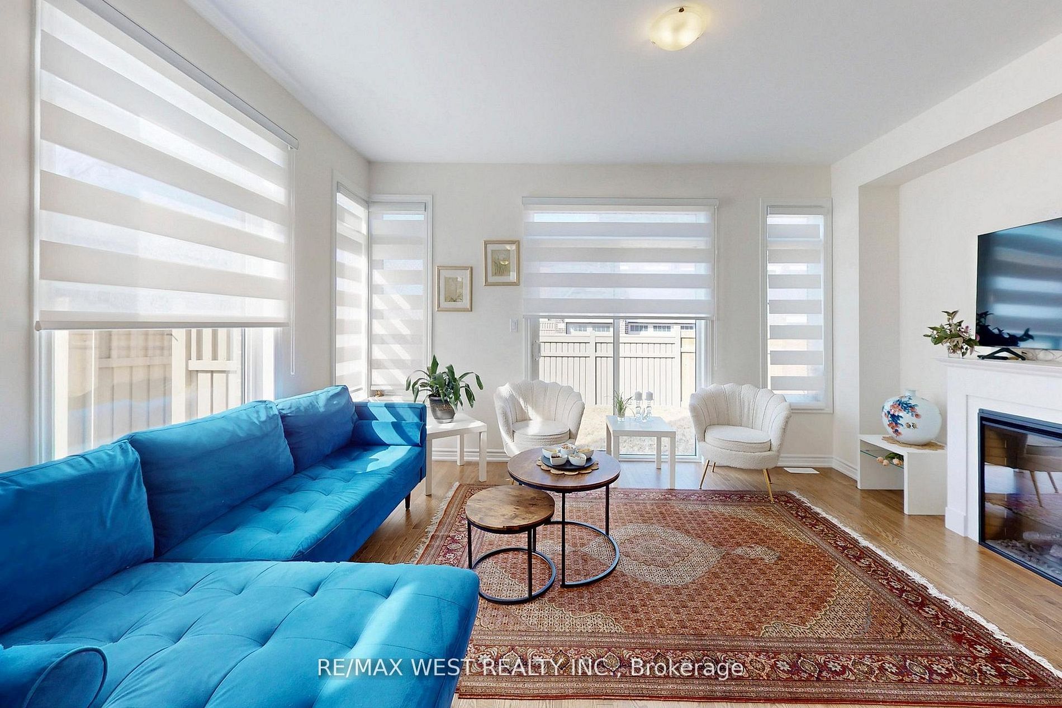
Welcome to a sun-filled and beautiful, 2-Storey Modern FREEHOLD Townhouse in a very safe and family-friendly neighbourhood of Kleinberg (HWY 427 & Major MacKenzie). This Brand-new modern CORNER townhouse features an open-concept living space filled with natural light. A large kitchen with UPGRADED CABINETS, brand new stainless-steel appliances and a spacious GRANITE CENTER ISLAND perfect for family gatherings. Hardwood flooring throughout the main floor, an electric fireplace, and a walk-out to the fenced backyard from the living room makes this place a lovely home to live in. Wooden staircase leading to the second floor with a large primary bedroom with his and her closet and a 4-piece bathroom with double sink and luxurious free-standing shower. 3 other bedrooms are generous in size. The second floor offers another 4-piece bathroom and a large laundry room with a large window. Located in a vibrant neighbourhood, you're steps away from the park, schools, shops (Longo's), dining (Tim Hortons, McDonald's, Starbucks, restaurants, ....) and banks. Easy access to HWY 427 makes commuting to downtown Toronto, the airport and Mississauga very fast and easy. Don't miss to live in this exceptional turnkey property! UN PAVED AREA ON THE DRIVEWAY WILL BE REPAIRED BEFORE POSSESSION DATE.
Property Information
Building Details
Features & Amenities
Inclusions & Exclusions
S.S( fridge, stove, range hood, dishwasher ), microwave (as is, where is), washer, dryer, extra Fridge in the Garage, uninstalled second washer and dryer (as is, where is), all window coverings, all electric light fixtures, AC
Location
Similar Properties
View More
Source: Toronto Regional Real Estate Board (TRREB), via PropTx Innovations Inc.
The data relating to real estate on this website comes in part from the MLS® data feed of PropTx Innovations Inc. The information is deemed reliable but is not guaranteed accurate by PropTx.
The information provided herein must only be used by consumers that have a bona fide interest in the purchase, sale or lease of real estate and may not be used for any commercial purpose or any other purpose.
© 2026 PropTx Innovations Inc. All rights reserved. MLS®, REALTOR® and the associated logos are owned or controlled by The Canadian Real Estate Association (CREA).