57 Ashfield Drive
About This Home
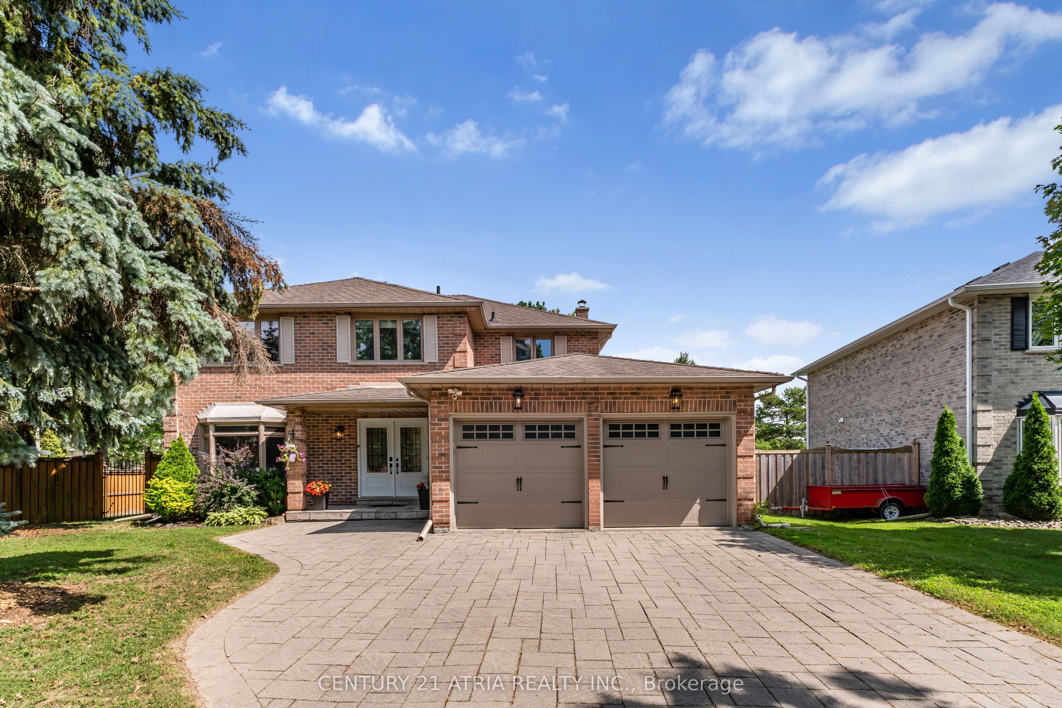
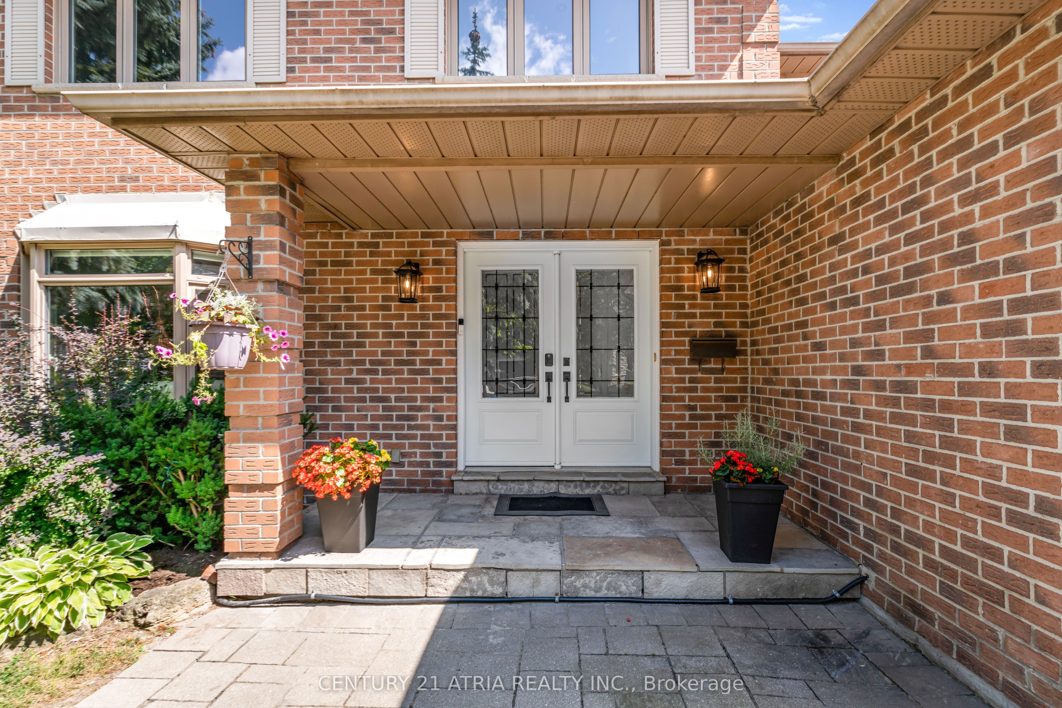
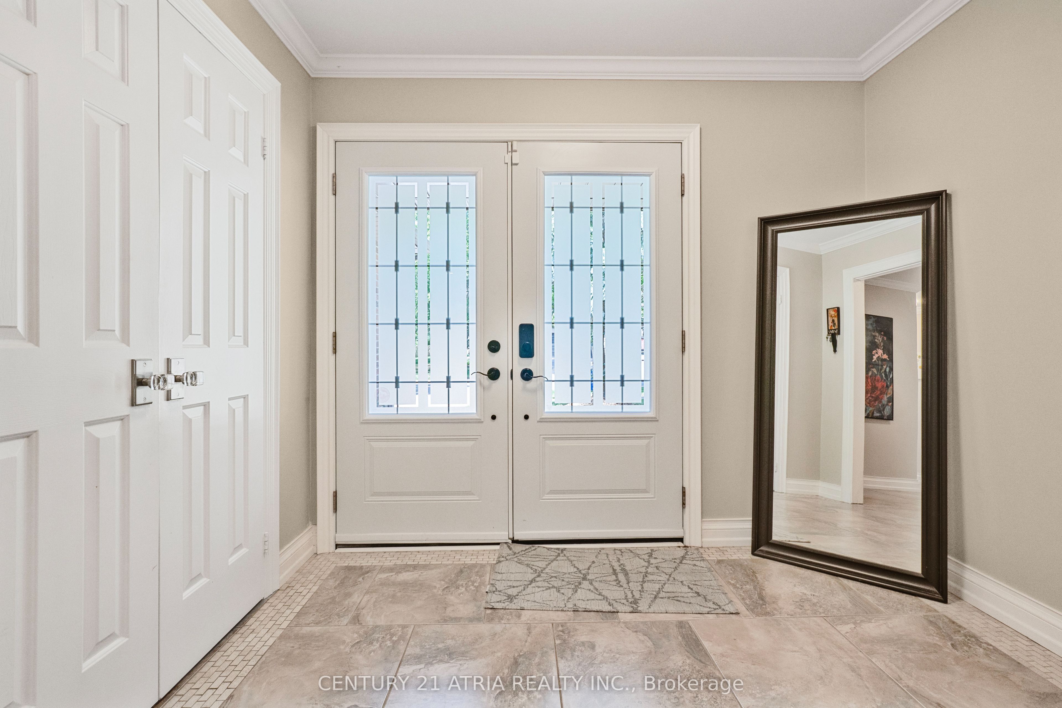
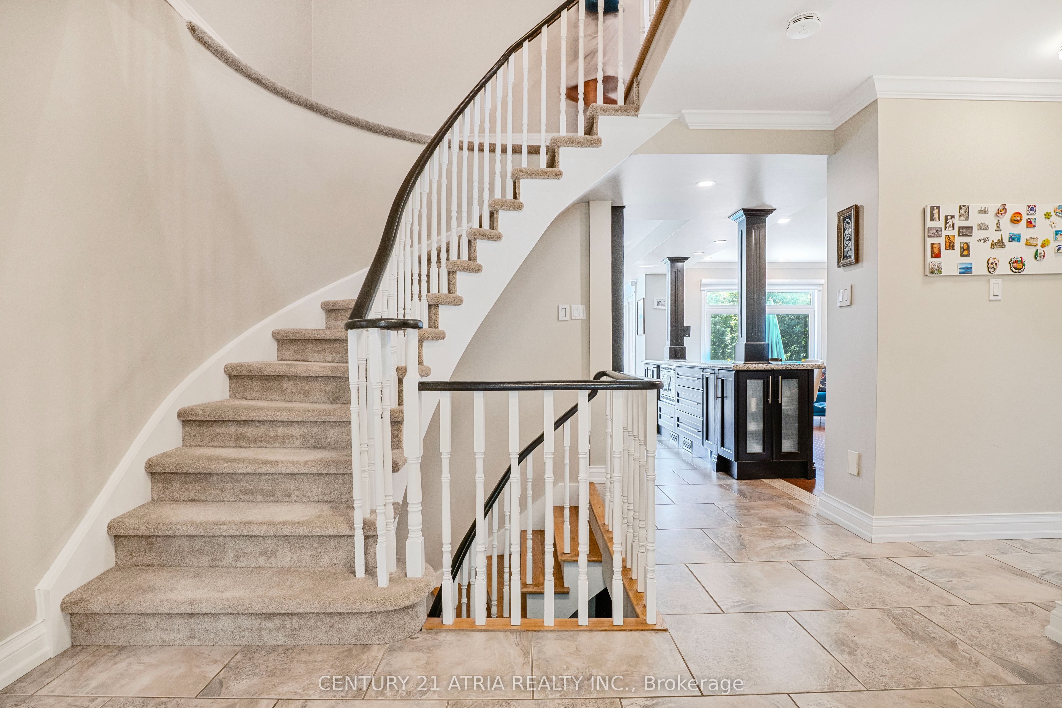
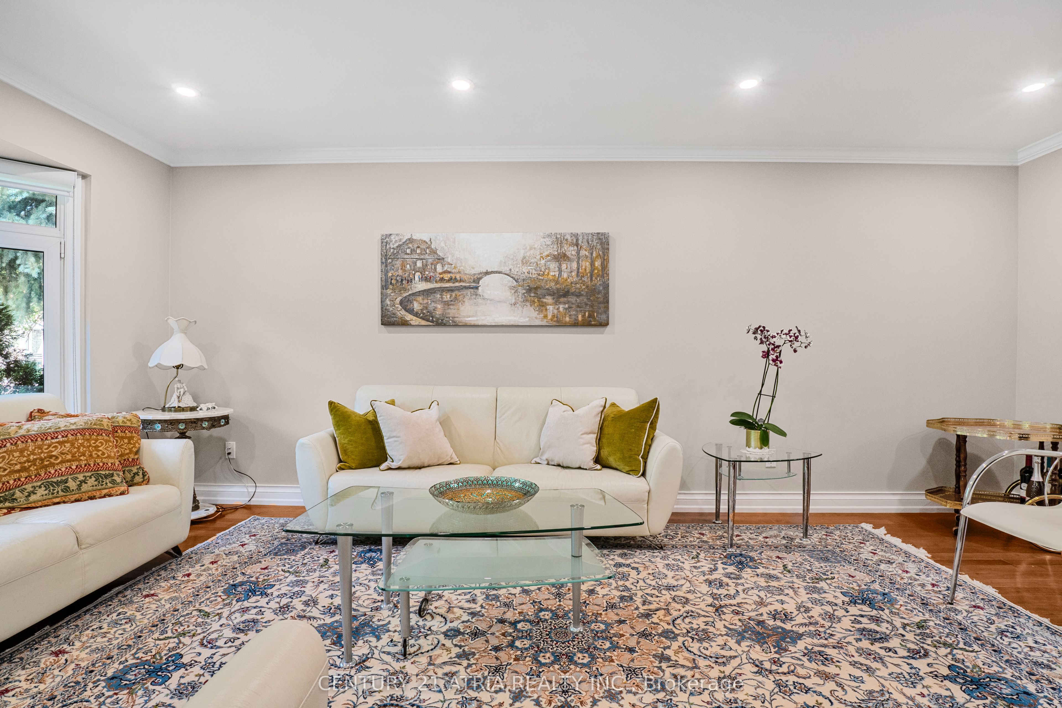
Welcome to 57 Ashfield Drive, a spacious and inviting family home offering approximately 2,700 sq. ft. above grade on a generous lot of nearly one-quarter acre. The functional layout features four bedrooms, separate living and dining rooms, and a comfortable family room adjoining the kitchen. Start your mornings in the spacious breakfast area overlooking the sparkling pool, then step outside to a generous backyard featuring mature trees and a large, gas-heated in-ground pool, perfect for summer entertaining and family fun. The finished basement features an open-concept kitchen and multipurpose living/sleeping area, along with ample storage and a large, fully separate bonus room, ideal as a recreation room, home office or guest room. Recent updates include new furnace (2026), pool pump (2026), air conditioner (2023), washer and dryer (2024), and a new dishwasher. Conveniently located close to Yonge Street, schools, parks, trails, shopping and beautiful Lake Wilcox.
Property Information
Building Details
Features & Amenities
Financials & Fees
Inclusions & Exclusions
S/S Fridge, Stove, Built-in Dishwasher, Built-in Microwave, Washer, Dryer, All window coverings, All electrical light fixtures.
Appliances in the basement kitchen
Location
Similar Properties
View More
Source: Toronto Regional Real Estate Board (TRREB), via PropTx Innovations Inc.
The data relating to real estate on this website comes in part from the MLS® data feed of PropTx Innovations Inc. The information is deemed reliable but is not guaranteed accurate by PropTx.
The information provided herein must only be used by consumers that have a bona fide interest in the purchase, sale or lease of real estate and may not be used for any commercial purpose or any other purpose.
© 2026 PropTx Innovations Inc. All rights reserved. MLS®, REALTOR® and the associated logos are owned or controlled by The Canadian Real Estate Association (CREA).