113 McGahey Street
About This Home
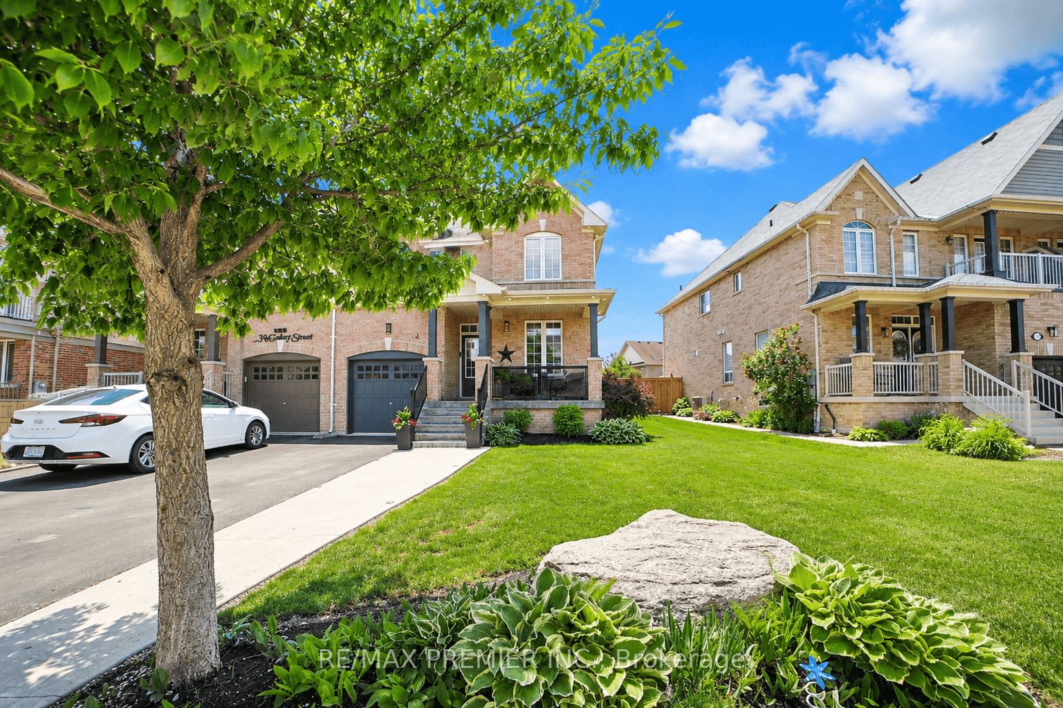
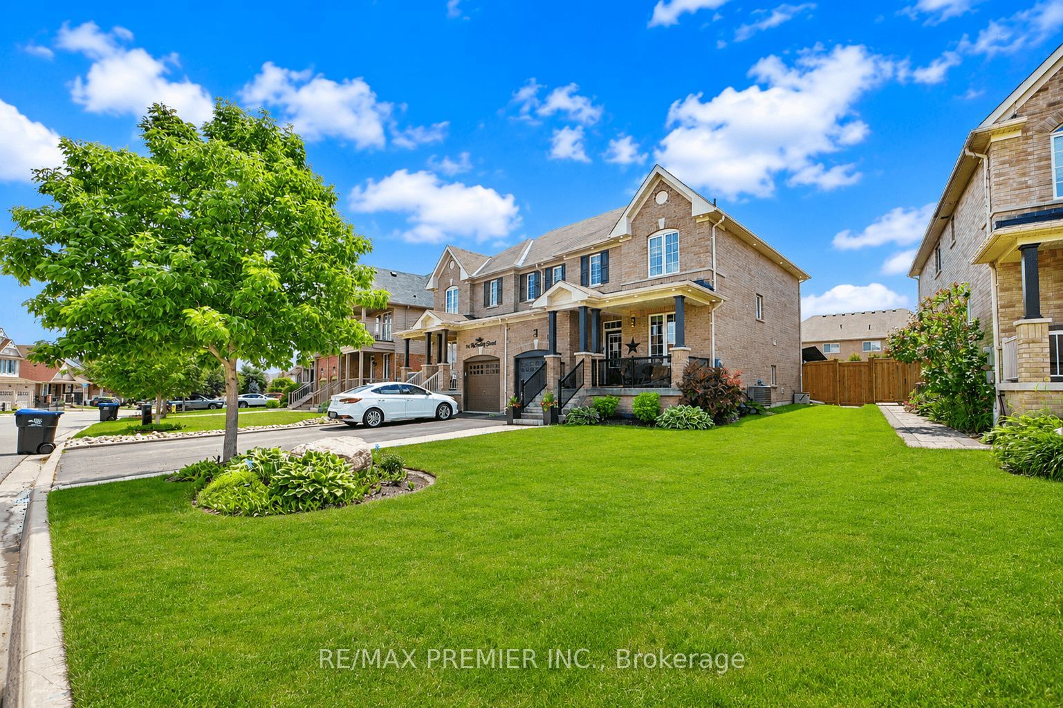
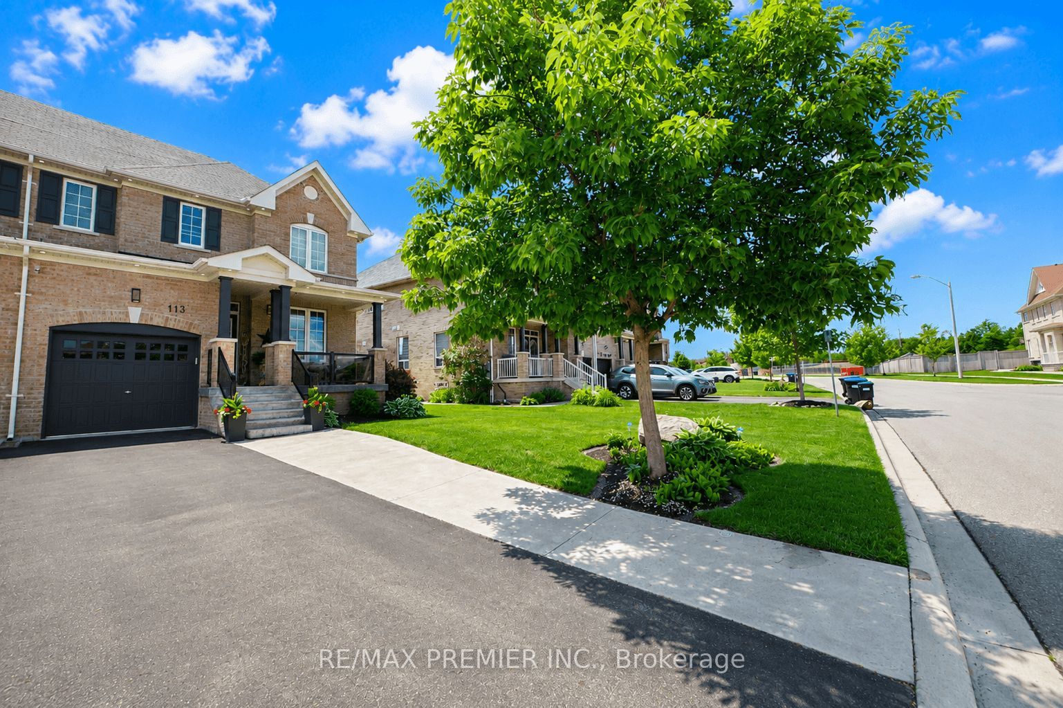
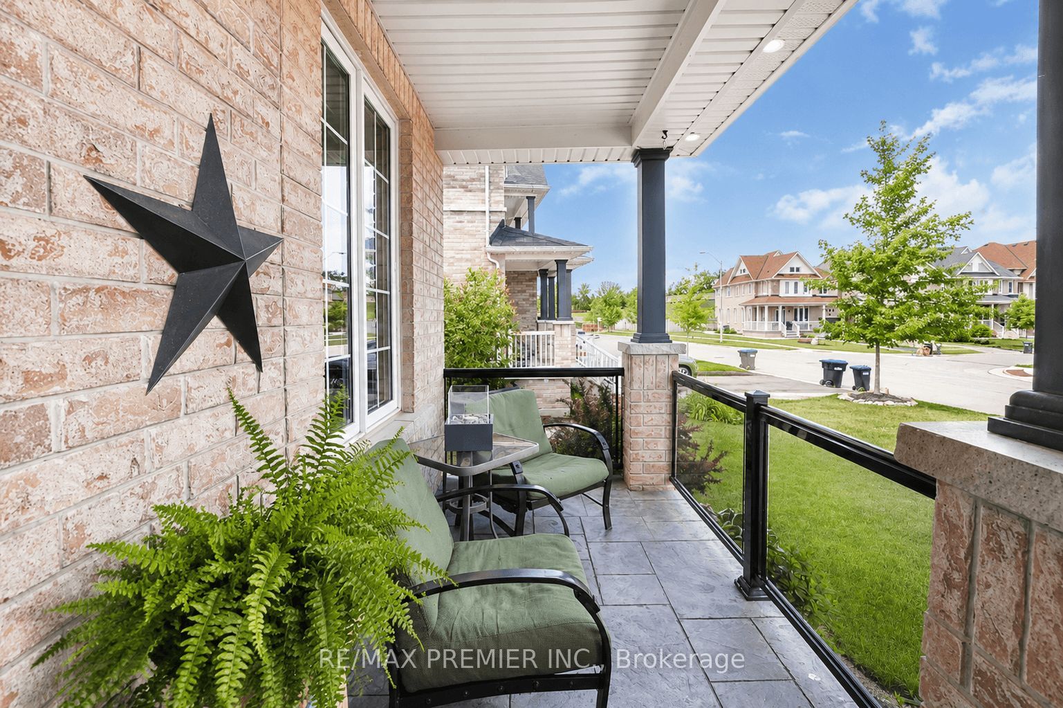
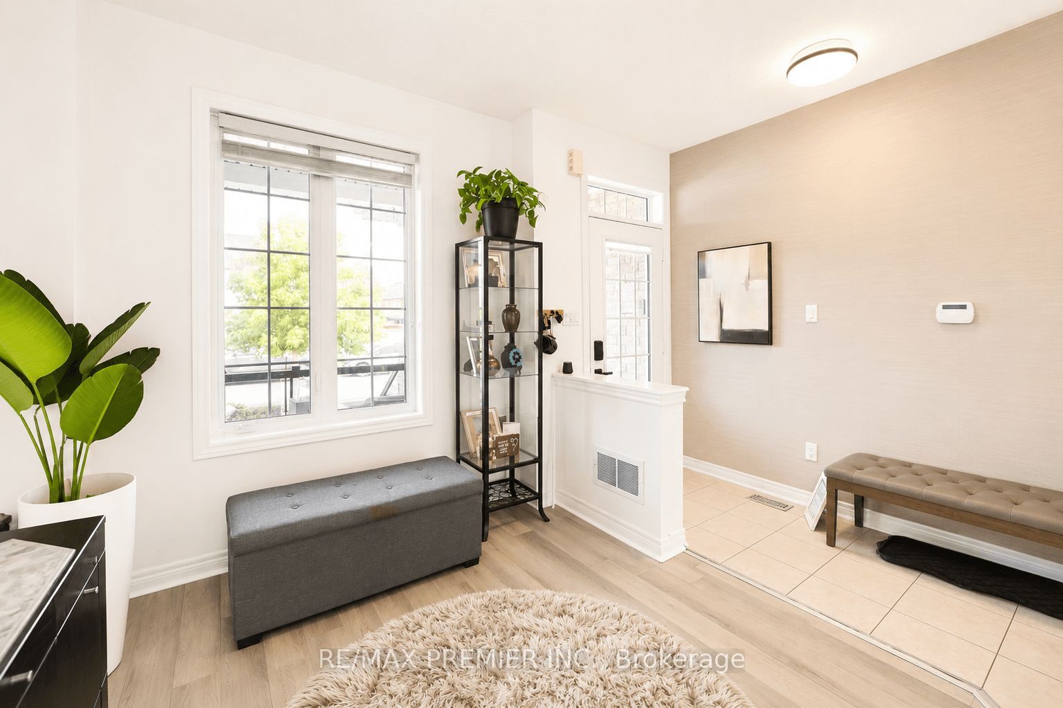
Welcome to this beautiful semi-detached home offering 1,562 sq. ft. of thoughtfully designed living space, ideally situated in one of Tottenham's most family-friendly and sought-after neighbourhoods. Set on a premium irregular lot with a deep backyard, this home offers exceptional outdoor space, privacy, and impressive curb appeal. Featuring 3 spacious bedrooms and 3 bathrooms, this bright and well-maintained home offers a functional layout perfect for growing families, professionals, and first-time buyers. The open-concept design seamlessly connects the living, dining, and kitchen areas, creating a warm and inviting space for everyday living and entertaining. Large windows throughout fill the home with an abundance of natural light. The exterior is equally impressive, featuring a beautifully maintained front yard, attractive landscaping, and an extended private driveway with no sidewalk, providing ample parking and added convenience with easy year-round maintenance. The deep backyard offers endless possibilities for entertaining, gardening, family activities, or creating your own private backyard oasis-with plenty of space to accommodate an in-ground pool. Located in the growing and highly desirable community of Tottenham, this home is close to parks, walking trails, schools, recreation facilities, shopping, restaurants, and everyday amenities. Enjoy the charm of small-town living while maintaining convenient access to Highway 9, Highway 27, Highway 400, and major commuter routes connecting to the GTA. Whether you're a first-time buyer, growing family, professional, or investor, this exceptional home offers the ideal combination of space, functionality, outdoor living, privacy, and value in one of New Tecumseth's most desirable communities. A wonderful opportunity to make this beautiful property your own, don't miss it!
Property Information
Building Details
Features & Amenities
Financials & Fees
Inclusions & Exclusions
Fridge, Stove, Dishwasher. Washer And Dryer.
Location
Similar Properties
View More
Source: Toronto Regional Real Estate Board (TRREB), via PropTx Innovations Inc.
The data relating to real estate on this website comes in part from the MLS® data feed of PropTx Innovations Inc. The information is deemed reliable but is not guaranteed accurate by PropTx.
The information provided herein must only be used by consumers that have a bona fide interest in the purchase, sale or lease of real estate and may not be used for any commercial purpose or any other purpose.
© 2026 PropTx Innovations Inc. All rights reserved. MLS®, REALTOR® and the associated logos are owned or controlled by The Canadian Real Estate Association (CREA).