#Upper - 71 Olivewood Drive
About This Home
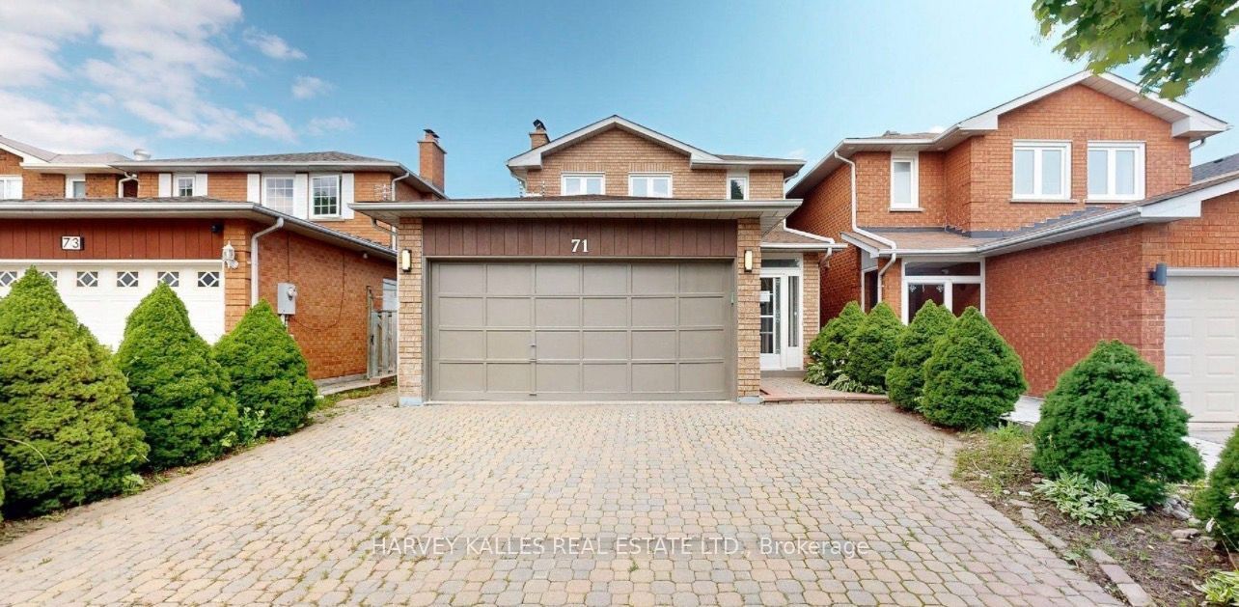
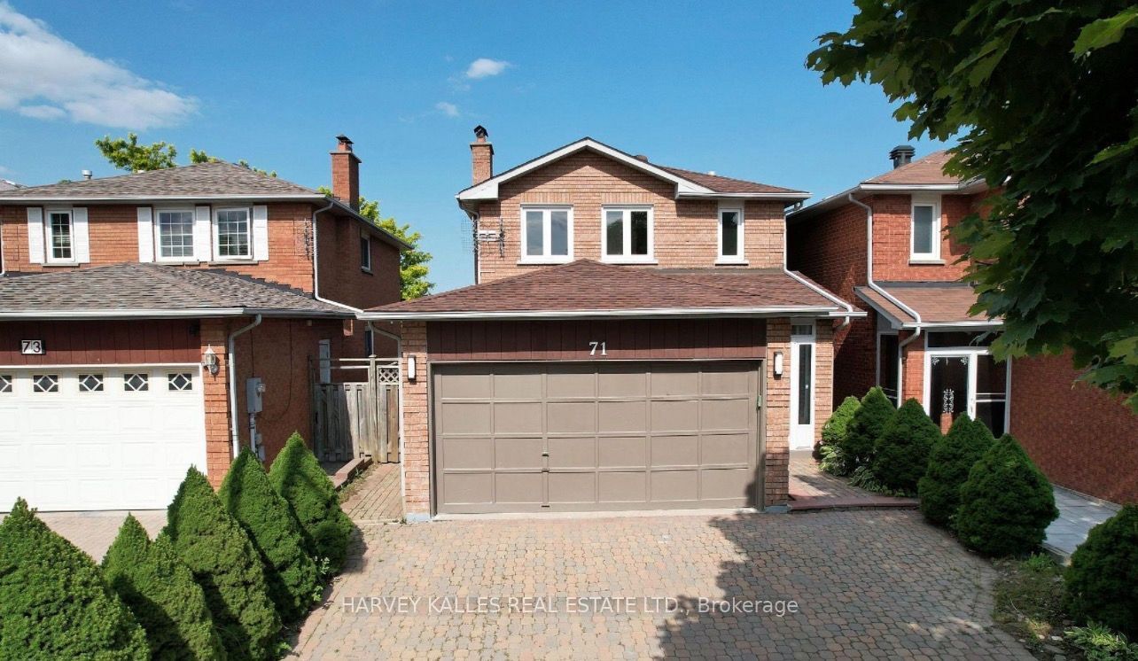
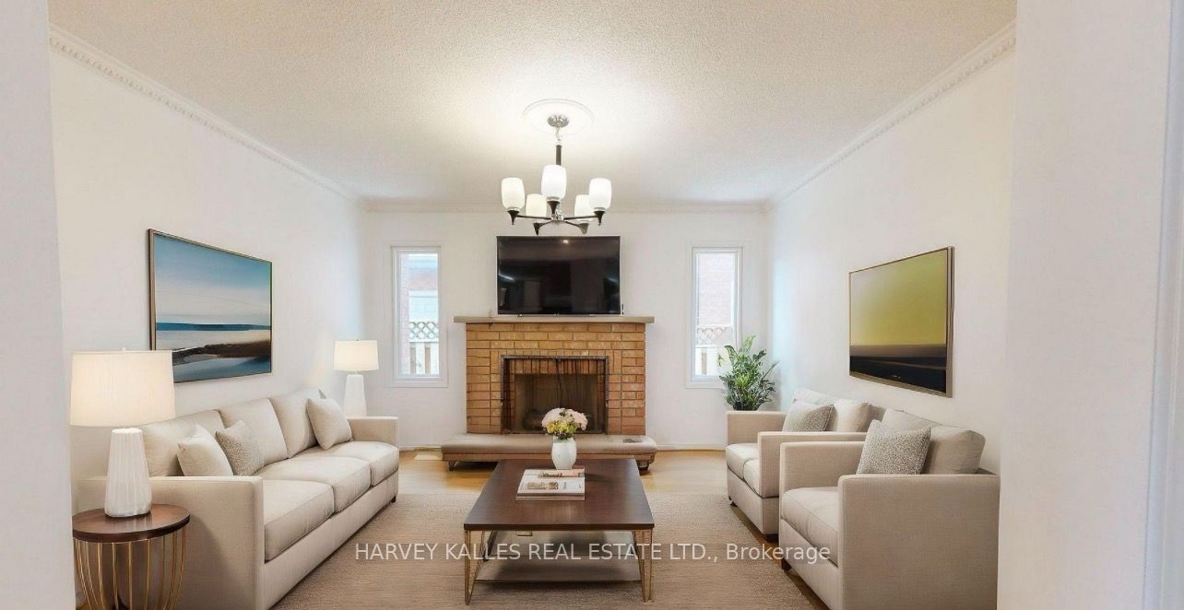
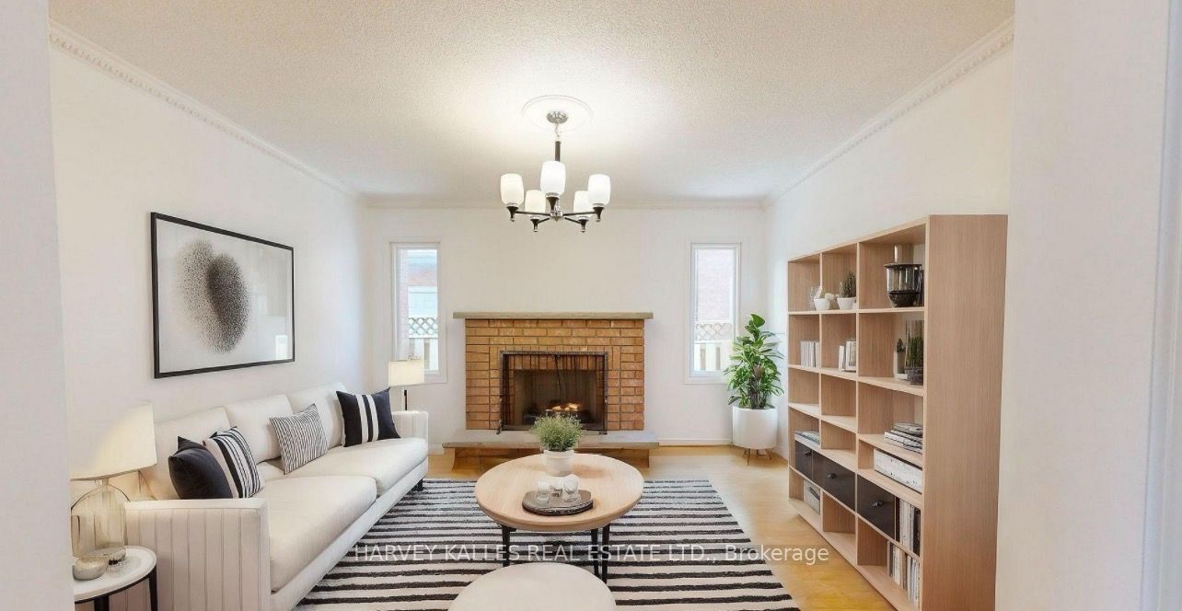
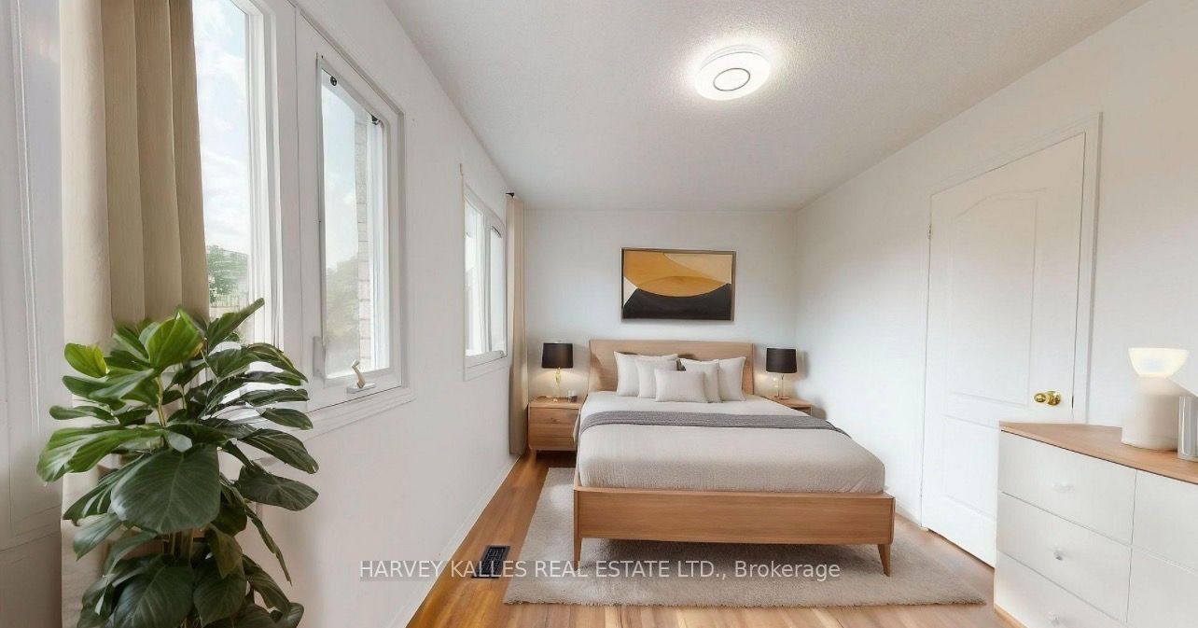
Welcome to this exceptional rarely offered well maintained two-story detached home with double car garage situated in a quiet and highly desirable family-oriented neighborhood. This home has been recently refreshed with full interior repaint and offers bright and sun-filled living space.The main floor showcases the crown moulding, living room with fireplace, one bedroom with closet, one 2 pieces powder room, open concept kitchen with dining room and a sliding door to the backyard, which are all filled with natural light. Going up the stairs, you will enjoy three spacious bedrooms with two full bathrooms. Spacious Master bedroom has a double closet and 4 pieces ensuite. 2nd Bedroom has a walk-in closet and another closet to provide you more storage space, which is thoughtfully designed to accommodate modern family living. This home is perfectly situated with convenient access to major roadways and public transit, just drive minutes away from Premier shopping destinations including Longo's, Loblaw's, Walmart Markham East Supercenter, Costco, Field Fresh Supermarket and Pacific Mall. Surrounded by highly regarded schools. This home can also be rented as entire house. Don't miss this great opportunity.
Property Information
Building Details
Features & Amenities
Inclusions & Exclusions
One fridge, one stove, one microwave, one range hood, washer, dryer, All light fixtures. One garage parking and one driveway parking.
Location
Similar Properties
View More
Source: Toronto Regional Real Estate Board (TRREB), via PropTx Innovations Inc.
The data relating to real estate on this website comes in part from the MLS® data feed of PropTx Innovations Inc. The information is deemed reliable but is not guaranteed accurate by PropTx.
The information provided herein must only be used by consumers that have a bona fide interest in the purchase, sale or lease of real estate and may not be used for any commercial purpose or any other purpose.
© 2026 PropTx Innovations Inc. All rights reserved. MLS®, REALTOR® and the associated logos are owned or controlled by The Canadian Real Estate Association (CREA).