21 Greentree Road
About This Home
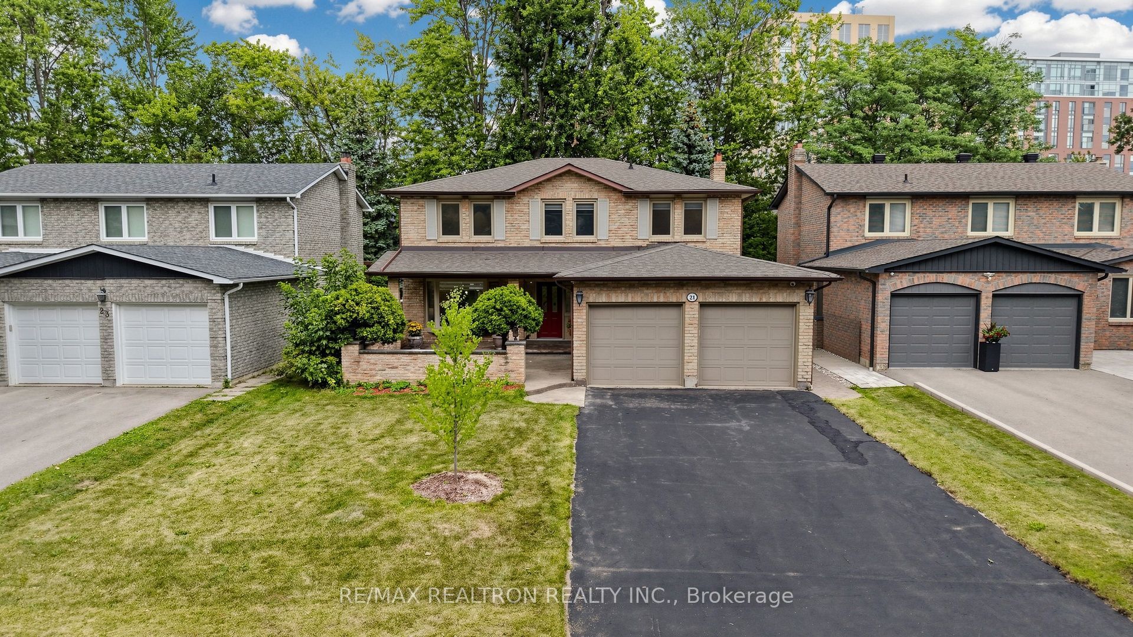
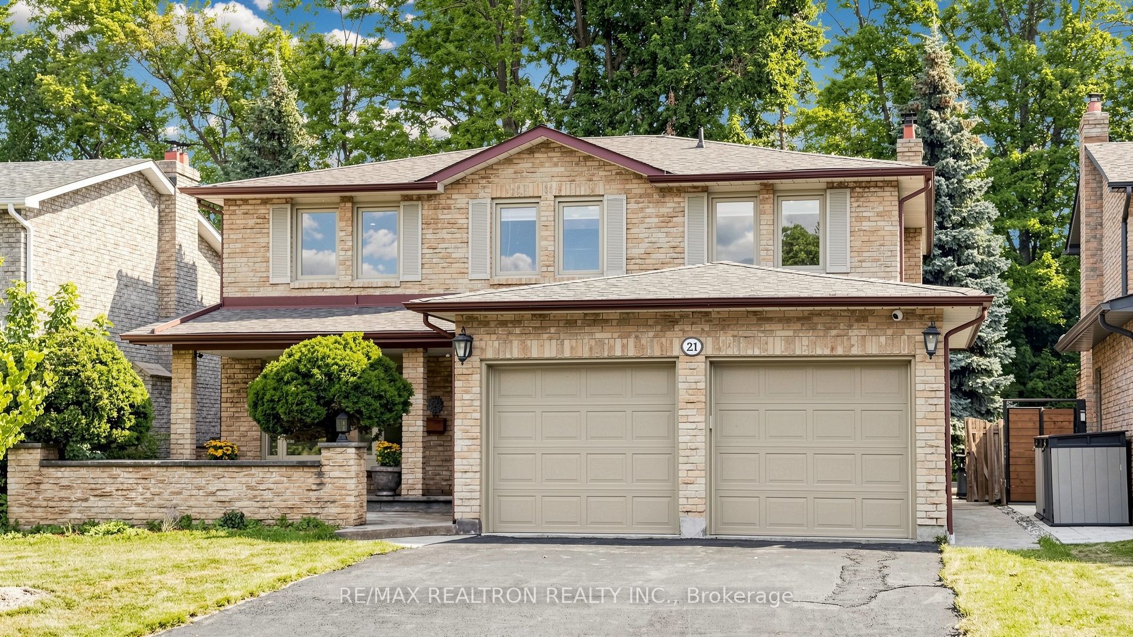
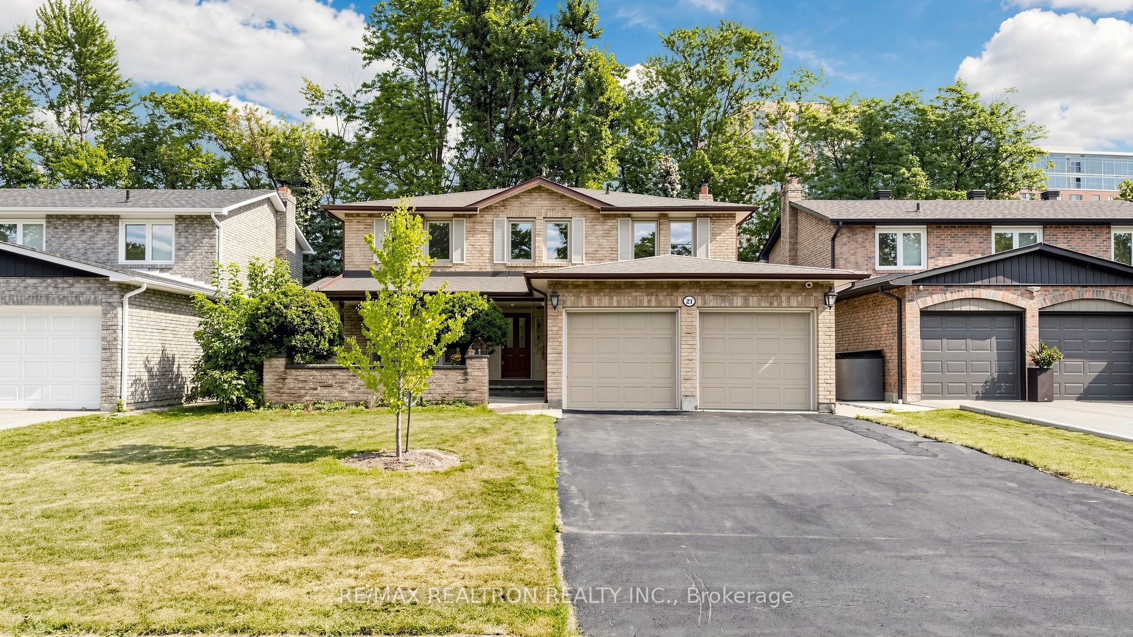
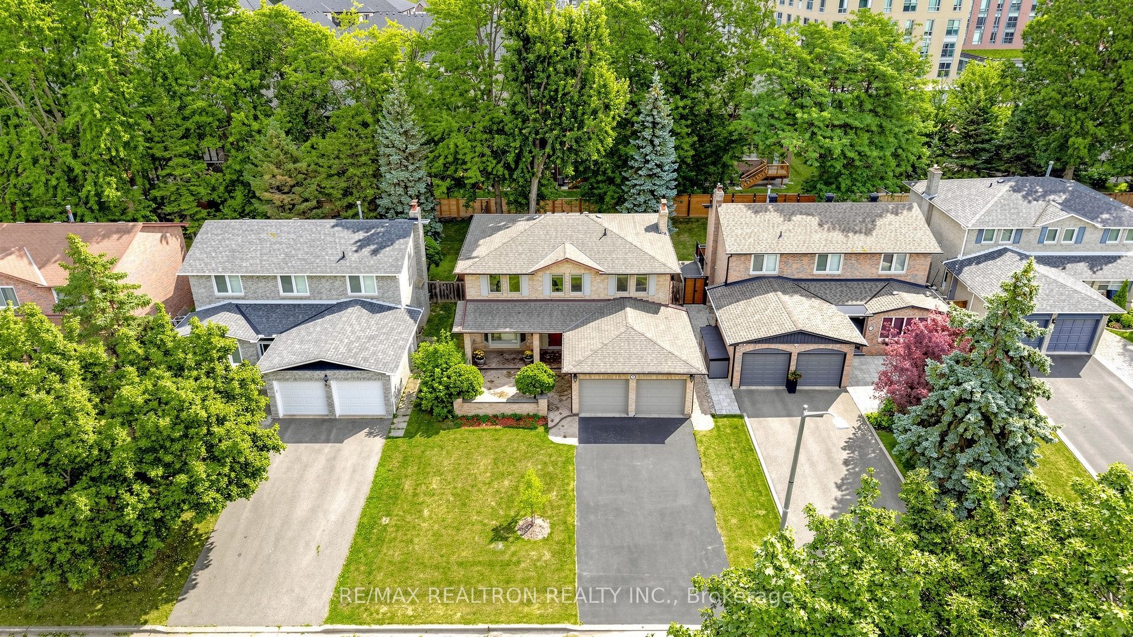
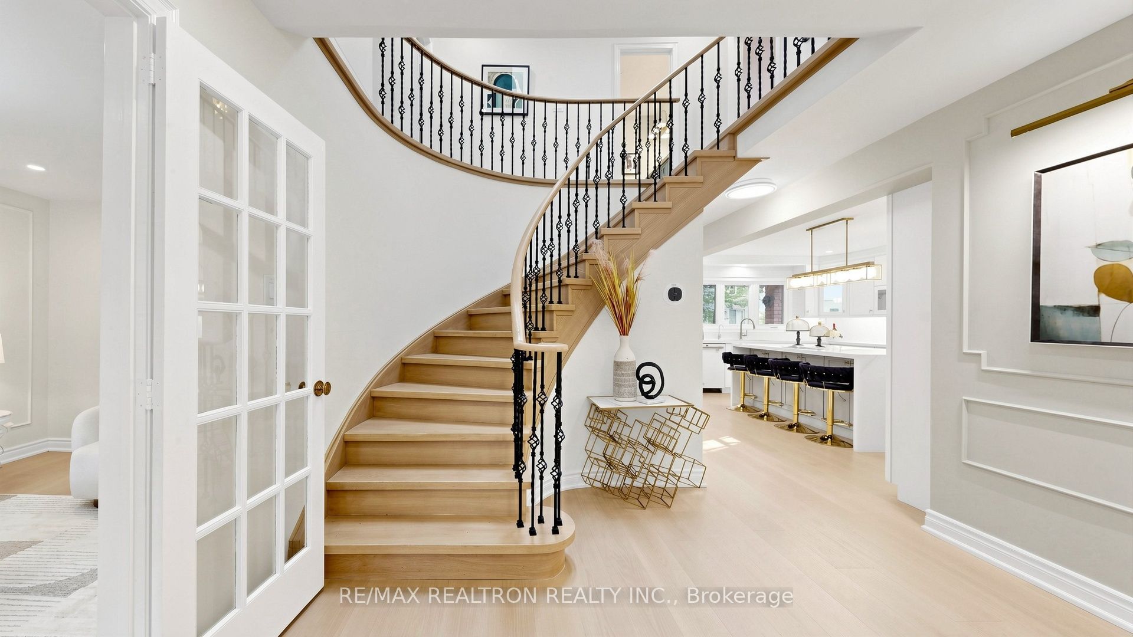
Welcome to this beautifully renovated family home nestled on a quiet, tree-lined street in the heart of prestigious Unionville. Boasting over $280,000 in recent renovations, this exceptional residence offers a perfect blend of timeless elegance and modern design. Skylights on Main and 2nd Floors. The bright open-concept layout is ideal for both everyday living and entertaining, featuring a stunning modern chef-inspired kitchen with Solid wood cabinetry, seamlessly flowing into the spacious living and dining areas. Rich hardwood flooring throughout, complemented by Nordic designer light fixtures and pot lights, creates a warm yet sophisticated atmosphere. Offering 4 spacious bedrooms, this home provides ample space for growing families or those working from home. Situated on an impressive 50' x 140' premium lot, the expansive backyard offers endless possibilities for outdoor entertaining, gardening, or even a future pool. Located in one of Unionville's most sought-after neighbourhoods, enjoy the tranquility of a quiet street while being just minutes from top-ranked schools, Main Street Unionville, parks, shopping, restaurants, public transit, and major highways. A rare opportunity to own a move-in-ready home on a premium lot in the heart of Unionville.
Property Information
Building Details
Features & Amenities
Financials & Fees
Inclusions & Exclusions
Fridge, Stove, Exhaust Hood, B/I Dishwasher, Washer & Dryer. All Elfs, All Window Coverings. Garage Door Opener & Remote. Roof (2024). Newly upgraded energy efficient attic insulation (2025). Furnace (2024). Tankless Hot Water System Owned (2024). Whole-house water softening system (2025). Security Camera System (2025). Too many to list! Please see upgrade list attached.
Location
Similar Properties
View More
Source: Toronto Regional Real Estate Board (TRREB), via PropTx Innovations Inc.
The data relating to real estate on this website comes in part from the MLS® data feed of PropTx Innovations Inc. The information is deemed reliable but is not guaranteed accurate by PropTx.
The information provided herein must only be used by consumers that have a bona fide interest in the purchase, sale or lease of real estate and may not be used for any commercial purpose or any other purpose.
© 2026 PropTx Innovations Inc. All rights reserved. MLS®, REALTOR® and the associated logos are owned or controlled by The Canadian Real Estate Association (CREA).