18160 Leslie Street
About This Home
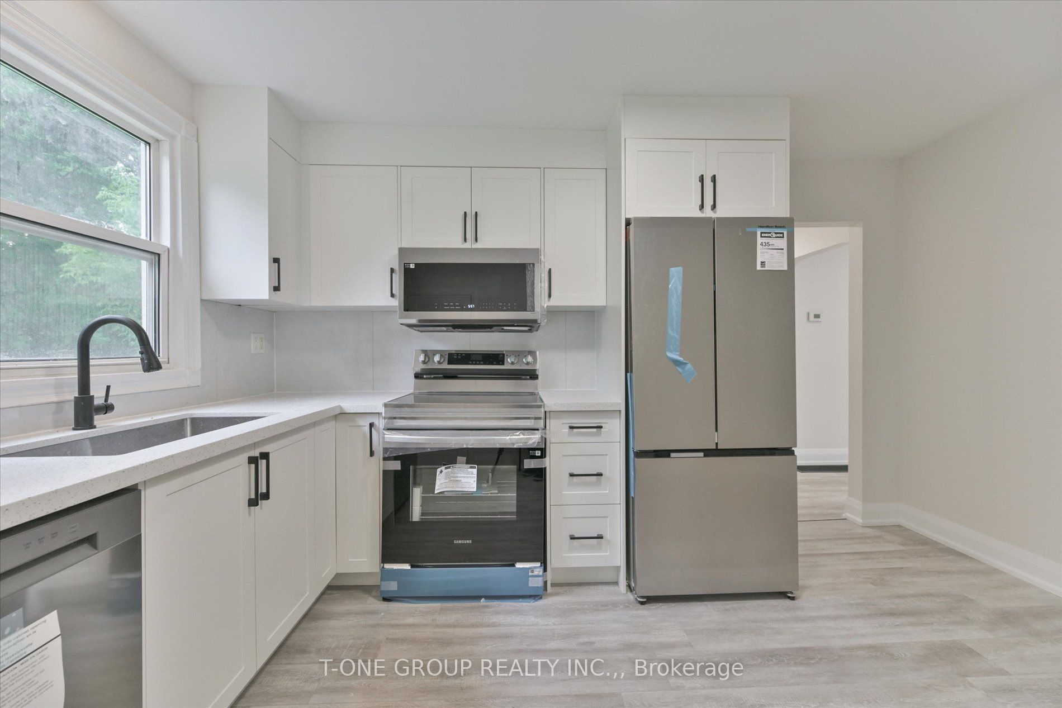
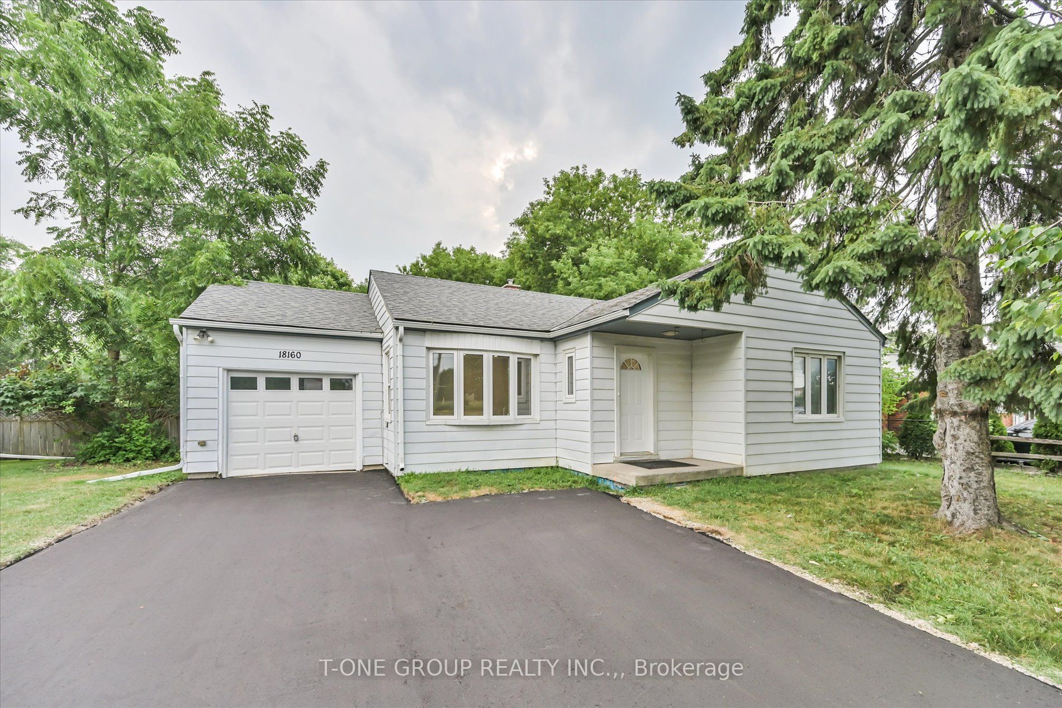
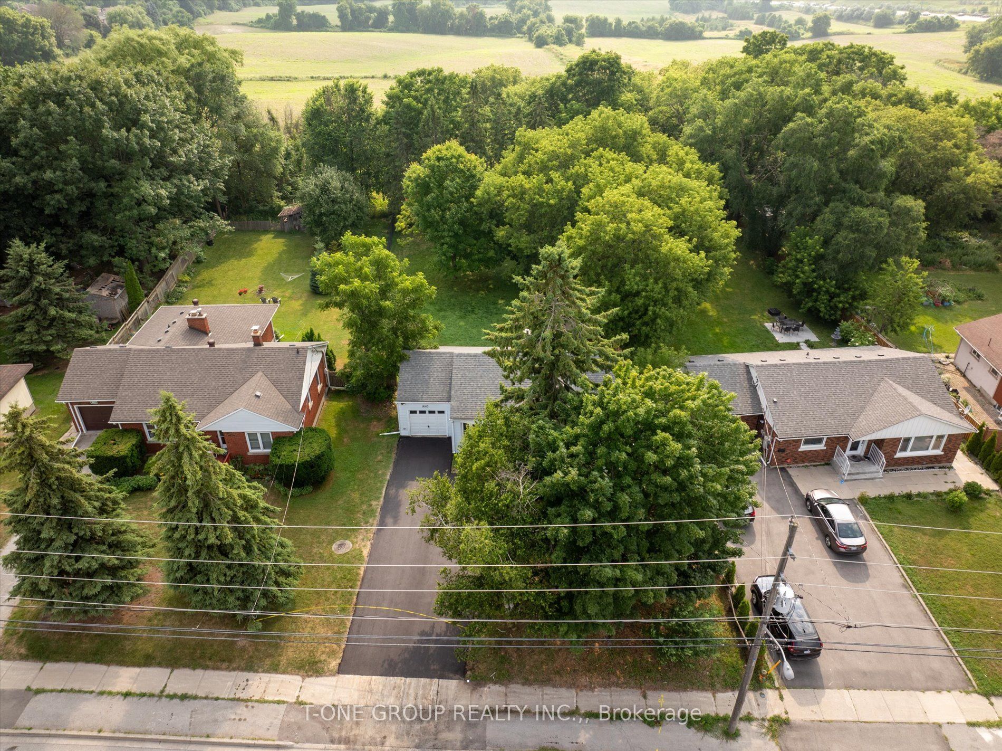
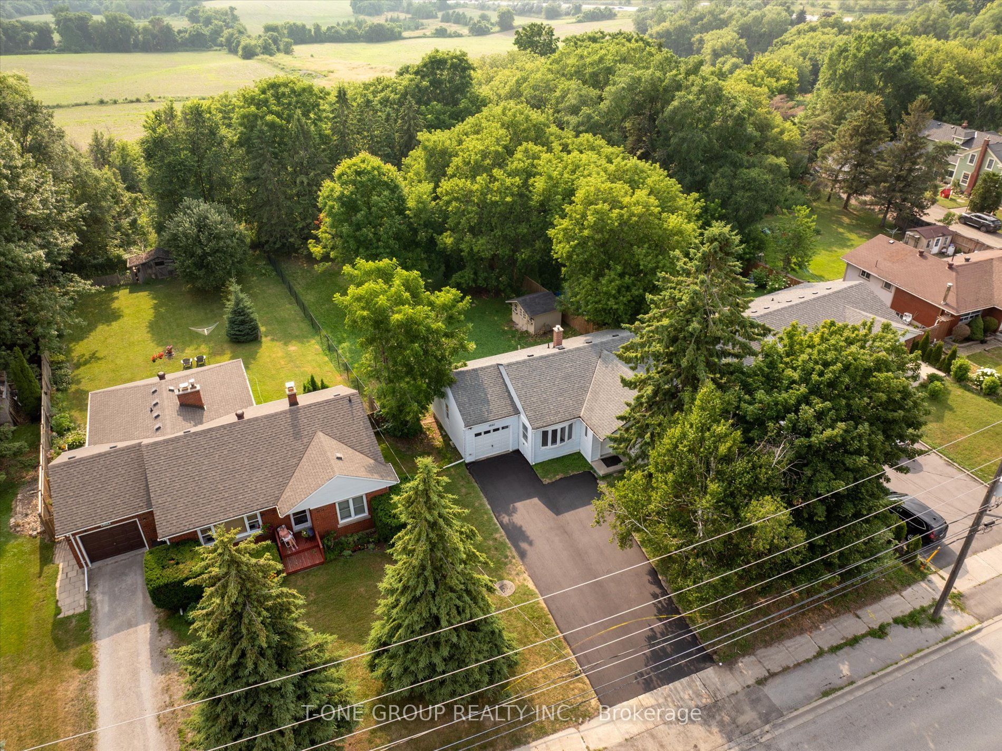
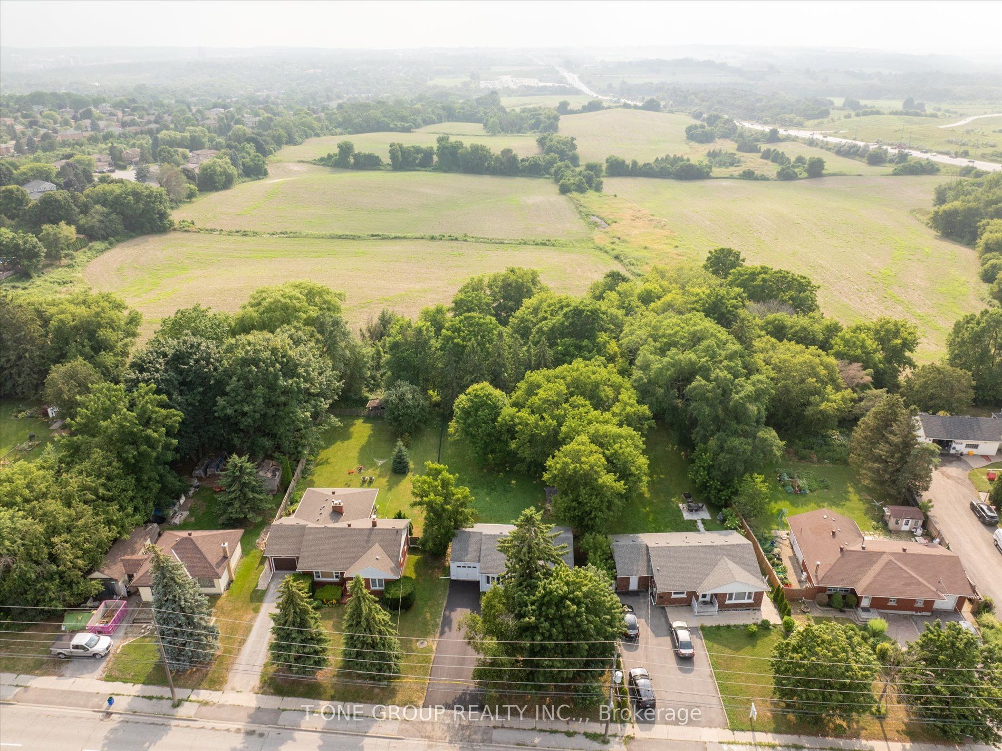
Welcome to this beautifully renovated home situated on an exceptional **extra-wide and deep flat lot backing directly onto a peaceful ravine**, offering rare privacy, unobstructed views, and a serene natural setting. Featuring a **brand-new paved driveway with parking for up to 6 vehicles**, this property combines modern upgrades with incredible outdoor space and future potential.The bright, newly renovated interior showcases a stylish **modern kitchen with quartz countertops, custom backsplash, and brand-new stainless steel appliances**. The home is further enhanced with a **new natural gas line and gas furnace-no oil tank**-providing efficient and convenient heating.Enjoy spacious principal rooms and **three generously sized, sun-filled bedrooms**. Walk out to the deck and take advantage of the desirable **western exposure**, perfect for enjoying afternoon sunshine, sunsets, and spectacular unobstructed ravine views.The property also features a **separate entrance to the basement**, offering excellent potential for an in-law suite or additional rental income, subject to applicable requirements and approvals. A built-in garage provides additional convenience.Ideally located just minutes from **East Gwillimbury GO Station, Hwy 404, Upper Canada Mall, shopping, restaurants, schools, parks, and everyday amenities**. A rare opportunity to enjoy a fully renovated home on a premium ravine lot with exceptional parking, privacy, and future potential. **Move in, enjoy, and make this beautiful property your own!**
Property Information
Building Details
Features & Amenities
Financials & Fees
Inclusions & Exclusions
All Existing Light Fixtures, All Existing Window Coverings, All Existing Appliances: Refrigerator, Dishwasher, Stove/Oven, Microwave/Rangehood, Washer
Location
Similar Properties
View More
Source: Toronto Regional Real Estate Board (TRREB), via PropTx Innovations Inc.
The data relating to real estate on this website comes in part from the MLS® data feed of PropTx Innovations Inc. The information is deemed reliable but is not guaranteed accurate by PropTx.
The information provided herein must only be used by consumers that have a bona fide interest in the purchase, sale or lease of real estate and may not be used for any commercial purpose or any other purpose.
© 2026 PropTx Innovations Inc. All rights reserved. MLS®, REALTOR® and the associated logos are owned or controlled by The Canadian Real Estate Association (CREA).