7 Glenngarry Crescent
About This Home
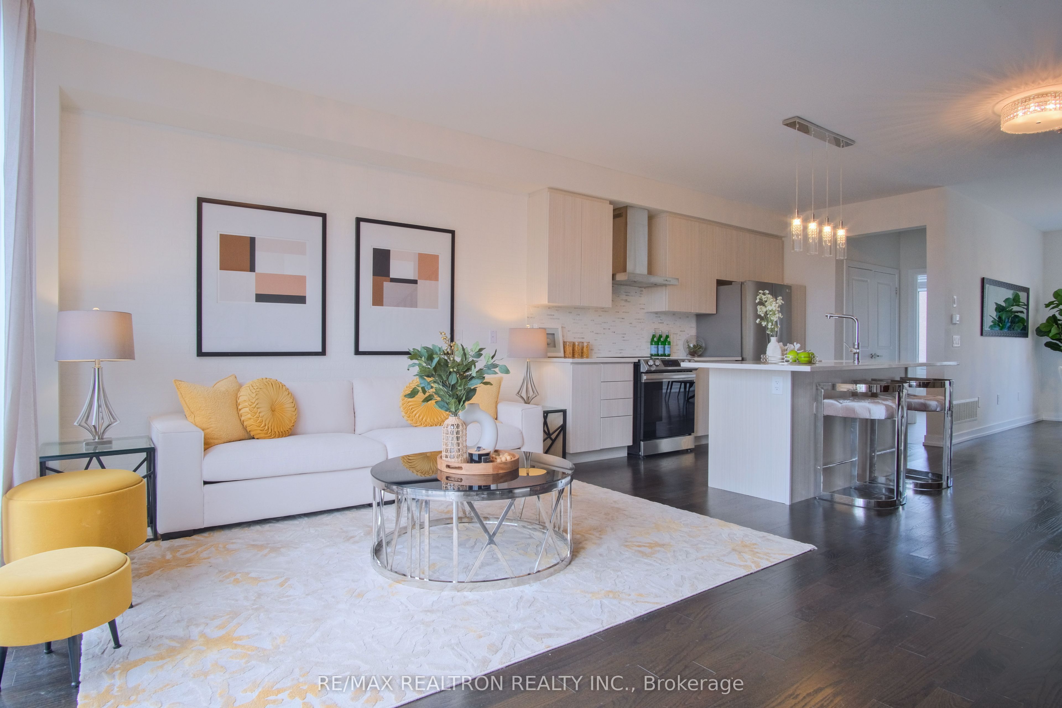
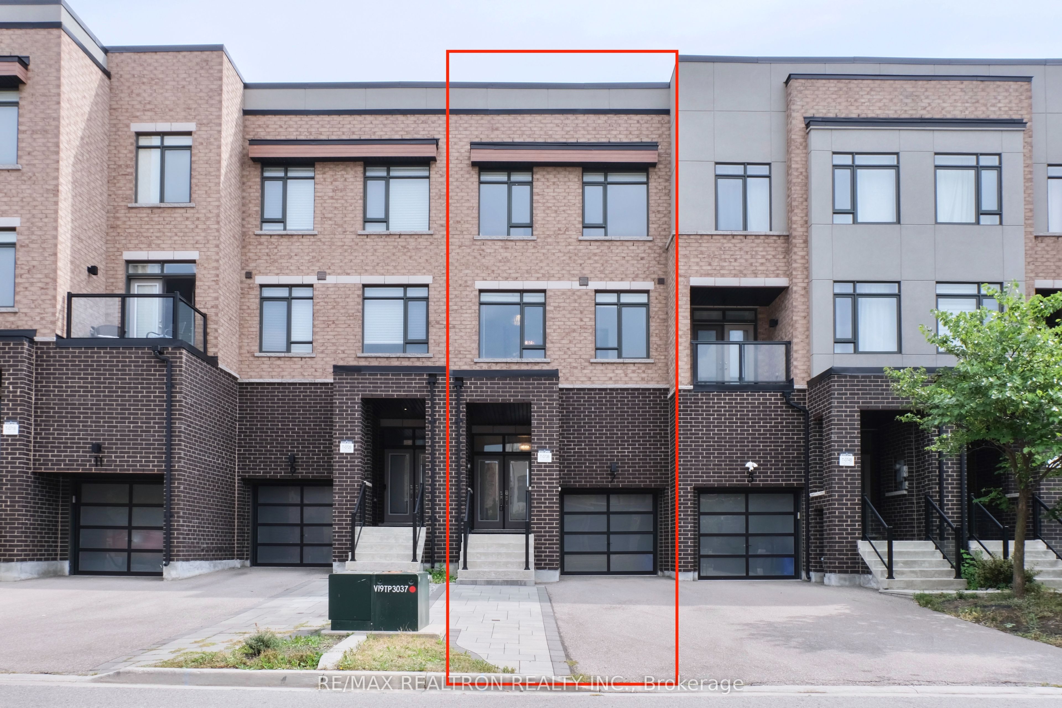
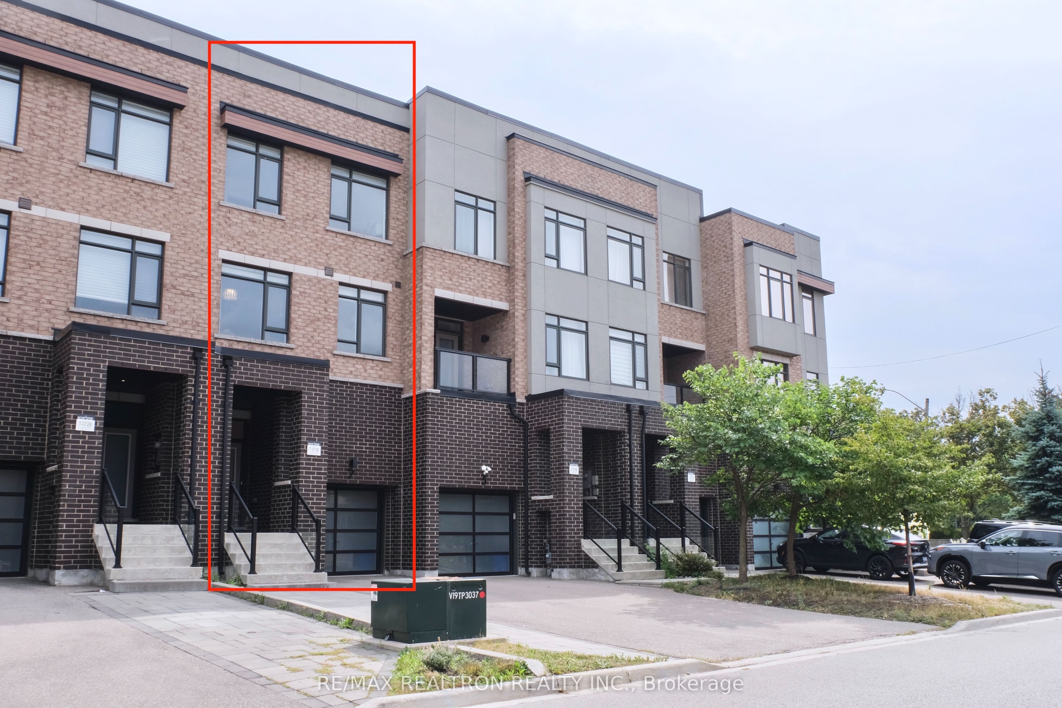
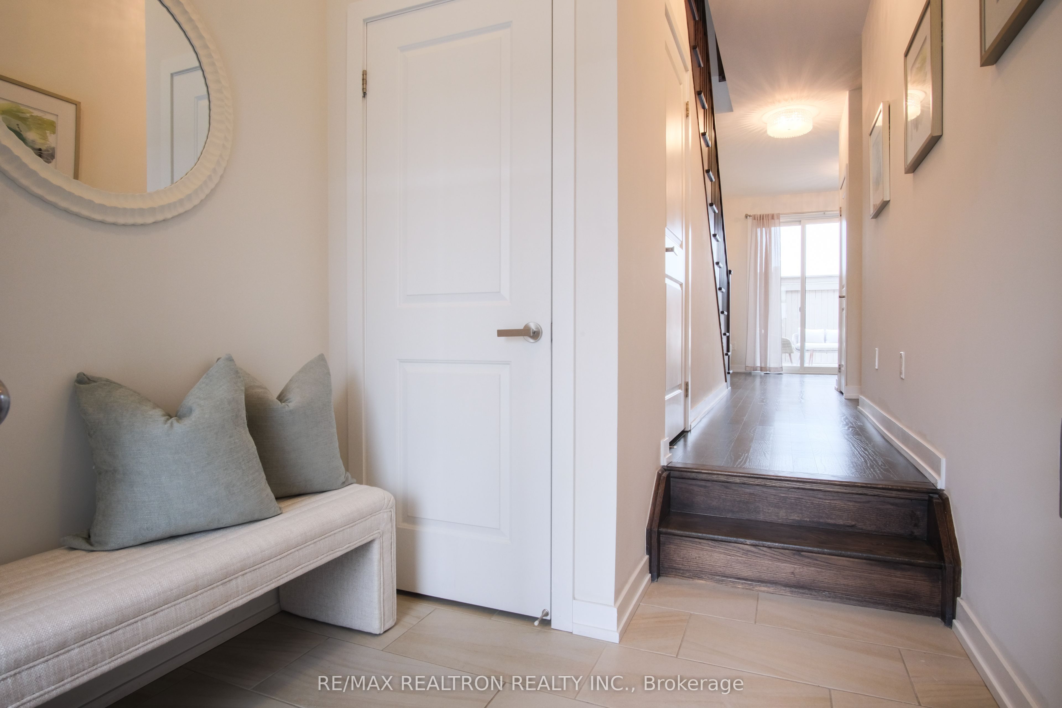
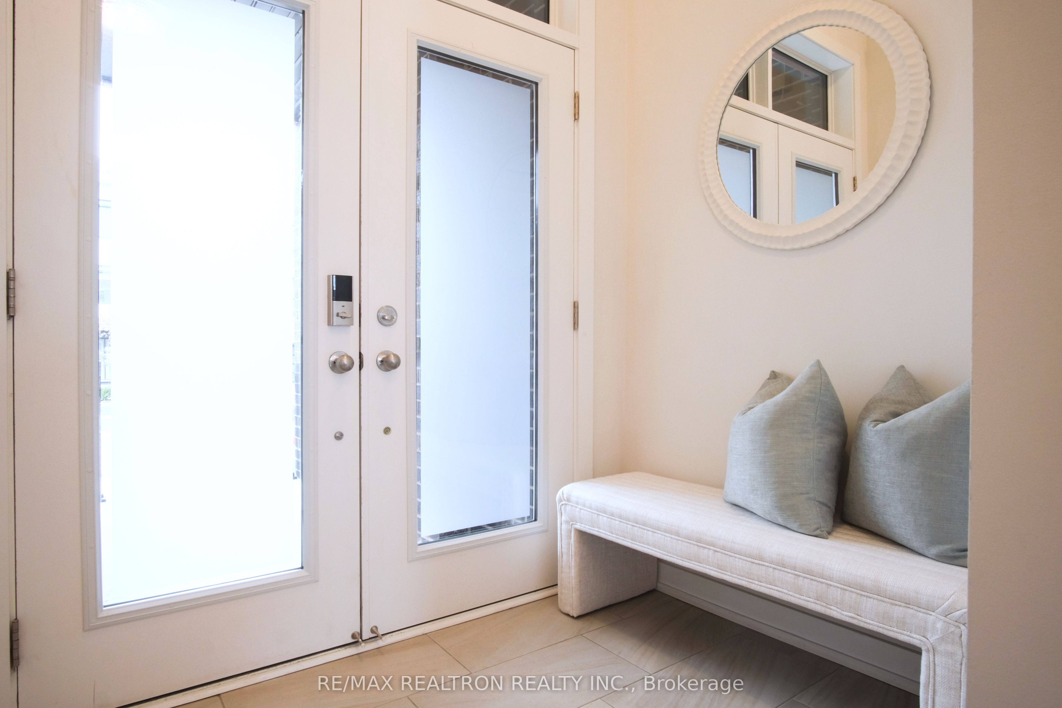
FREEHOLD WITH NO POTL FEES AND NO SIDEWALK! A True Walk-To-Everything Location In One Of Vaughan's Most Convenient And Family-Friendly Communities. Never Tenanted, Owner-Occupied And Meticulously Maintained, Featuring 9-Foot Ceilings Throughout All Three Levels. The Ground Floor Features A Spacious Room That Can Be Used As A Private Office Or Fourth Bedroom, With A Direct Walkout To The Fully Fenced, Low-Maintenance Backyard. The Second Floor Offers A Functional Kitchen With A Large Centre Island, Quartz Countertops And Stainless Steel Appliances, Along With An Extra-Spacious Living Room Featuring Large Glass Sliding Doors That Fill The Space With Natural Light And Open Directly Onto A Large Balcony With Unobstructed Views. The Third Floor Offers Three Generously Sized Bedrooms Ideal For Family Living. The Recently Upgraded Primary Ensuite Features A Sleek Frameless Glass Walk-In Shower And, Along With The Second-Floor Bathroom, Benefits From A Large Window And Excellent Natural Light. Upstairs Laundry Adds To Everyday Convenience. A Newly Completed, Professionally Widened Interlock Driveway Provides Additional Parking, Plus Convenient Direct Access From The Garage Into The Home. Enjoy Walking Access To Shopping Plazas, Walmart, Maple GO Station, RONA, PetSmart, Restaurants, The Library, Parks, The Community Centre, Public Transit And Everyday Essentials. Located Within Top School Zones.
Property Information
Building Details
Features & Amenities
Financials & Fees
Inclusions & Exclusions
Ss Appliances: Fridge, Stove, Dishwasher, Range hood, All Existing Electrical Light Fixtures & Window Coverings. Washer/Dryer. Furnace. A/C, Auto Garage Door Remote.
Location
Similar Properties
View More
Source: Toronto Regional Real Estate Board (TRREB), via PropTx Innovations Inc.
The data relating to real estate on this website comes in part from the MLS® data feed of PropTx Innovations Inc. The information is deemed reliable but is not guaranteed accurate by PropTx.
The information provided herein must only be used by consumers that have a bona fide interest in the purchase, sale or lease of real estate and may not be used for any commercial purpose or any other purpose.
© 2026 PropTx Innovations Inc. All rights reserved. MLS®, REALTOR® and the associated logos are owned or controlled by The Canadian Real Estate Association (CREA).