115 Bentoak Crescent
About This Home
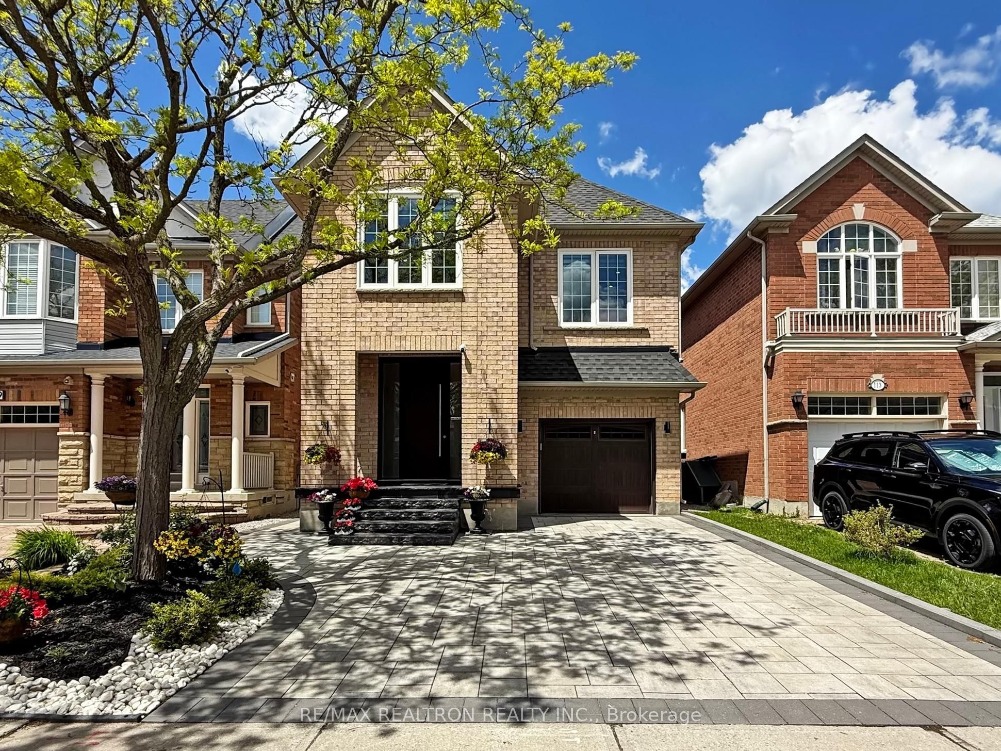
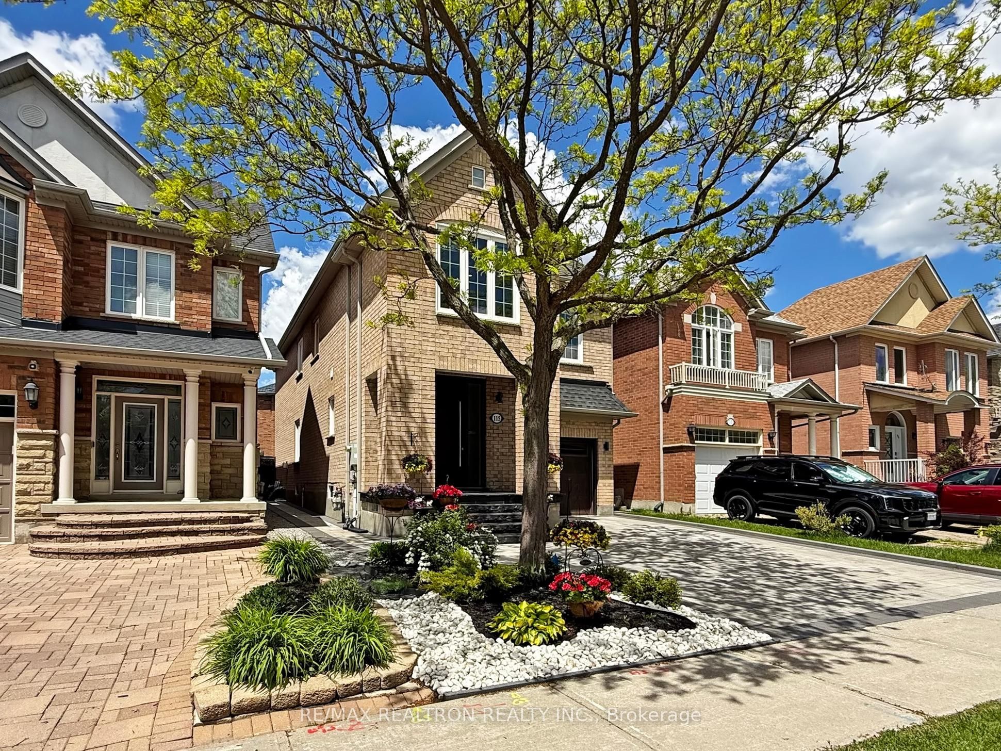
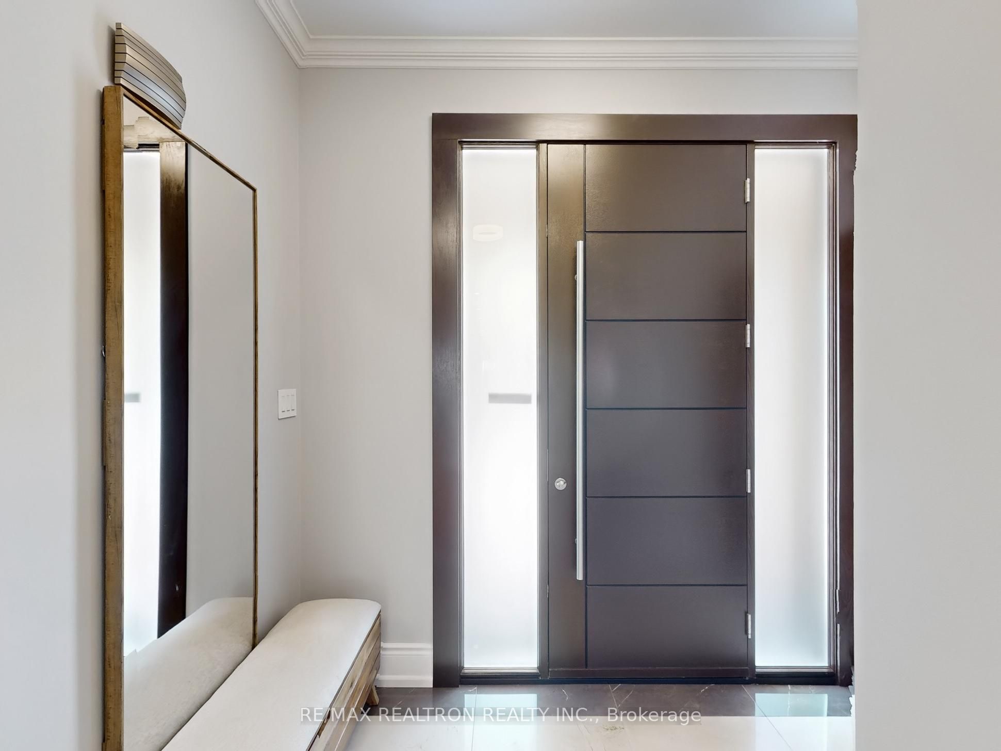
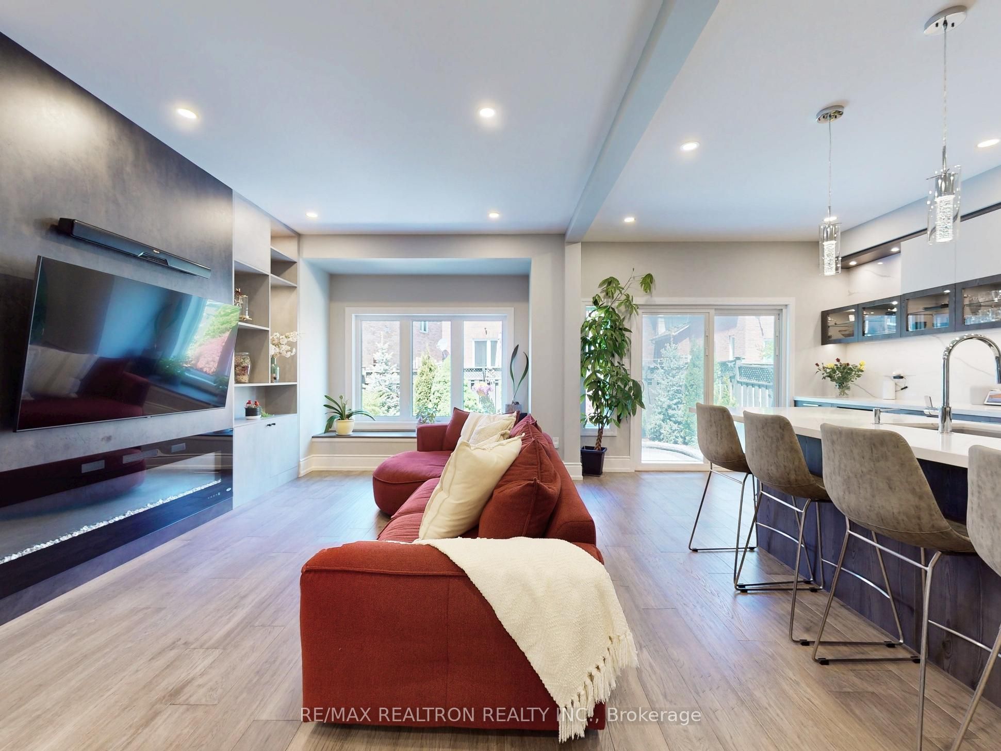
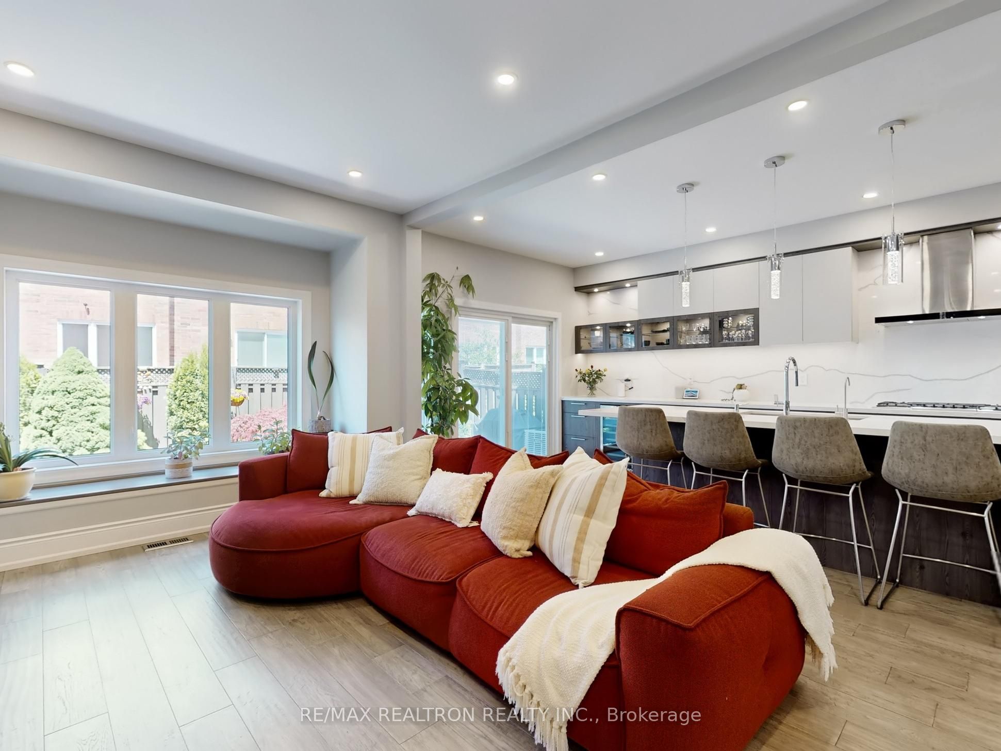
Beautifully renovated and ideally situated in the prestigious Thornhill Woods community, 115 Bentoak Crescent offers a bright and spacious 4-bedroom, 4-bathroom layout with modern finishes throughout.This home is the perfect blend of modern elegance and functionality. Enjoy a spacious, open-concept layout with engineered hardwood floors, smooth ceilings, pot lights, and large windows that flood the home with natural light. The chef's kitchen features quartz backsplash and countertop, built-in stainless steel appliances and wine fridge, water filtration system, custom cabinetry, and a separate dining area. On the upper floor, you will find 3 full bathrooms, 2 ensuites, with the luxurious primary hosting a bathroom with heated floor and custom built-in closet with organizers. Additional bedrooms are generously sized and perfect for growing families or guests. Located on a quiet crescent in a family-friendly neighbourhood, just steps to top-rated schools, parks, trails, transit, community centre, shopping, and major highways. This turnkey home has it all -- location, luxury, and lifestyle!
Property Information
Building Details
Features & Amenities
Financials & Fees
Inclusions & Exclusions
Stainless Steel, Built - In Appliances Bosh Oven & Microwave, Dishwasher, Cooktop, Hood, Wine Fridge,. Washer & Dryer, Water Filtration System, Wall Unit in Living Room, All Existing Light Fixtures & Existing Window Coverings, AC.
Fridge In The Basement
Location
Similar Properties
View More
Source: Toronto Regional Real Estate Board (TRREB), via PropTx Innovations Inc.
The data relating to real estate on this website comes in part from the MLS® data feed of PropTx Innovations Inc. The information is deemed reliable but is not guaranteed accurate by PropTx.
The information provided herein must only be used by consumers that have a bona fide interest in the purchase, sale or lease of real estate and may not be used for any commercial purpose or any other purpose.
© 2026 PropTx Innovations Inc. All rights reserved. MLS®, REALTOR® and the associated logos are owned or controlled by The Canadian Real Estate Association (CREA).