#3A - 21 St. Moritz Way
About This Home
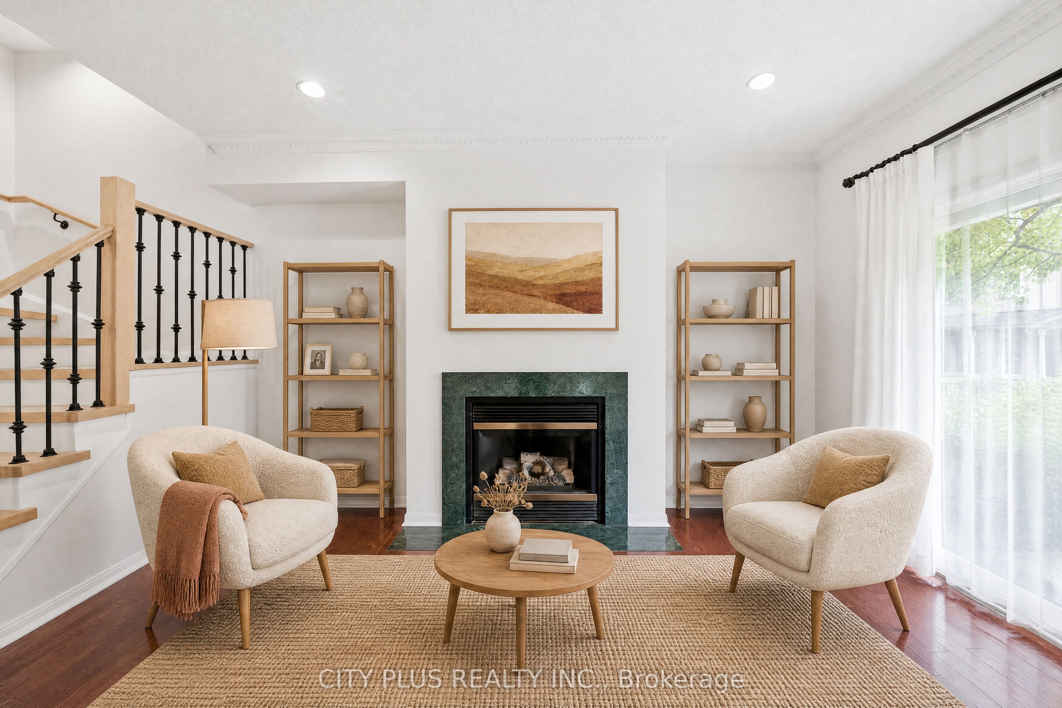
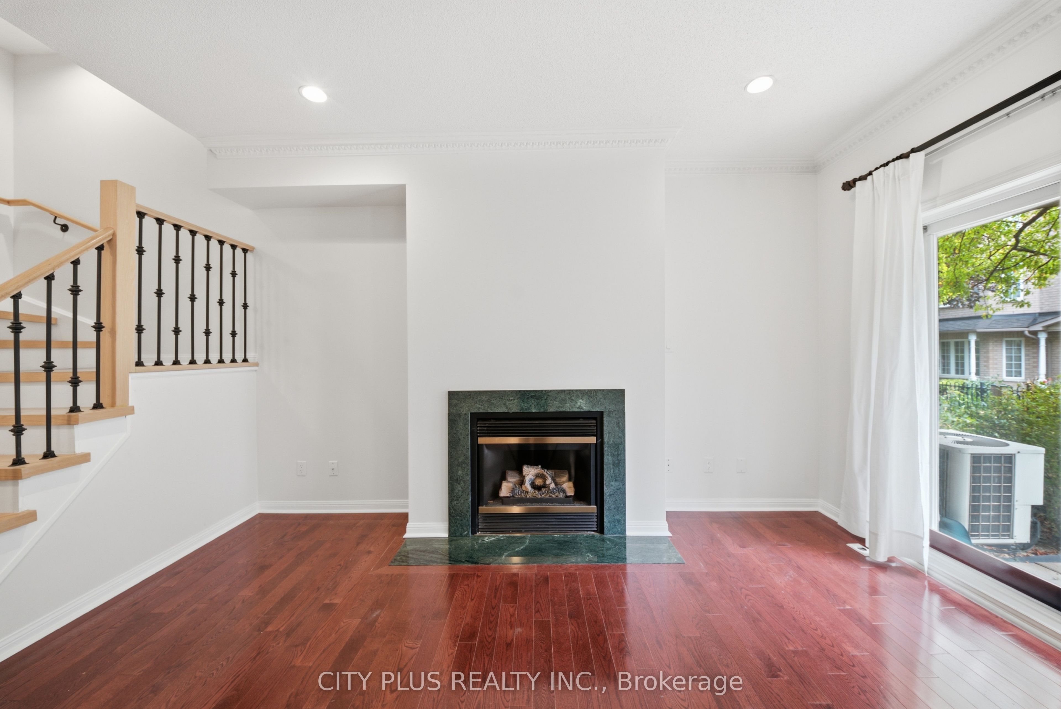
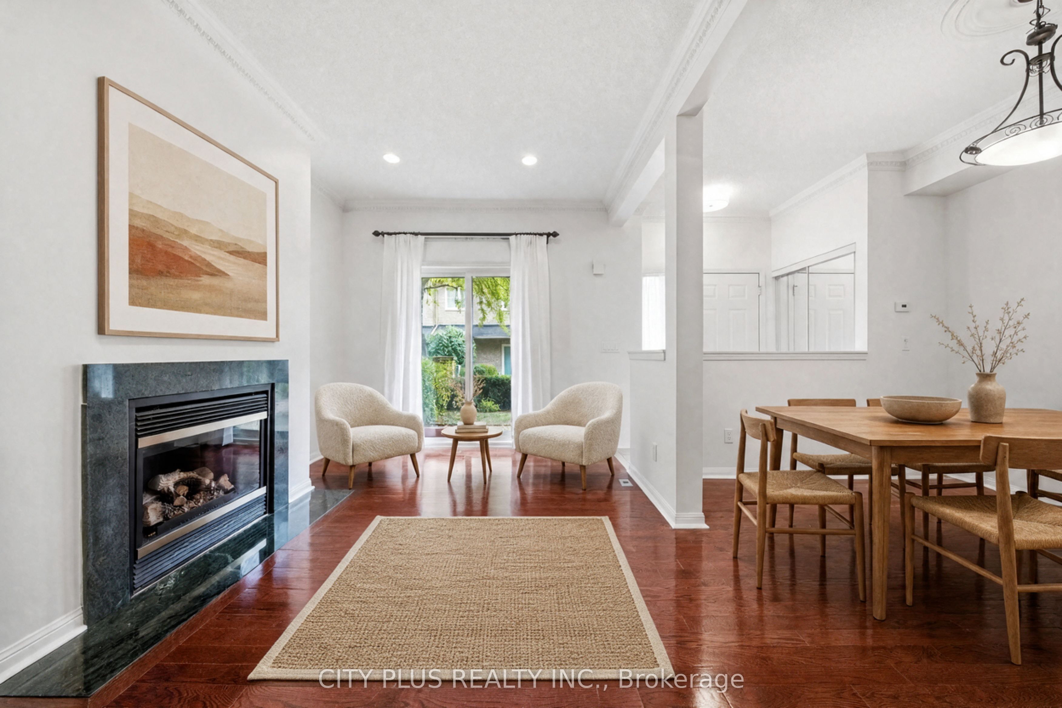
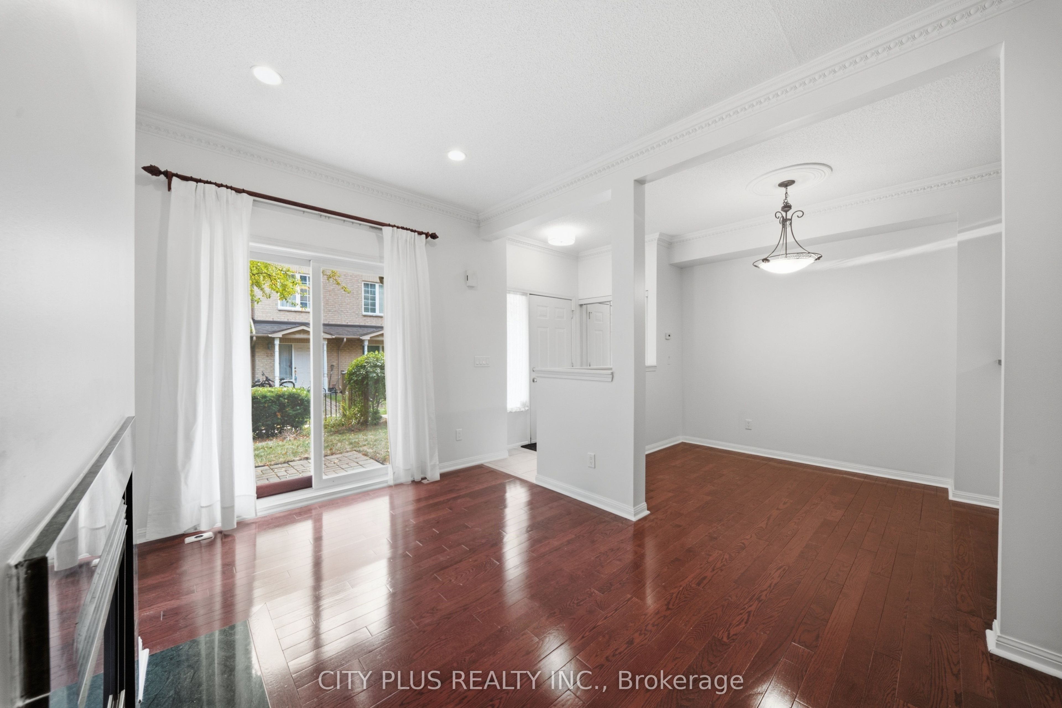
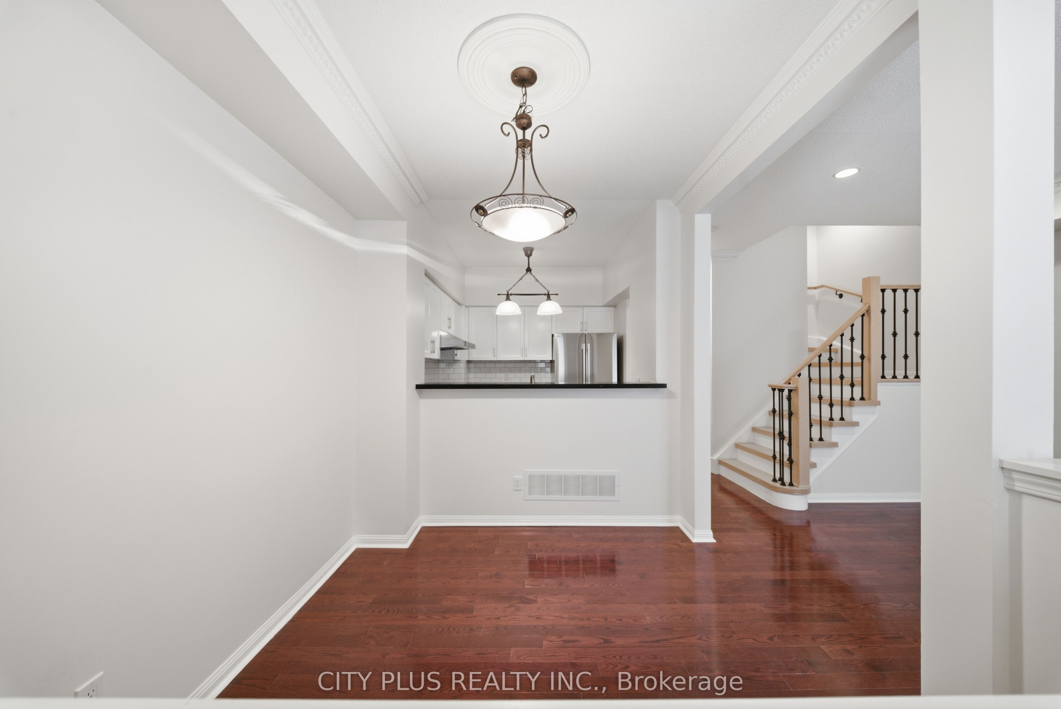
Enjoy A Beautifully Refreshed Condo Townhouse Featuring Extensive 2026 Upgrades. The Updated Kitchen Offers Soft-Close Cabinetry, Quartz Countertops, New Backsplash, And A Large Sink With New Faucet. All New Stainless Steel Appliances In Kitchen. Stunning New Staircase Features Red Oak Treads, Red Oak Handrail, And Modern Iron Balusters. All Carpeting Has Been Removed And Replaced With Engineered Hardwood Flooring Throughout The 2nd-Floor Bedrooms And Hallway, Plus Durable LVP Flooring In The Basement. New Front Load Washer & Dryer In Basement. Full 3 Piece Bath With Shower In Basement. Both 2nd-Floor Bathrooms & 3rd Floor Master Ensuite Feature Customized Soft-Close Vanities With Additional Storage, New Medicine Cabinets, New Moen Faucets And Showerheads. Additional 2026 Improvements Include Fresh Paint Throughout. Updated Electrical And Light Switches, Bathroom Switches With Fan Controls, New LED Light Fixtures, Smooth Ceiling And Fresh Paint In The Basement, And New Door Hardware & Appliances. A Thoughtfully Upgraded Home Ready To Move In And Enjoy! Live In The Heart Of Markham. Quick Walk To Unionville High School, Coledale Public School, Markham Civic Centre, YRT/Vivia, Retail & Restaurants.
Property Information
Building Details
Features & Amenities
Financials & Fees
Inclusions & Exclusions
New Appliances (2026): Side By Side LG Fridge, Slide-In Frigidaire Range Cooktop & Oven, Bosch Dishwasaher, Sakura Range Hood, LG Front Load Washing Machine And Dryer. California Shutters In Master Bedroom. Gas Fireplace On Main. All Existing Electrical Light Fixtures. All Window Coverings.
Location
Similar Properties
View More

Source: Toronto Regional Real Estate Board (TRREB), via PropTx Innovations Inc.
The data relating to real estate on this website comes in part from the MLS® data feed of PropTx Innovations Inc. The information is deemed reliable but is not guaranteed accurate by PropTx.
The information provided herein must only be used by consumers that have a bona fide interest in the purchase, sale or lease of real estate and may not be used for any commercial purpose or any other purpose.
© 2026 PropTx Innovations Inc. All rights reserved. MLS®, REALTOR® and the associated logos are owned or controlled by The Canadian Real Estate Association (CREA).