#1706 - 9500 Markham Road

About This Home
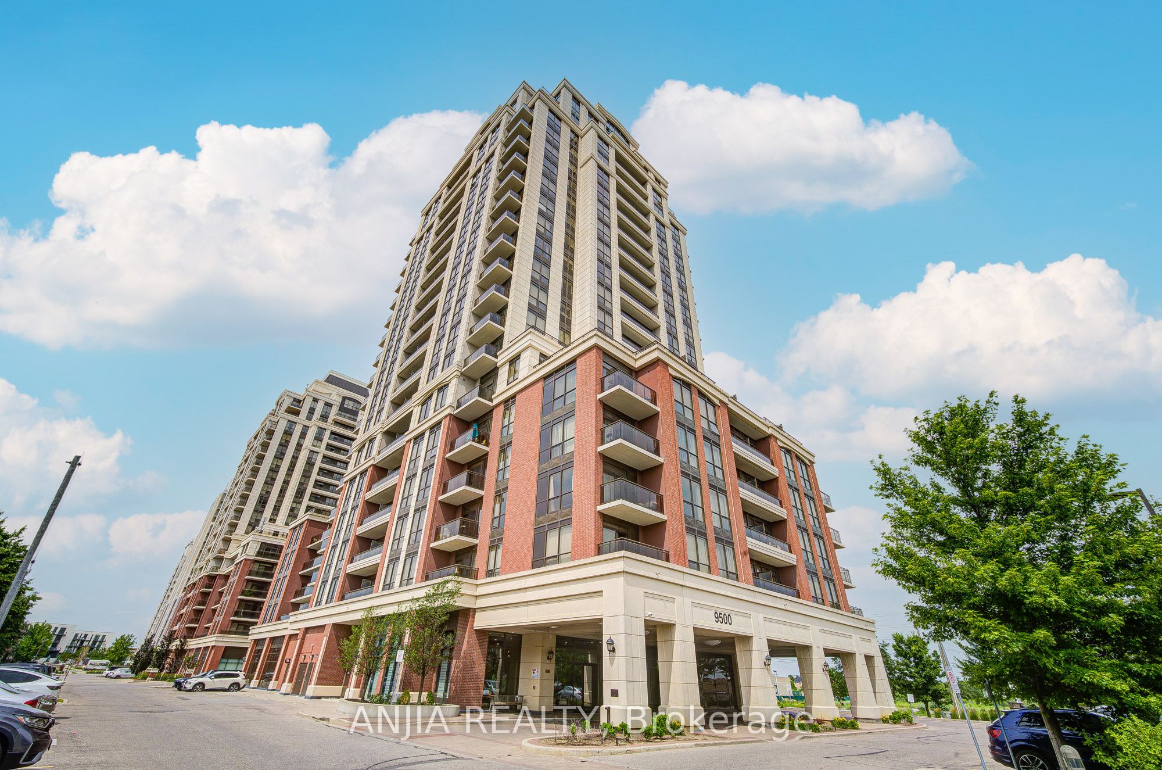
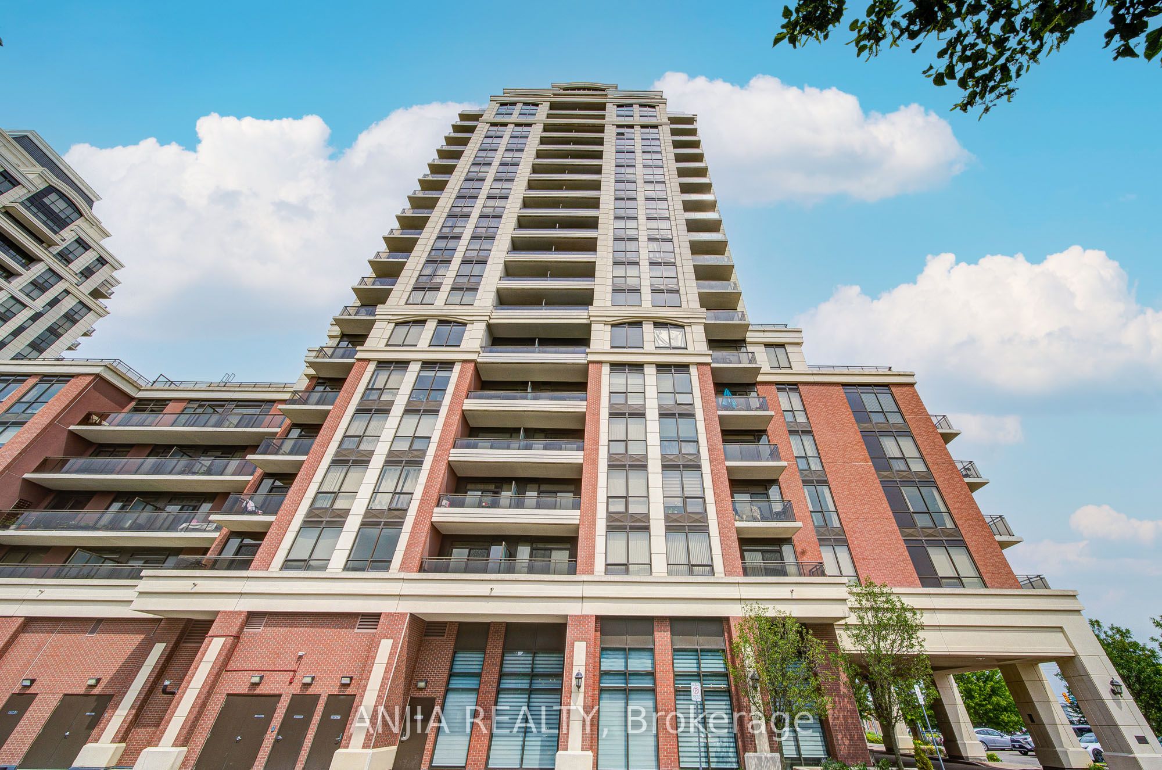
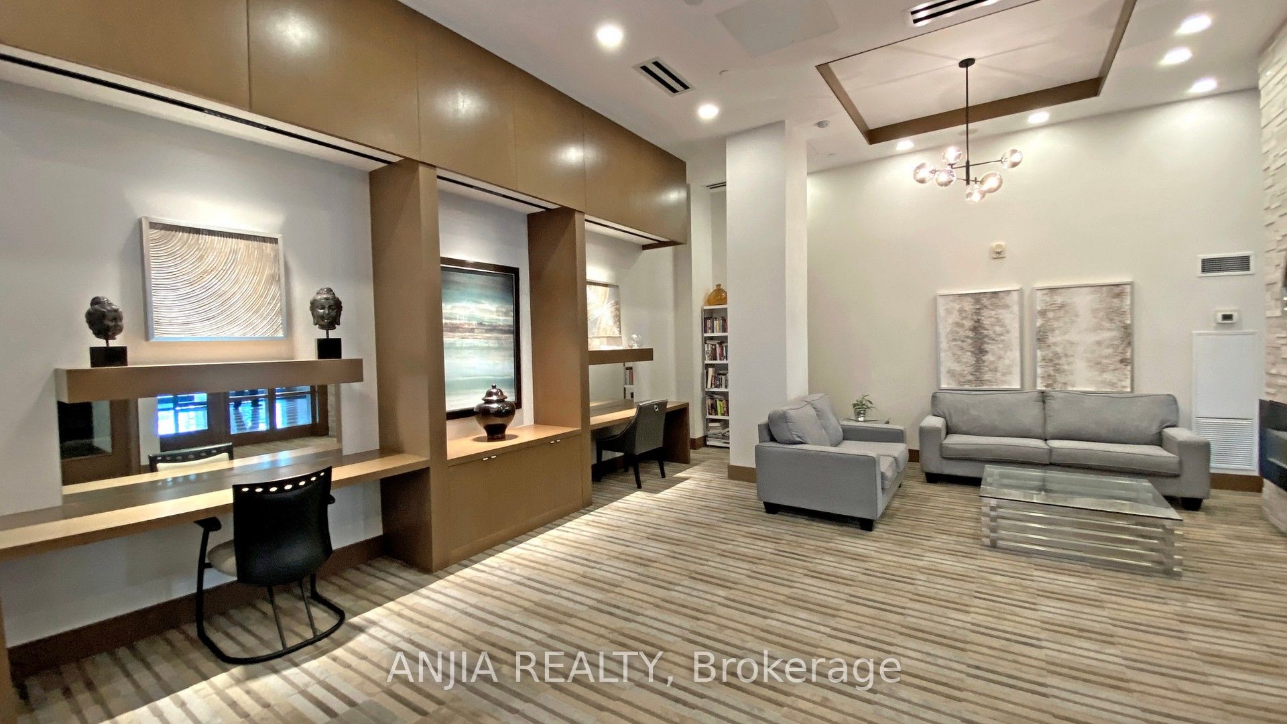
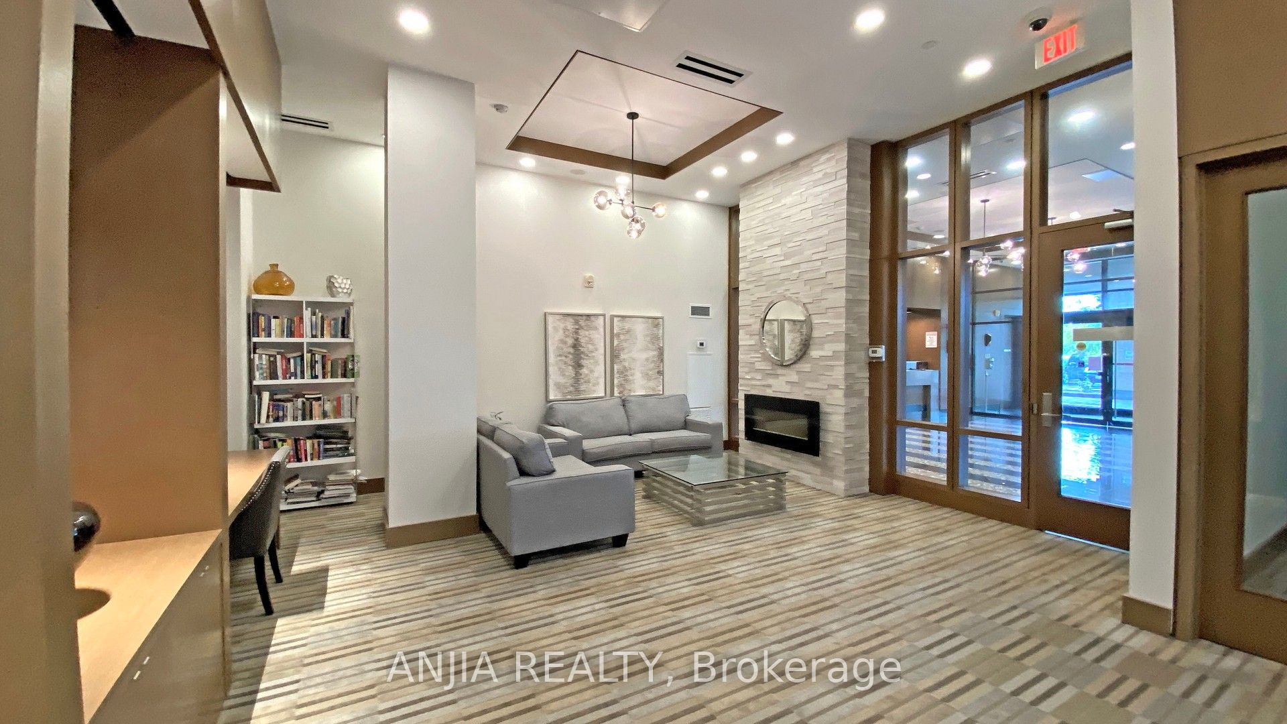
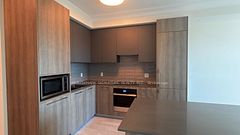
Welcome to 9500 Markham Rd, Unit 1706! Experience bright, luxe, and modern condo living at its finest in The Upper Village by Greenpark Group in the heart of Markham. Perfectly situated at Markham Rd & 16th Ave, this sun-filled, high-floor 1+Den bedroom, 1-full bath unit boasts a functional open-concept layout with soaring 9ft ceilings and laminate flooring throughout. The large living area features a walk-out to a balcony overlooking a serene pond, parkette, and unobstructed neighbourhood views, allowing you to enjoy unobstructed, west-facing panoramic views of the sunset skyline. The modern kitchen is beautifully equipped with premium quartz countertops, stainless steel appliances, and a stylish backsplash. A generous, versatile den features a formal room, large closet, making it an ideal space for a home office, nursery, or a second bedroom. It also includes 1 underground parking spot, and convenient in-suite laundry. Unbeatable Location: Steps to Mount Joy GO Station (offering direct access to downtown Toronto), TTC/YRT transit, top-ranked schools (Wismer PS & Bur Oak SS), grocery stores, banks, cafes, and parks. Outstanding building amenities include a concierge, gym, a large party room with a billiards table, and an outdoor rooftop terrace. This is absolute perfection for professionals, couples, or small families who want a stylish, move-in-ready condo in a neighbourhood that supports life, work, and play! This location is very walkable, and many daily errands can be done on foot. You won't want to miss this!
Property Information
Building Details
Features & Amenities
Financials & Fees
Inclusions & Exclusions
Stainless Steel Refrigerator, Stove, Built-in Dishwasher, and Microwave Rangehood, Washer and Dryer, All Existing Electrical Light Fixtures, All Existing Window Coverings, One Underground Parking Space
Location
Similar Properties
View More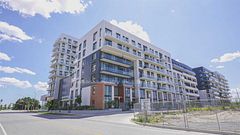
Source: Toronto Regional Real Estate Board (TRREB), via PropTx Innovations Inc.
The data relating to real estate on this website comes in part from the MLS® data feed of PropTx Innovations Inc. The information is deemed reliable but is not guaranteed accurate by PropTx.
The information provided herein must only be used by consumers that have a bona fide interest in the purchase, sale or lease of real estate and may not be used for any commercial purpose or any other purpose.
© 2026 PropTx Innovations Inc. All rights reserved. MLS®, REALTOR® and the associated logos are owned or controlled by The Canadian Real Estate Association (CREA).