20 Rock Elm Court
About This Home
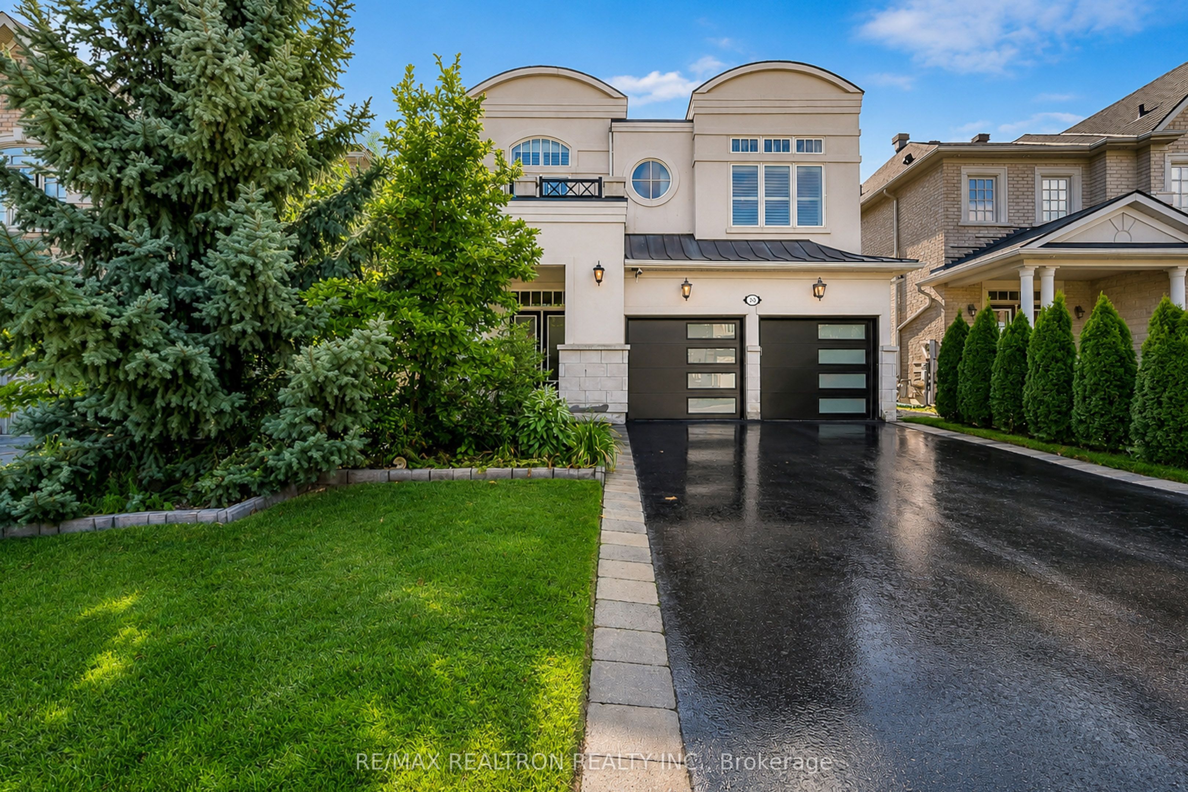
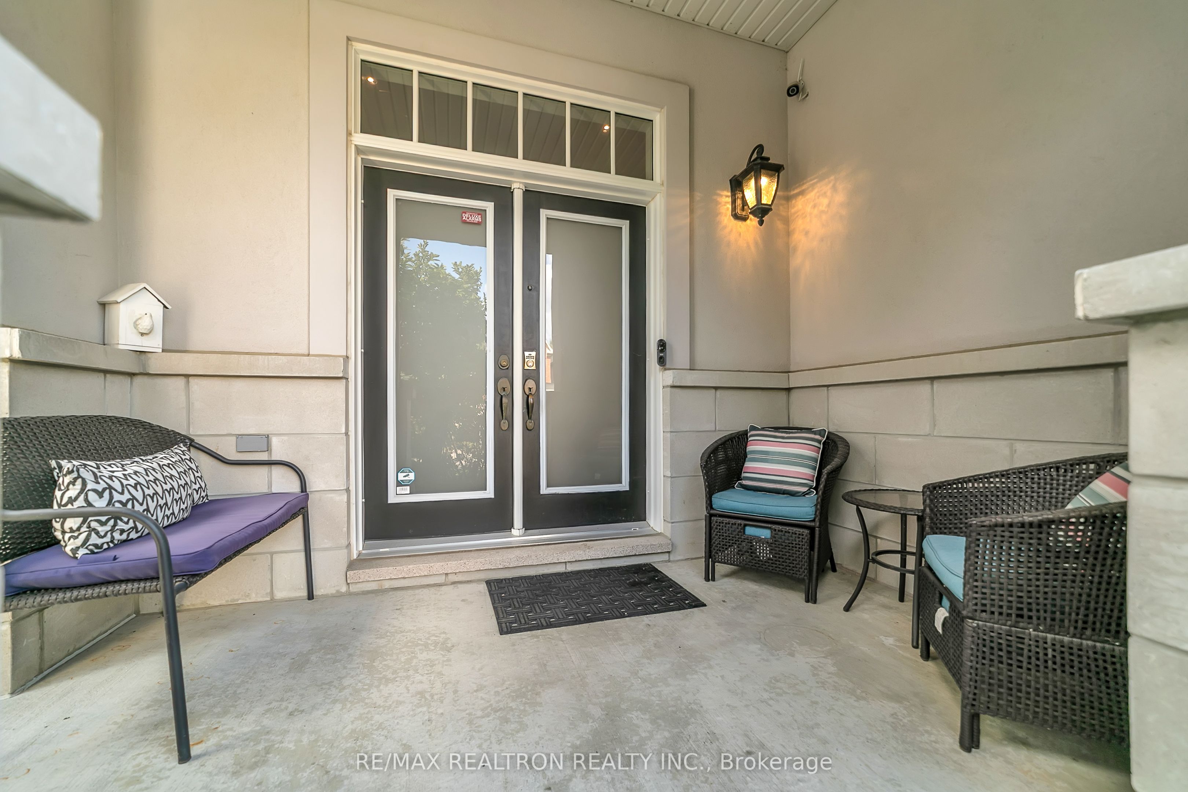
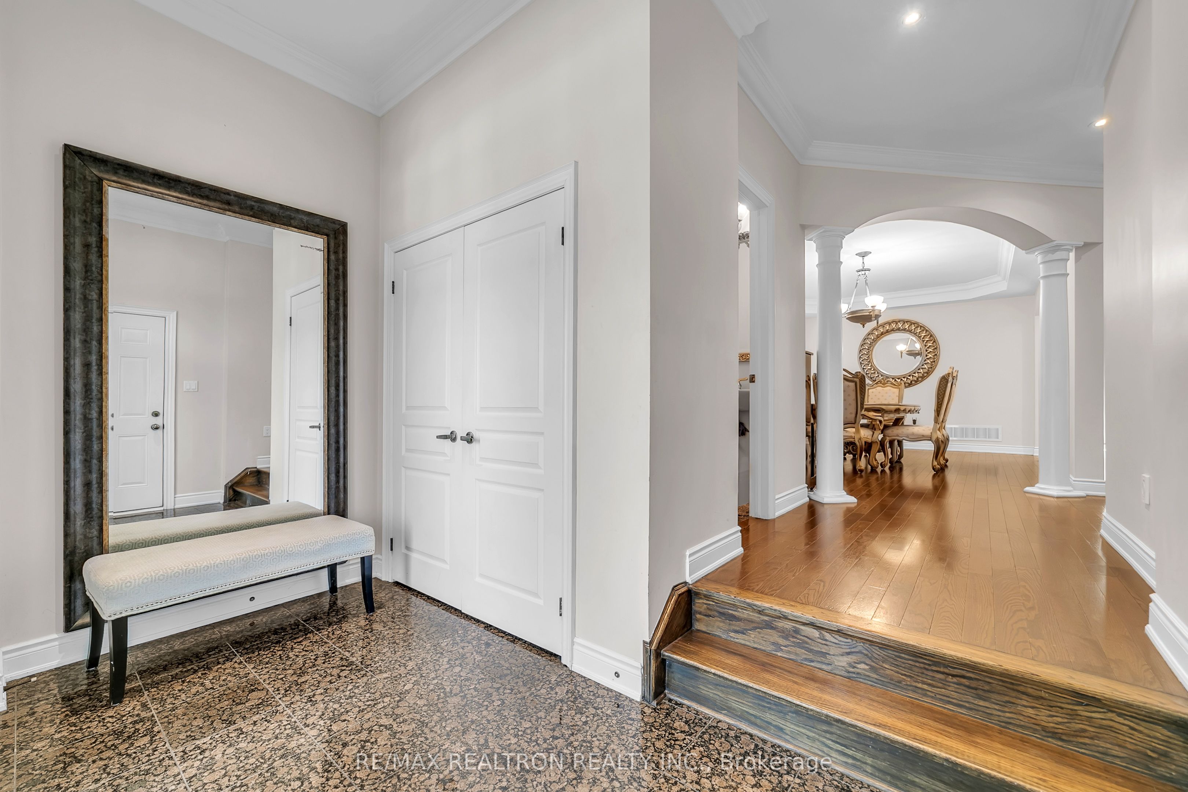
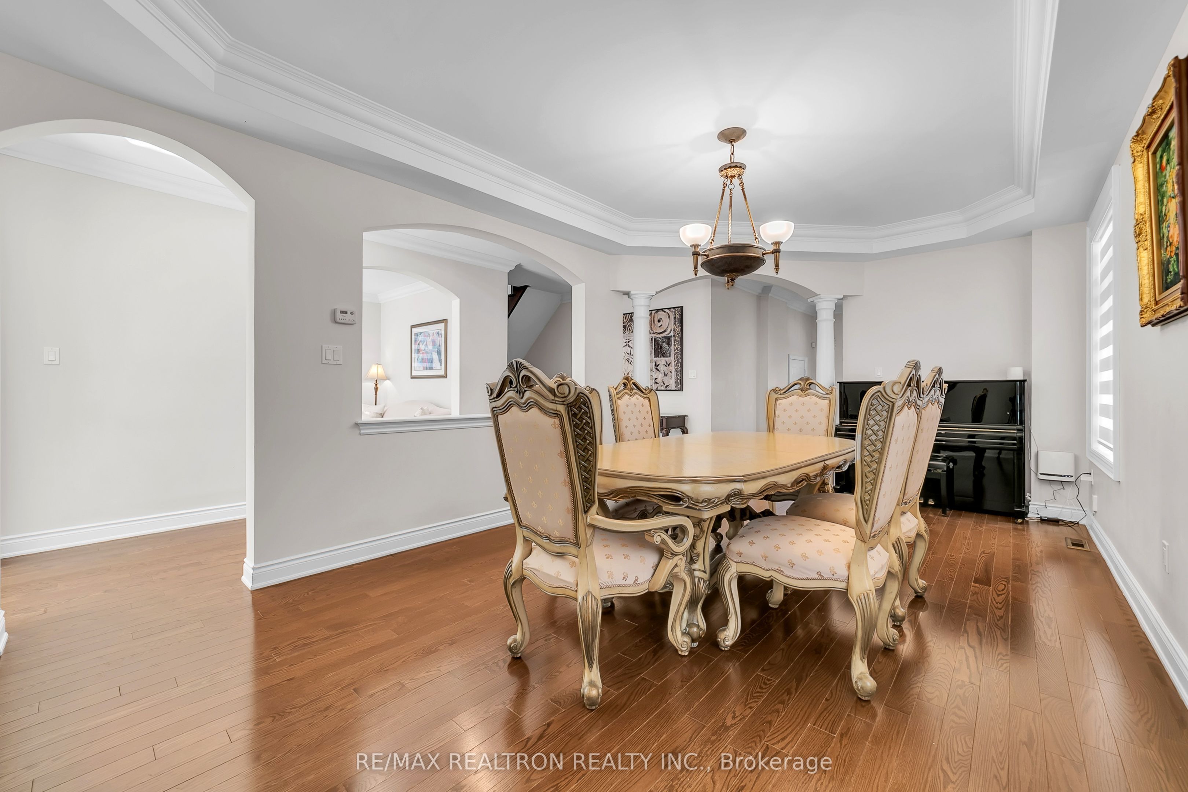
Built By "Fernbrook Homes" Welcome to this stunning two-storey, four-bedroom home, ideally situated in a very private and quiet cul-de-sac in Vaughan. Featuring approximately 9' foot ceilings on both the main and second floors, this beautifully designed residence offers an exceptional combination of elegance, comfort, and privacy. The main and second floors feature beautiful hardwood flooring throughout and spacious, sun-filled living areas. The inviting family room features a gas fireplace, creating a warm and comfortable space for everyday living and entertaining.The modern kitchen is equipped with stainless steel appliances and offers a convenient walkout to the private backyard, providing seamless indoor-outdoor living and a peaceful setting for family gatherings. Upstairs, the spacious primary bedroom overlooks the private backyard and features a walk-in closet and luxurious five-piece ensuite bathroom. The second bedroom enjoys its own four-piece bathroom, while the additional two bedrooms share a spacious five-piece bathroom, making this home ideal for families.The finished walk-up basement provides excellent additional living space, featuring a one-bedroom apartment with 9' foot ceilings, laminate flooring, and a bright open-concept kitchen and living area. The basement also includes separate laundry, making it ideal for extended family, guests, or rental potential. Located in a peaceful and highly desirable Maple setting, this exceptional home combines generous living spaces, modern finishes, high ceilings, a private backyard, and a versatile finished basement-all in a truly quiet and private cul-de-sac
Property Information
Building Details
Features & Amenities
Financials & Fees
Inclusions & Exclusions
Stainless Steel Appl.: S/S side by side Fridge, S/S Blow Star Stove & S/S Rang hood, S/S Built-In Dishwasher, Microwave. 2 Washer & 2 Dryer 2023. Custom Drapery, All Elf's, Central A/C,Central vacuum & Attachments, Garage door plus Remote. Furnace 2023, Roof 2023, Basement S/S appliances & Hot water tank owned. window covering auto control & remote, California shutters, Central vacuum and equipment.
Draperies in prime room
Location
Similar Properties
View More
Source: Toronto Regional Real Estate Board (TRREB), via PropTx Innovations Inc.
The data relating to real estate on this website comes in part from the MLS® data feed of PropTx Innovations Inc. The information is deemed reliable but is not guaranteed accurate by PropTx.
The information provided herein must only be used by consumers that have a bona fide interest in the purchase, sale or lease of real estate and may not be used for any commercial purpose or any other purpose.
© 2026 PropTx Innovations Inc. All rights reserved. MLS®, REALTOR® and the associated logos are owned or controlled by The Canadian Real Estate Association (CREA).