#1102 - 5 Meadowdale Road
About This Home
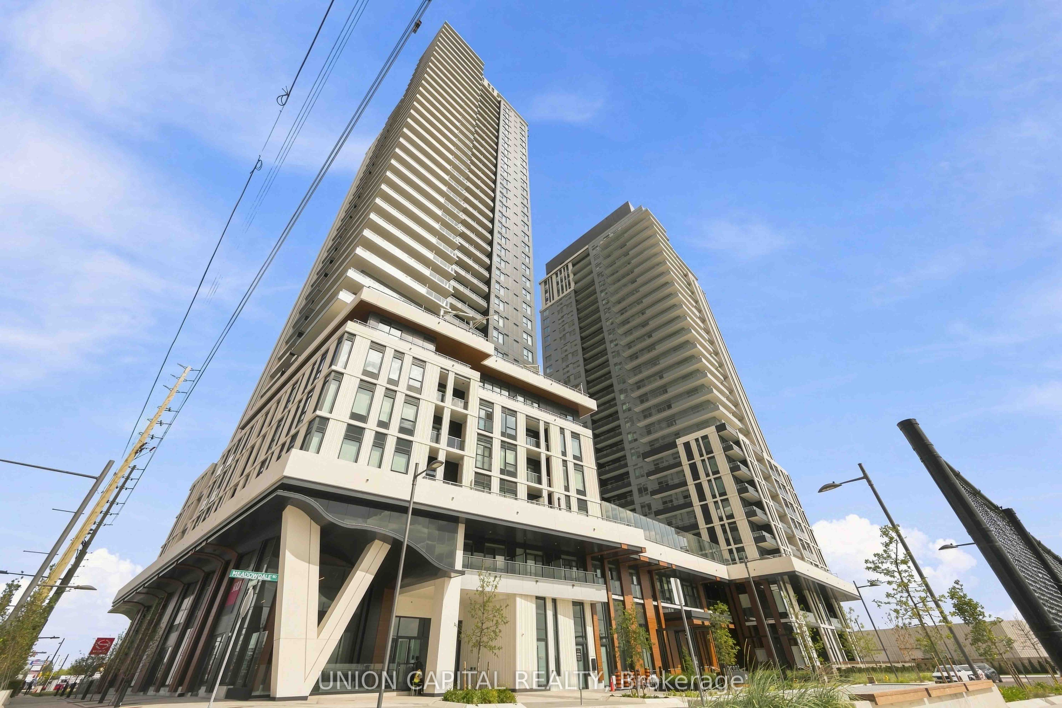
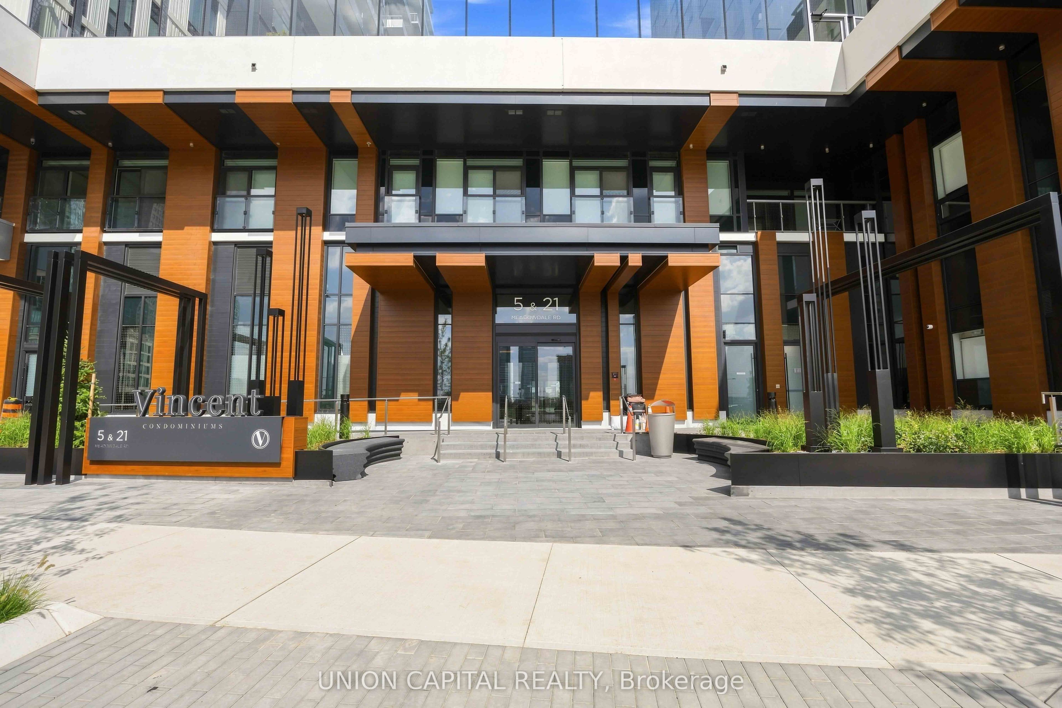
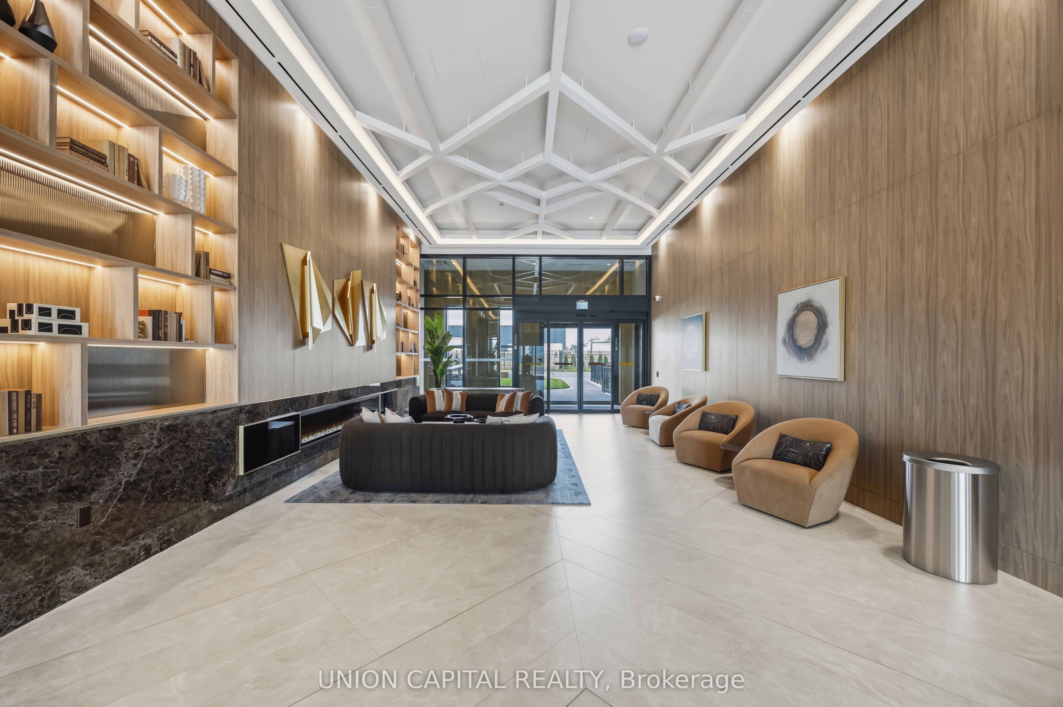
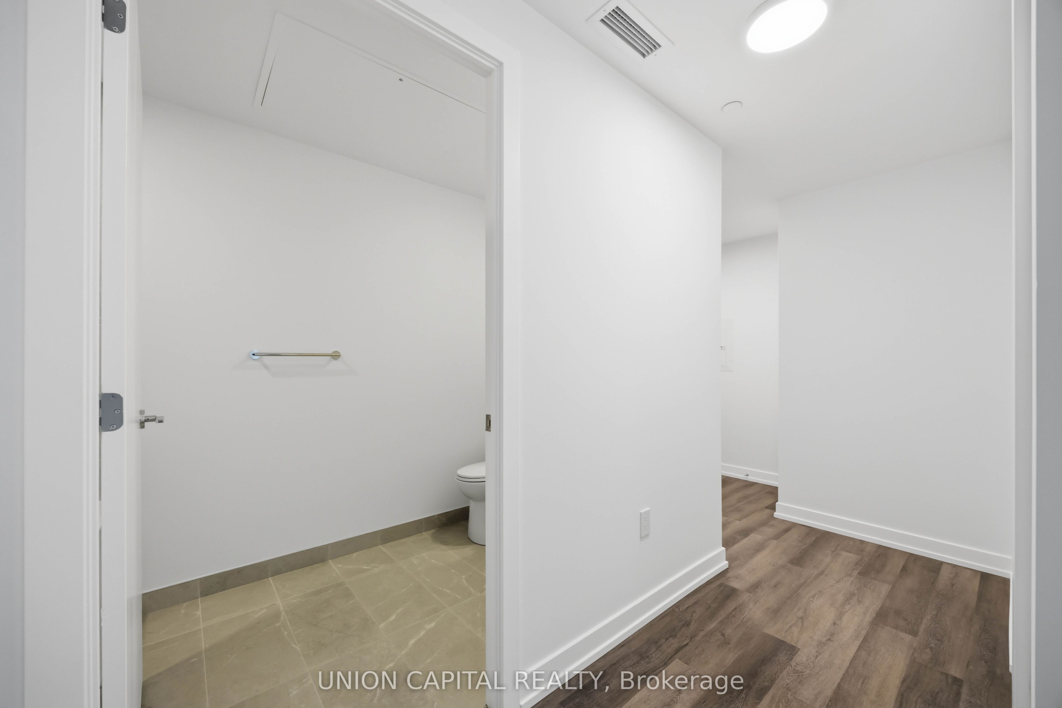
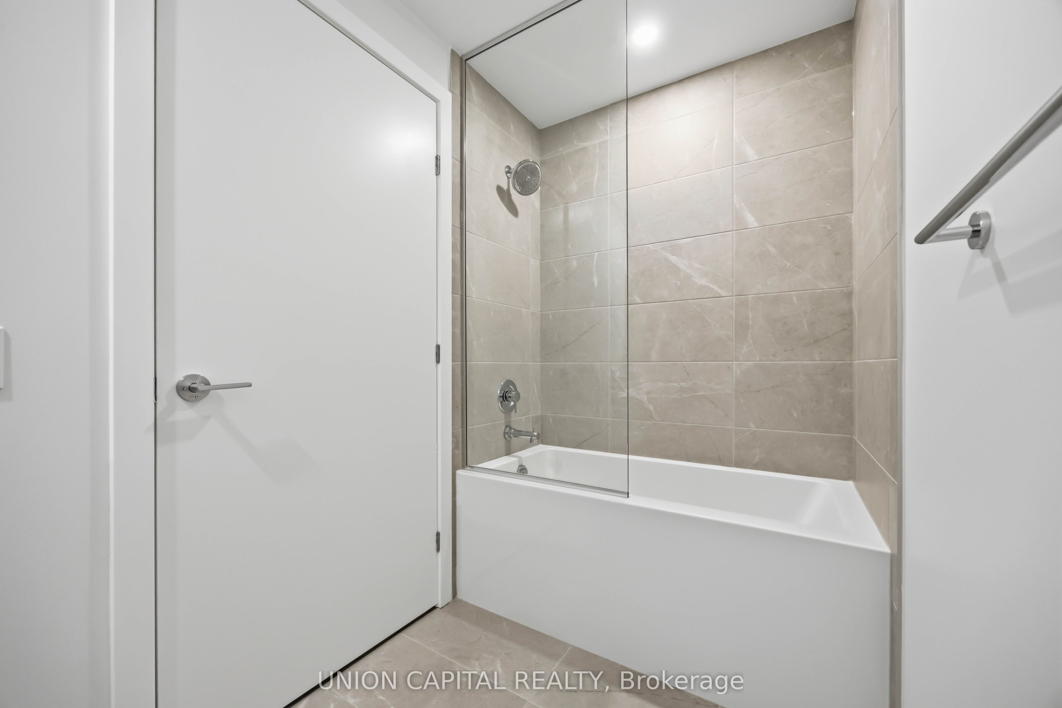
Brand New & Never Lived In! Welcome to The Vincent Condos in the heart of Vaughan's Metropolitan Centre. This bright Northeast-facing corner 2-bedroom, 2-bathroom suite offers 754sq. ft. of interior living space + 51 sq. ft. balcony, with 9' ceilings, an open-concept layout and plenty of natural light. Enjoy 1 underground parking space, locker, and Rogers Internet &Smart Home package included. Excellent building amenities include a 60' rooftop pool, co-working space and outdoor courtyard, and exercise room to name a few. Steps to VMC Subway Station, Viva Transit, restaurants, cafes, shopping, Costco and IKEA, with easy access to Hwy7, 400 & 407. Close to York University and Niagara University.
Property Information
Building Details
Features & Amenities
Financials & Fees
Inclusions & Exclusions
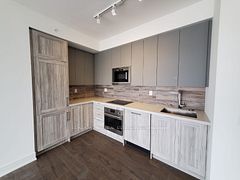
Integrated Appliances Including Fridge & Dishwasher, Cooktop & Oven, & Stacked Washer/Dryer & Window Coverings.
Location
Similar Properties
View More
Source: Toronto Regional Real Estate Board (TRREB), via PropTx Innovations Inc.
The data relating to real estate on this website comes in part from the MLS® data feed of PropTx Innovations Inc. The information is deemed reliable but is not guaranteed accurate by PropTx.
The information provided herein must only be used by consumers that have a bona fide interest in the purchase, sale or lease of real estate and may not be used for any commercial purpose or any other purpose.
© 2026 PropTx Innovations Inc. All rights reserved. MLS®, REALTOR® and the associated logos are owned or controlled by The Canadian Real Estate Association (CREA).