#1106B - 9090 Yonge Street
About This Home
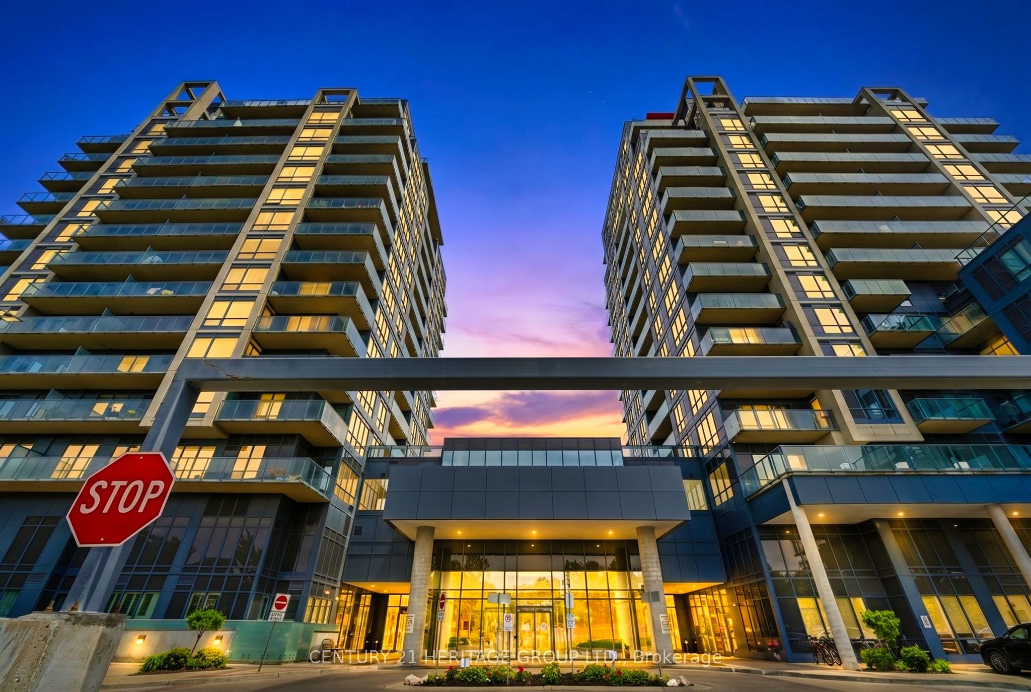
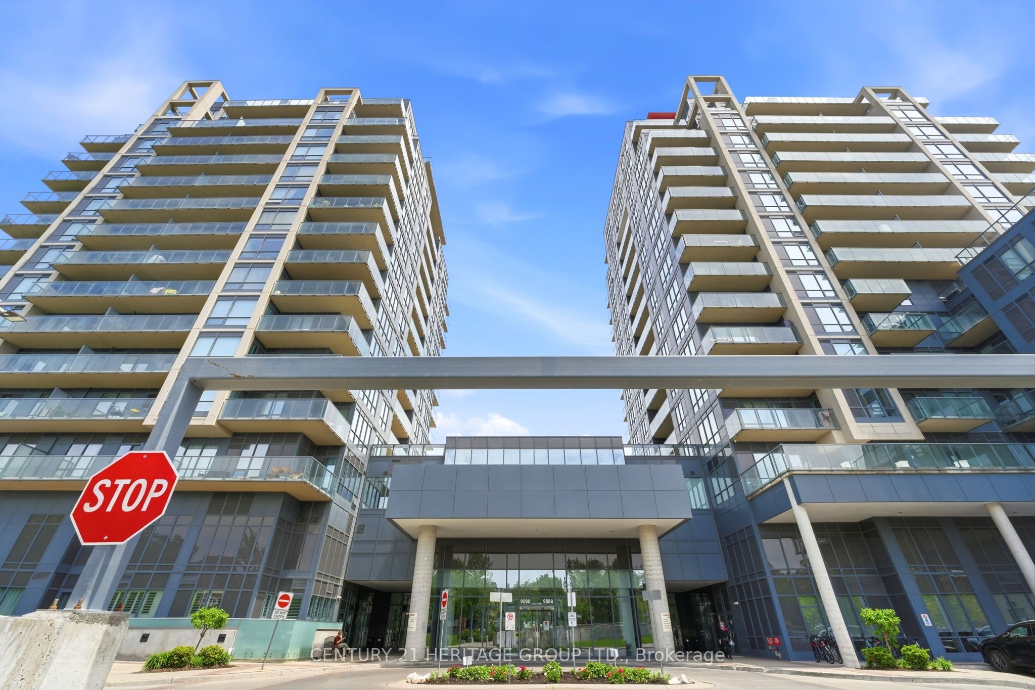
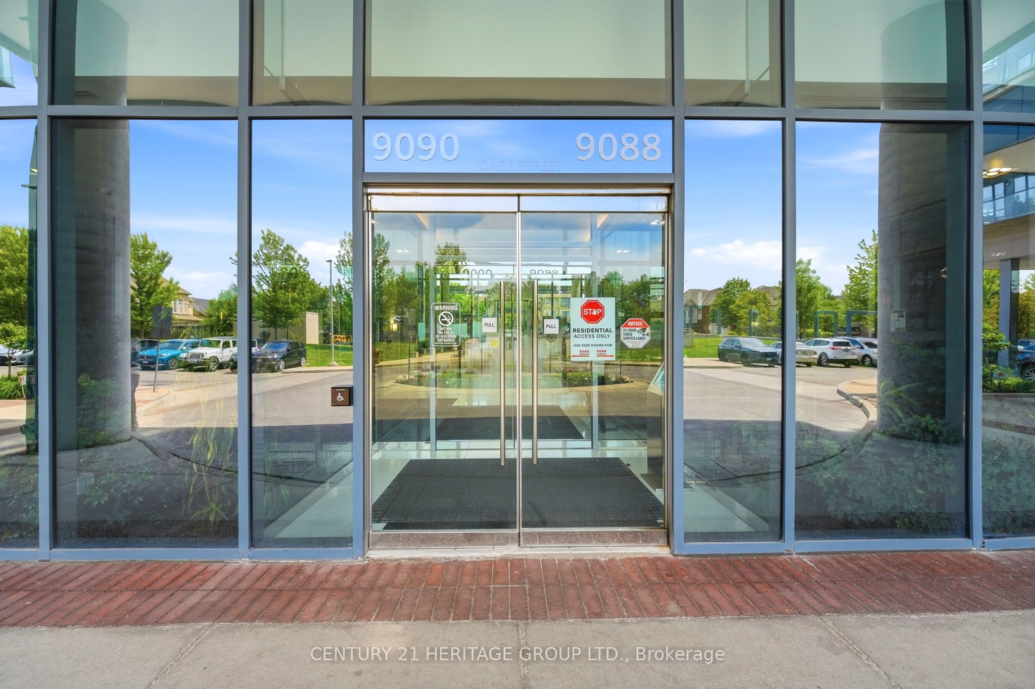
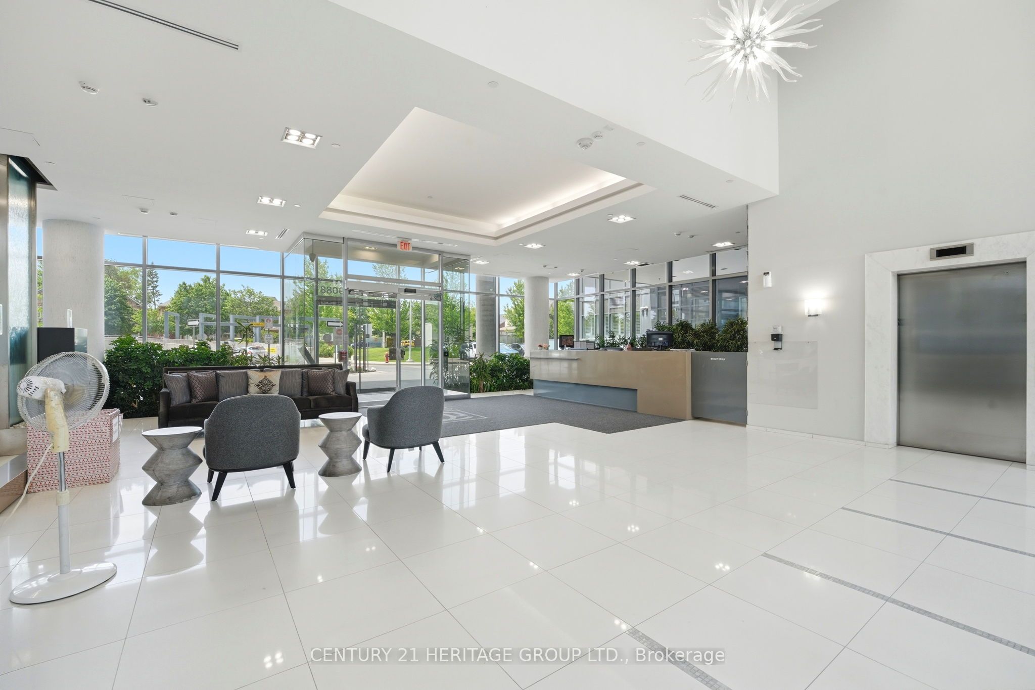
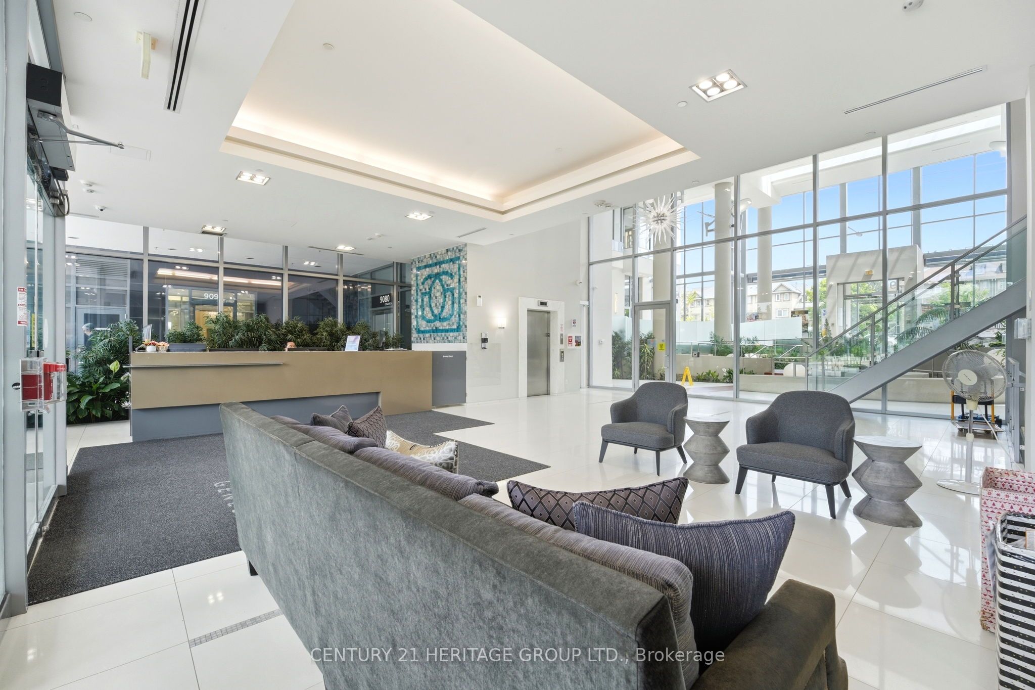
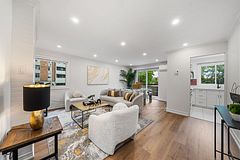
Executive freshly painted 1 bedroom + den in the Heart of Richmond Hill. Bright and well laid out with stunning, unobstructed east views from the 11th floor. filling the unit with natural light throughout the day. Large den perfect for second bedroom or home office. Modern kitchen with stainless steel appliances, the gas stove was replaced in 2026, and the fridge was replaced in 2025.The home is smart-enabled with a thermostat that can be controlled via mobile, allowing you to easily adjust the temperature even when you are away from home. Granite countertops and a large centre island. This unit features a large balcony complete with a barbecue ( Only units with City-piped gas line can have BBQ ), perfect for outdoor gatherings and relaxation. Experience luxury living with the best five star amenities including indoor pool, jacuzzi, sauna, gym, rooftop terrace, party room , guest suites ,Theatre Room, Card And Billiard Room, and Business Center. Suite includes 1 underground parking spot. Building Has Interior Design With Winter Garden.
Property Information
Building Details
Features & Amenities
Financials & Fees
Inclusions & Exclusions
Stainless Steel Fridge (2025), Cooktop, Oven (2026) , Microwave, Dishwasher, Stacked washer and dryer , Granite counter top, Ensuite laundry, Upgraded bathroom, Custom backsplash, BBQ in the balcony ( Only units with City-piped gas line can have BBQ ), and lots of upgrades, all existing light fixtures. All existing window coverings. 1 Parking spot
Location
Similar Properties
View More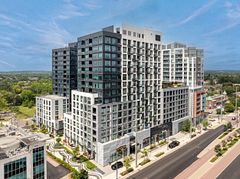
Source: Toronto Regional Real Estate Board (TRREB), via PropTx Innovations Inc.
The data relating to real estate on this website comes in part from the MLS® data feed of PropTx Innovations Inc. The information is deemed reliable but is not guaranteed accurate by PropTx.
The information provided herein must only be used by consumers that have a bona fide interest in the purchase, sale or lease of real estate and may not be used for any commercial purpose or any other purpose.
© 2026 PropTx Innovations Inc. All rights reserved. MLS®, REALTOR® and the associated logos are owned or controlled by The Canadian Real Estate Association (CREA).