#221 - 9519 Keele Street
About This Home
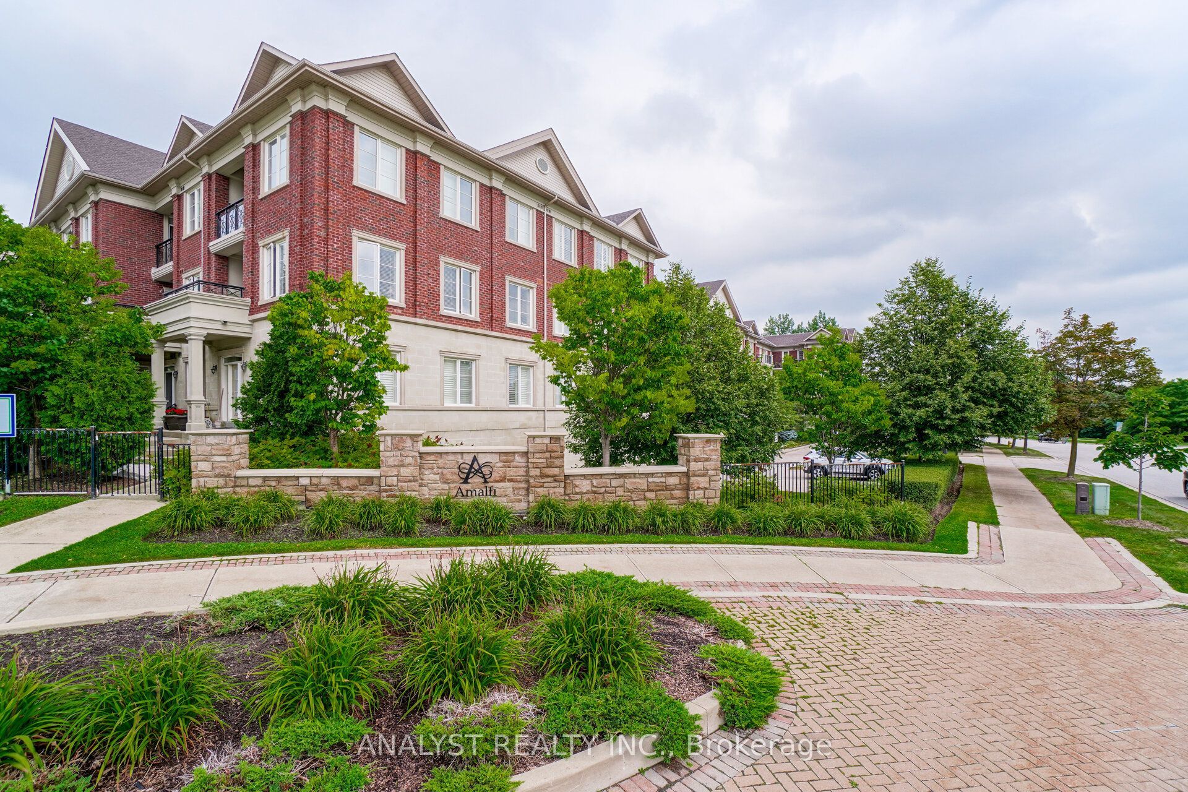

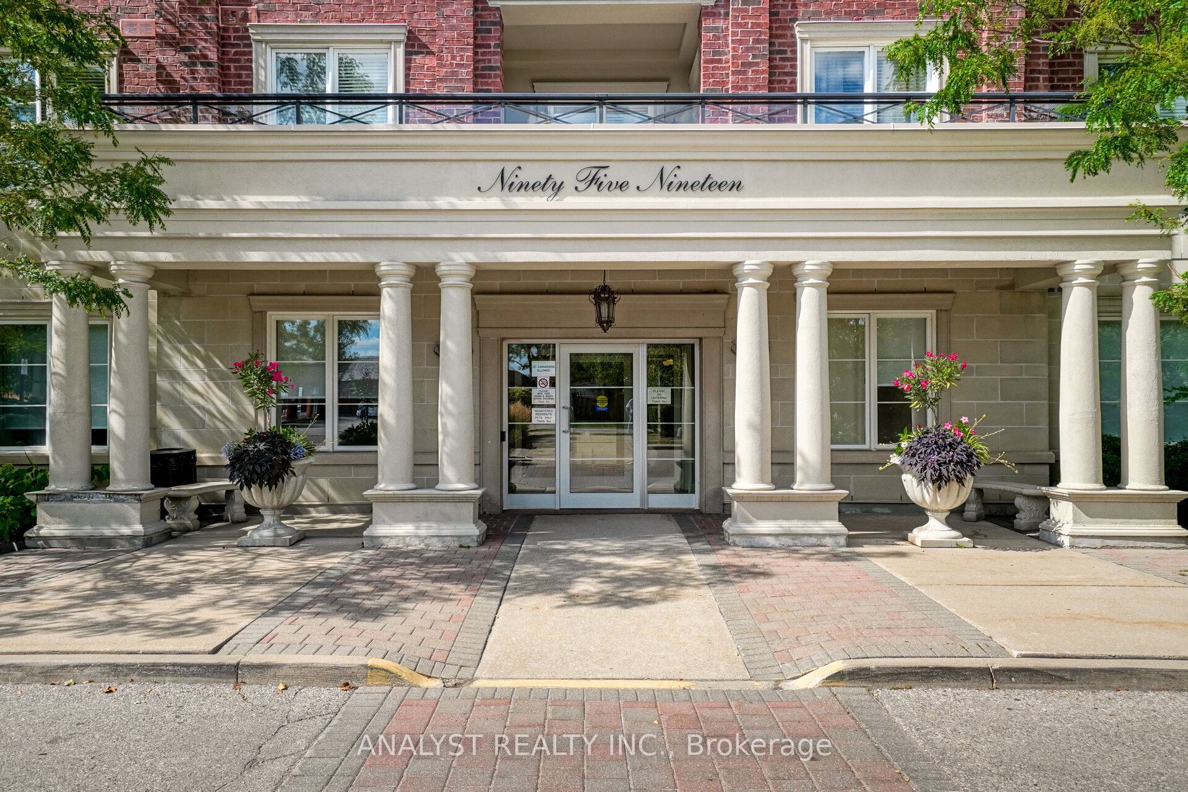
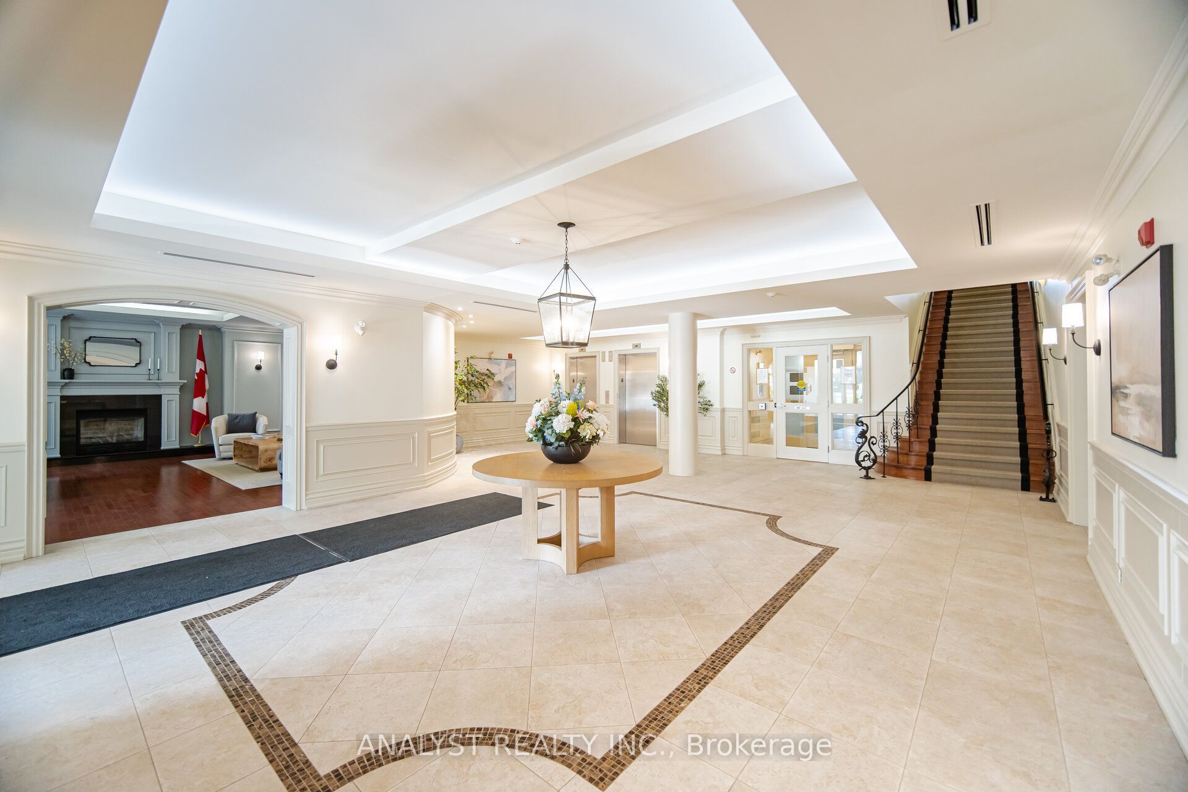
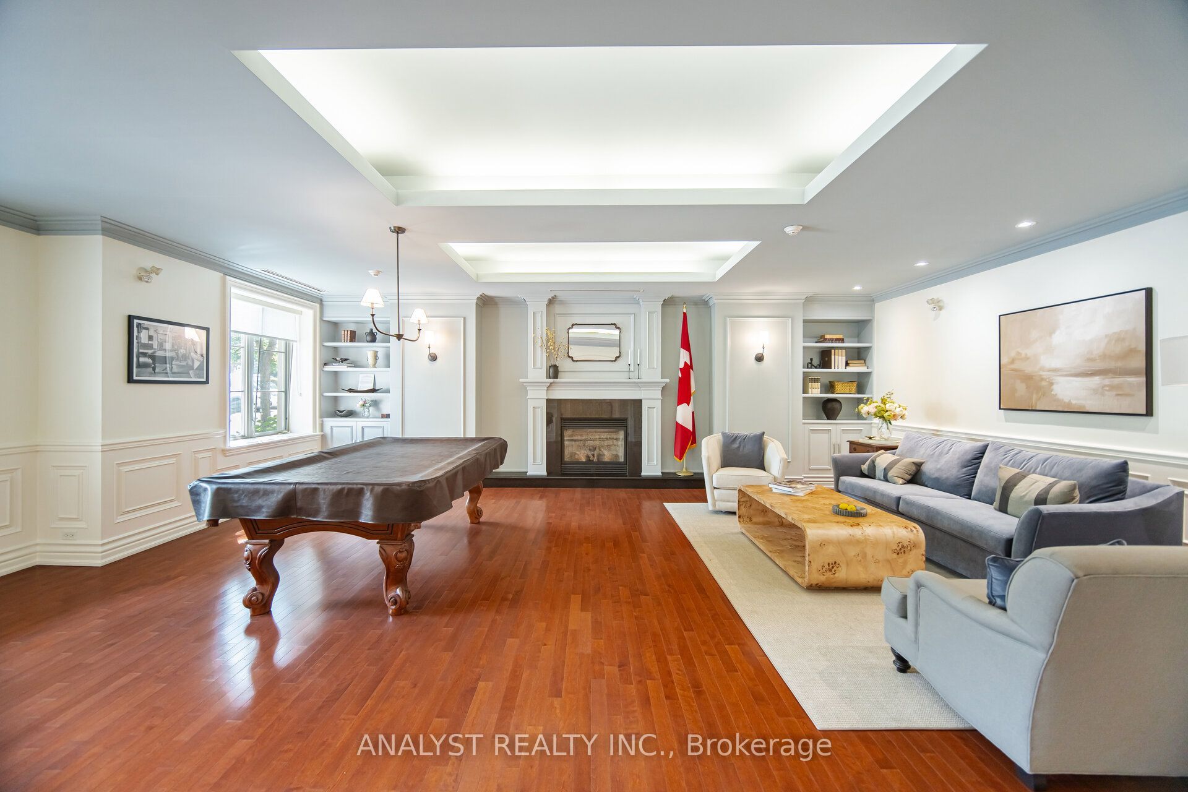
RARE CORNER SUITE 1,105 SQ. FT. I 2 BEDROOMS I 2 BATHROOMS Rarely offered and one of the largest suites in the building, this beautiful 2-bedroom, 2-bathroom corner unit offers an incredible opportunity to enjoy spacious, easy living in a boutique-style condominium. Welcome to The Amalfi - where comfort, space, and an exceptional Maple location come together. Offering approximately 1,105 sq. ft. of thoughtfully designed living space, this bright south/east-facing suite features an inviting open-concept living and dining area with elegant parquet flooring , soaring 9-footceilings, and an open balcony overlooking the peaceful courtyard. The generous layout provides plenty of room to relax, entertain, and enjoy everyday living. The spacious kitchen offers excellent functionality, while two full bathrooms and ensuite laundry provide the convenience and comfort you want. Both bedrooms are generously sized, creating a home that feels warm, airy, and exceptionally comfortable. Life at The Amalfi is designed to feel like a retreat. Residents enjoy a beautifully landscaped private courtyard, indoor pool, sauna, games room, and party room - offering plenty of ways to relax, socialize, and unwind without leaving home. Located in the heart of Maple, you're minutes from Cortellucci Vaughan Hospital, Vaughan Mills, Rutherford and Maple GO Stations, shopping, dining, and major highways including the 400 and 407. A rare opportunity to enjoy one of Maple's most spacious corner suites in a welcoming community, with everything you need right at your doorstep.
Property Information
Building Details
Features & Amenities
Financials & Fees
Inclusions & Exclusions
Fridge, Stove w/Exhaust Fan , B/I Dishwasher, Washer and Dryer.
Location
Similar Properties
View More
Source: Toronto Regional Real Estate Board (TRREB), via PropTx Innovations Inc.
The data relating to real estate on this website comes in part from the MLS® data feed of PropTx Innovations Inc. The information is deemed reliable but is not guaranteed accurate by PropTx.
The information provided herein must only be used by consumers that have a bona fide interest in the purchase, sale or lease of real estate and may not be used for any commercial purpose or any other purpose.
© 2026 PropTx Innovations Inc. All rights reserved. MLS®, REALTOR® and the associated logos are owned or controlled by The Canadian Real Estate Association (CREA).