#510 - 9 Clegg Road
About This Home
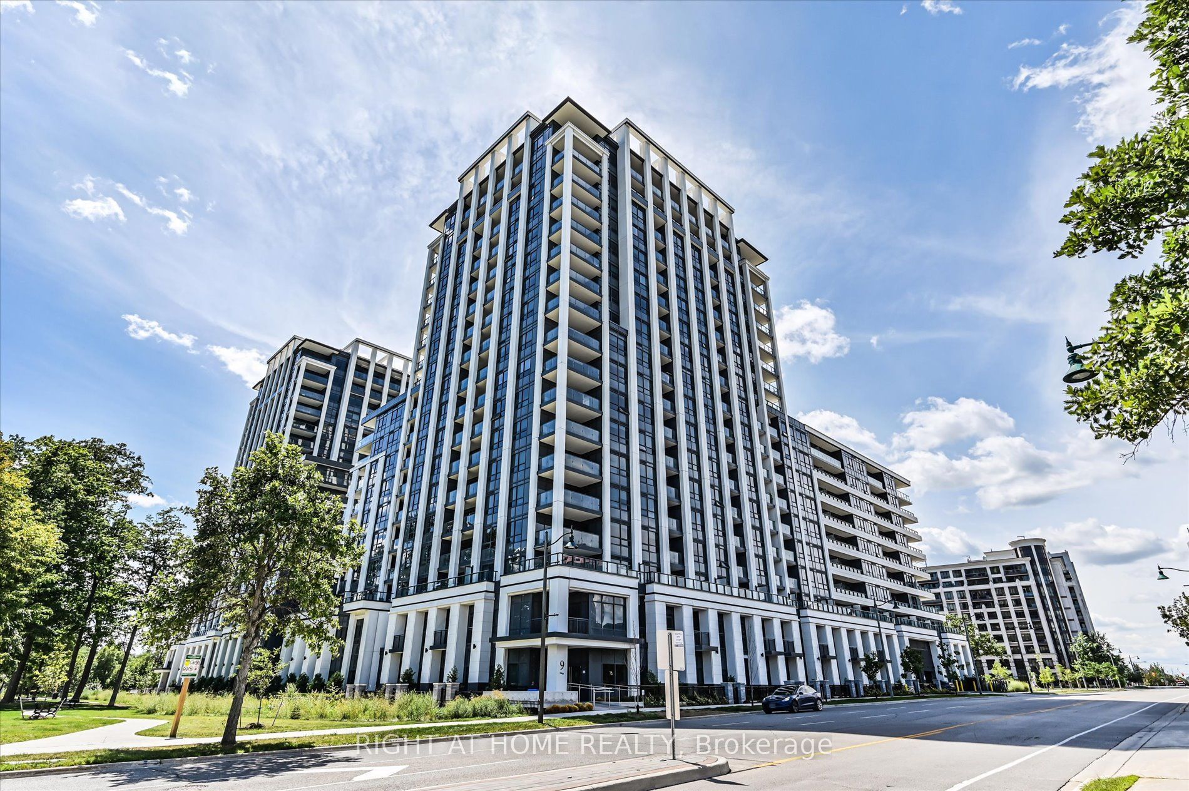
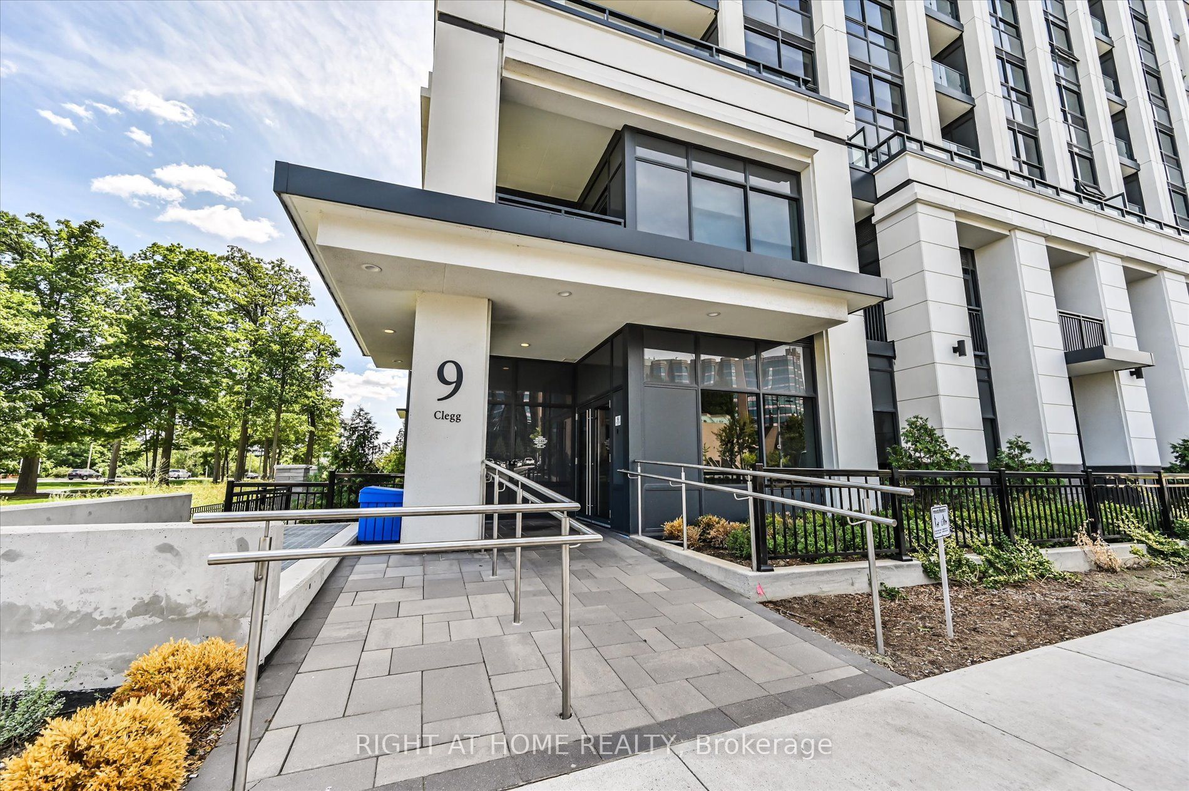
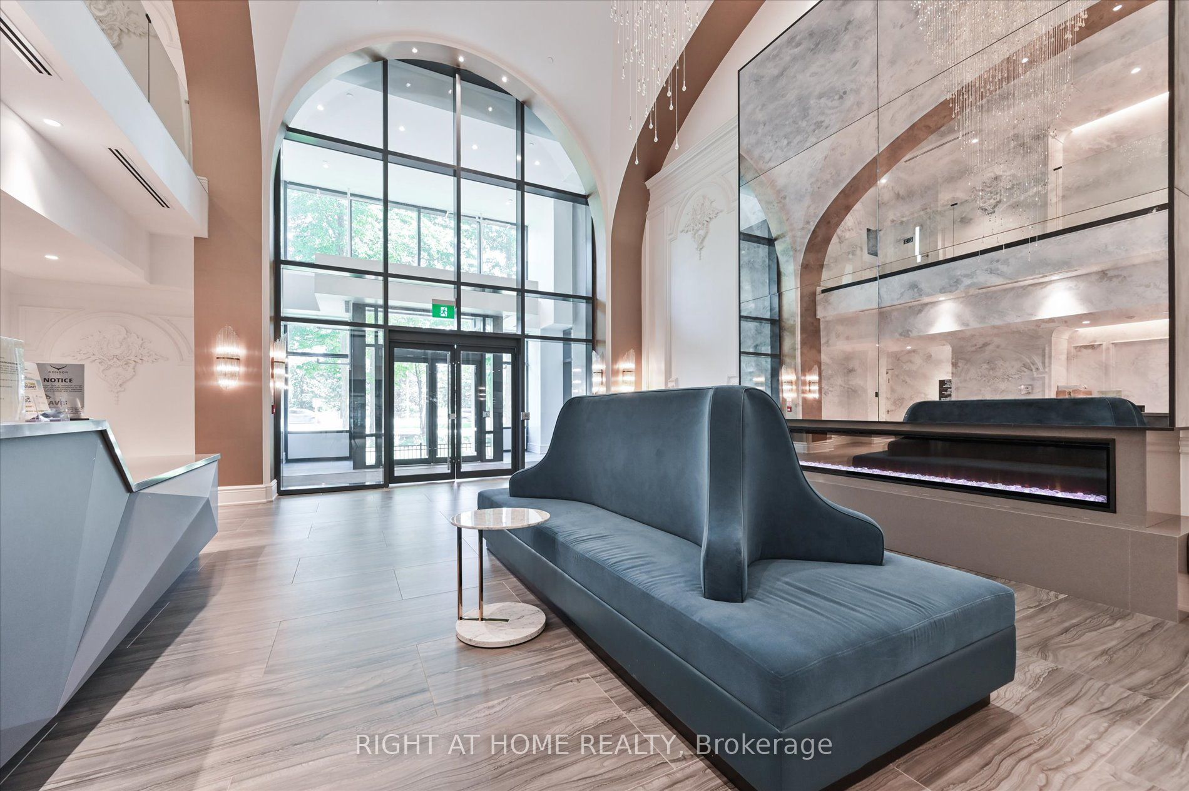
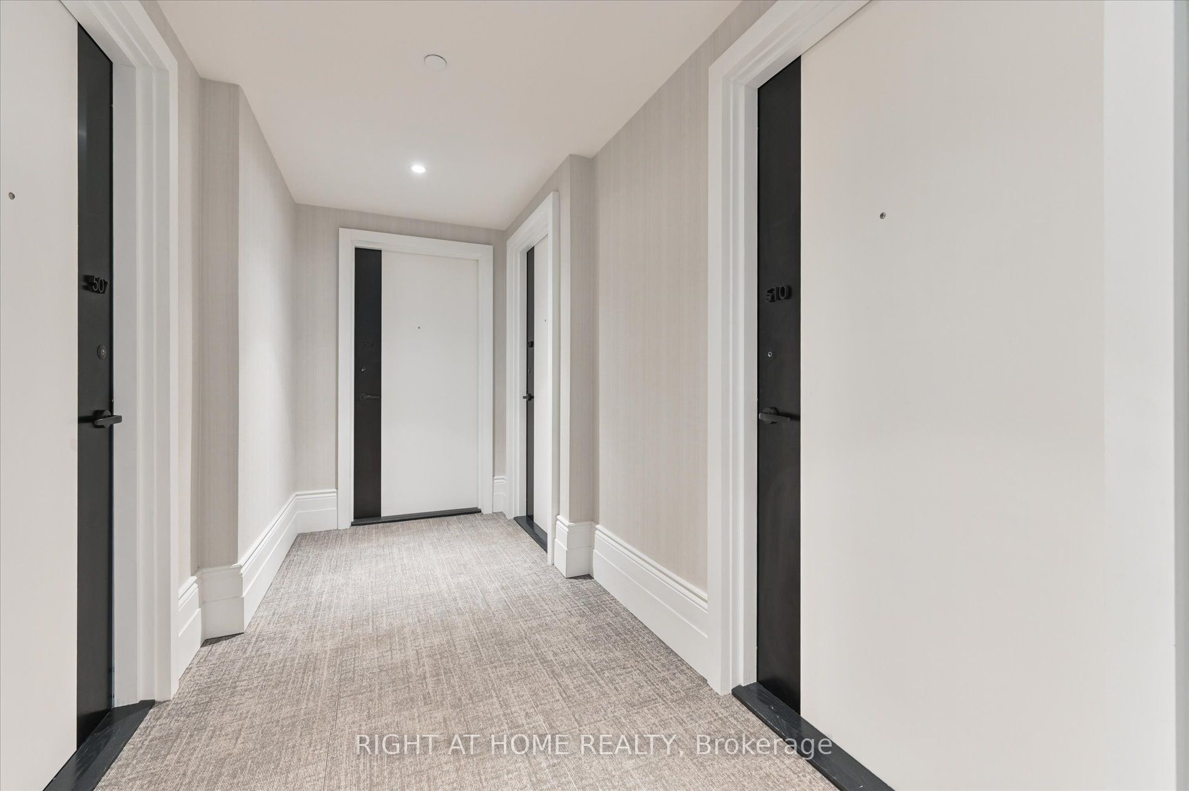
Welcome to sophisticated urban living at Vendome Unionville! This stylish 2+1 bedroom condo offers 860 sq. ft. of beautifully designed space, combining modern finishes, functional living, and an unbeatable Unionville location.Step inside to discover a bright and airy main level featuring impressive 10-foot ceilings, smooth ceilings, and large windows that bring in an abundance of natural light. The contemporary open-concept layout is ideal for both everyday living and entertaining. At the heart of the home is a sleek, modern kitchen complete with premium Miele appliances, quartz countertops and matching backsplash, soft-close cabinetry, and under-cabinet lighting. The primary bedroom is a comfortable retreat featuring a walk-in closet with organizers and a private 4-piece ensuite. The second bedroom is equally impressive, offering its own walk-in closet. A versatile den provides even more flexibility and can be used as a home office, study area, guest space, or potential third bedroom.Enjoy the convenience and lifestyle of living at Vendome Unionville, where residents have access to an outstanding selection of amenities, including 24-hour concierge service, a fitness centre, indoor multi-sports court, yoga studio, library, party room, children's room, and a beautifully landscaped courtyard with BBQ facilities.Located in the heart of one of Markham's most desirable communities, you're just minutes from York University Markham Campus, Unionville GO Station, Unionville High School, First Markham Place, Costco, restaurants, supermarkets, and everyday conveniences. With easy access to Highways 404 and 407, commuting throughout the GTA is effortless. A fantastic opportunity to enjoy modern condo living with the space, layout, and outdoor areas of a townhouse-all in a prime Unionville location!
Property Information
Building Details
Features & Amenities
Financials & Fees
Location
Similar Properties
View More
Source: Toronto Regional Real Estate Board (TRREB), via PropTx Innovations Inc.
The data relating to real estate on this website comes in part from the MLS® data feed of PropTx Innovations Inc. The information is deemed reliable but is not guaranteed accurate by PropTx.
The information provided herein must only be used by consumers that have a bona fide interest in the purchase, sale or lease of real estate and may not be used for any commercial purpose or any other purpose.
© 2026 PropTx Innovations Inc. All rights reserved. MLS®, REALTOR® and the associated logos are owned or controlled by The Canadian Real Estate Association (CREA).