17 Balderson Drive
About This Home
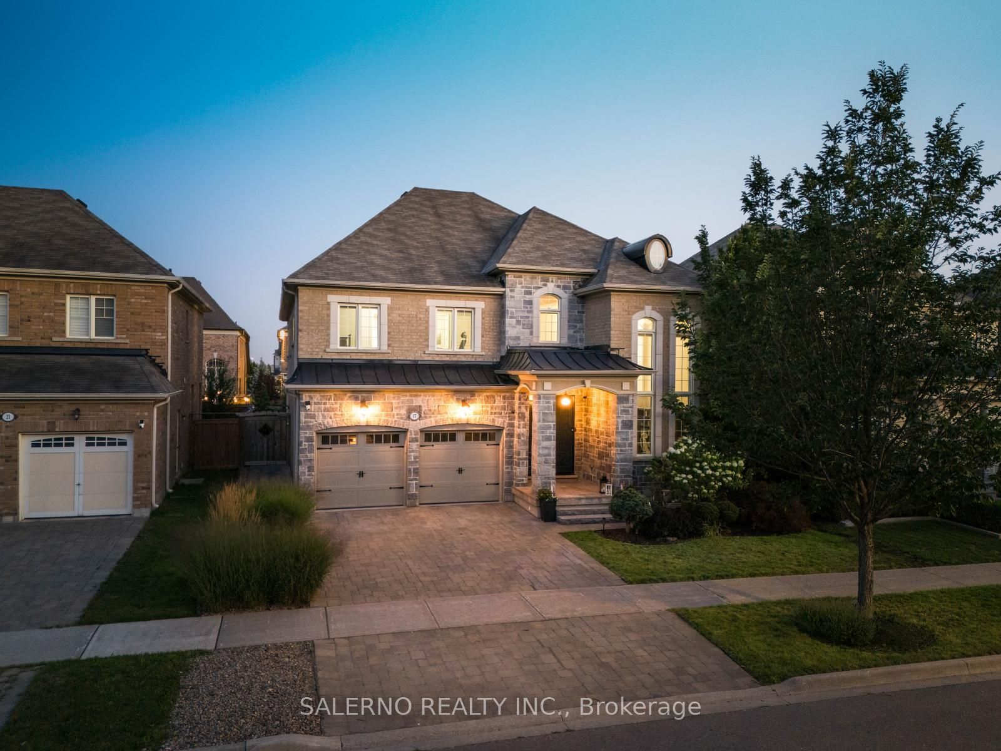
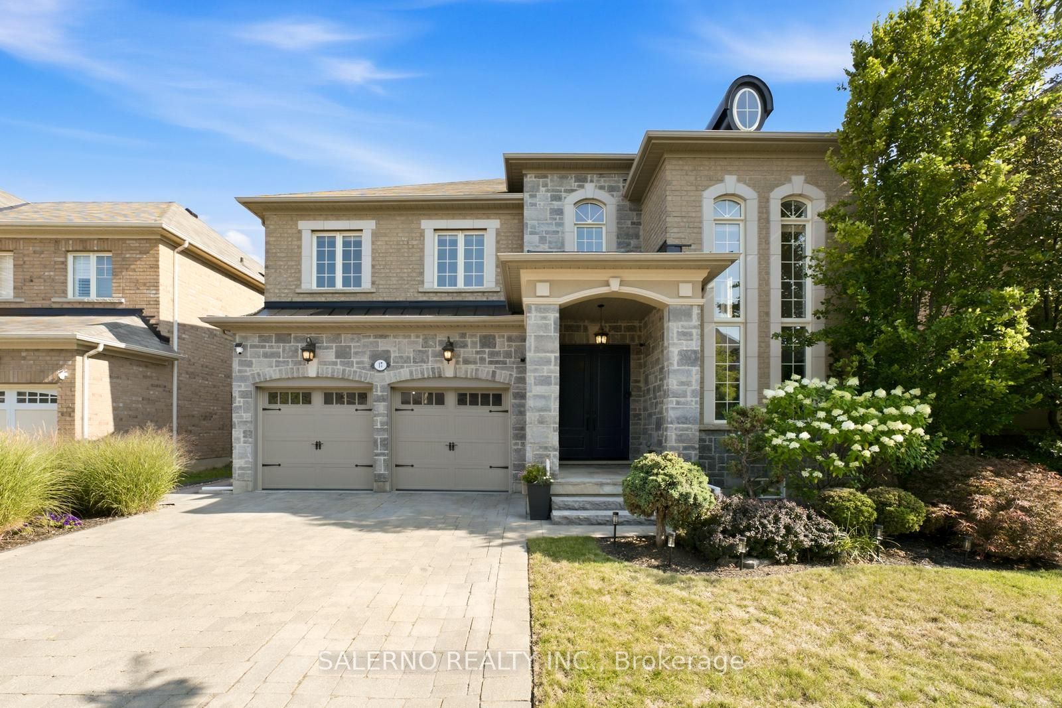
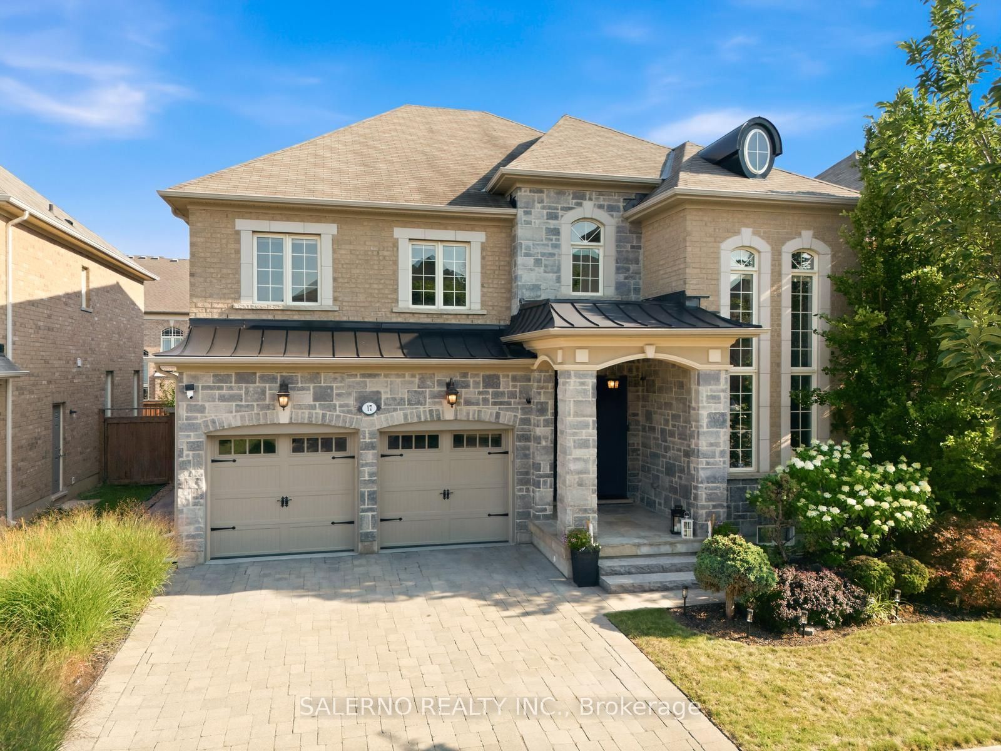
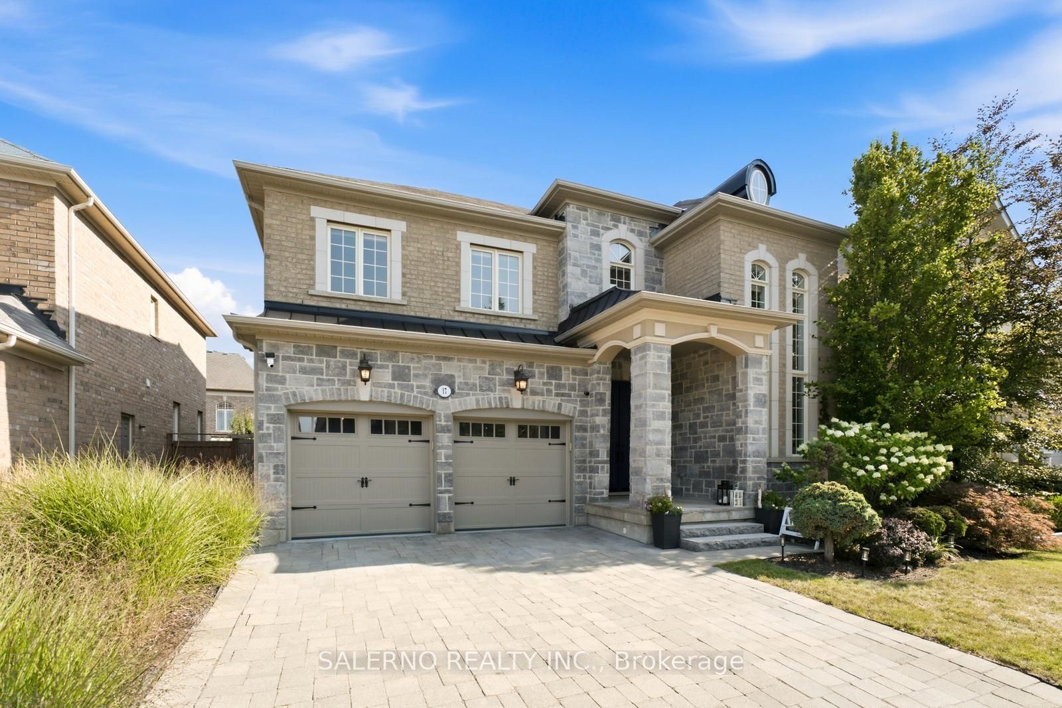
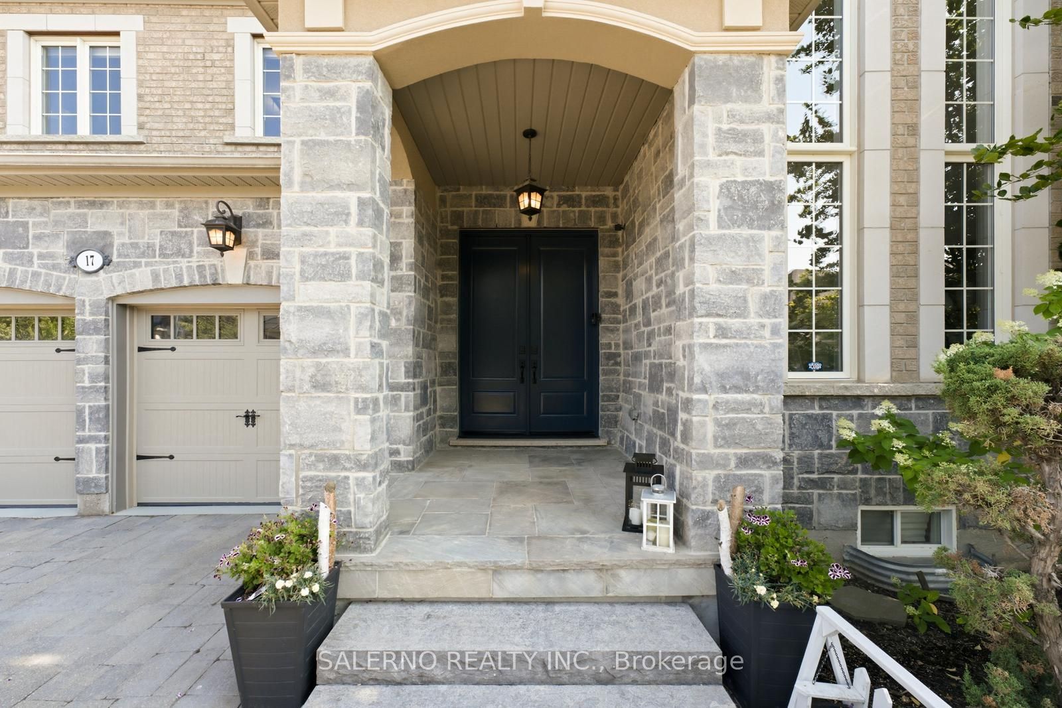
Set In One Of Kleinburg's Most Desirable Communities, This Meticulously Maintained Home Offers The Space, Comfort And Lifestyle Made For Family Living. Situated On A 50.20 X 104.99 Ft Lot, This 4 Bedroom, 4 Bathroom Home Offers 4,049 Sq. Ft. Of Above Grade Living Space And Over $100,000 In Upgrades, With Pride Of Ownership Evident Inside And Out Including Enhanced Landscaping, Upgraded Fixtures And Finishes, Garage Epoxy Flooring, An Upgraded Shower And More. The Bright, Functional Main Floor Is Designed For Both Everyday Living And Entertaining, Featuring Formal Living And Dining Rooms, A Large Family Room With Soaring Ceilings, And A Private Main Floor Office. At The Heart Of The Home, The Open Concept, Family-Sized Kitchen Features A Centre Island, Top-Of-The-Line Wolf & Subzero Appliances, And A Breakfast Area With A Walkout To The Backyard. Upstairs, The Primary Bedroom Features A 5-Piece Ensuite And Walk-In Closet, While Three Additional Generously Sized Bedrooms Each Offer Access To A Bathroom And Walk-In Closet. The Full-Height Unfinished Lower Level Adds 1,855 Sq. Ft. Of Space Ready To Be Customized To Suit Your Family's Needs. Enjoy Summer Evenings And Weekend Entertaining In The Fully Interlocked, Low-Maintenance Backyard. A Wide Interlocked Driveway And Rare Tandem 3-Car Garage Provide Ample Parking. Close To Schools, Parks, Trails, Shopping, Dining, Kleinburg Village And Highways 427 & 27.
Property Information
Building Details
Features & Amenities
Financials & Fees
Inclusions & Exclusions
Stainless Steel Fridge, Stainless Steel Gas Stove & Hoodfan, Stainless Steel Dishwasher, Washer & Dryer, All Window Coverings, All Electrical Light Fixtures.
Location
Similar Properties
View More
Source: Toronto Regional Real Estate Board (TRREB), via PropTx Innovations Inc.
The data relating to real estate on this website comes in part from the MLS® data feed of PropTx Innovations Inc. The information is deemed reliable but is not guaranteed accurate by PropTx.
The information provided herein must only be used by consumers that have a bona fide interest in the purchase, sale or lease of real estate and may not be used for any commercial purpose or any other purpose.
© 2026 PropTx Innovations Inc. All rights reserved. MLS®, REALTOR® and the associated logos are owned or controlled by The Canadian Real Estate Association (CREA).