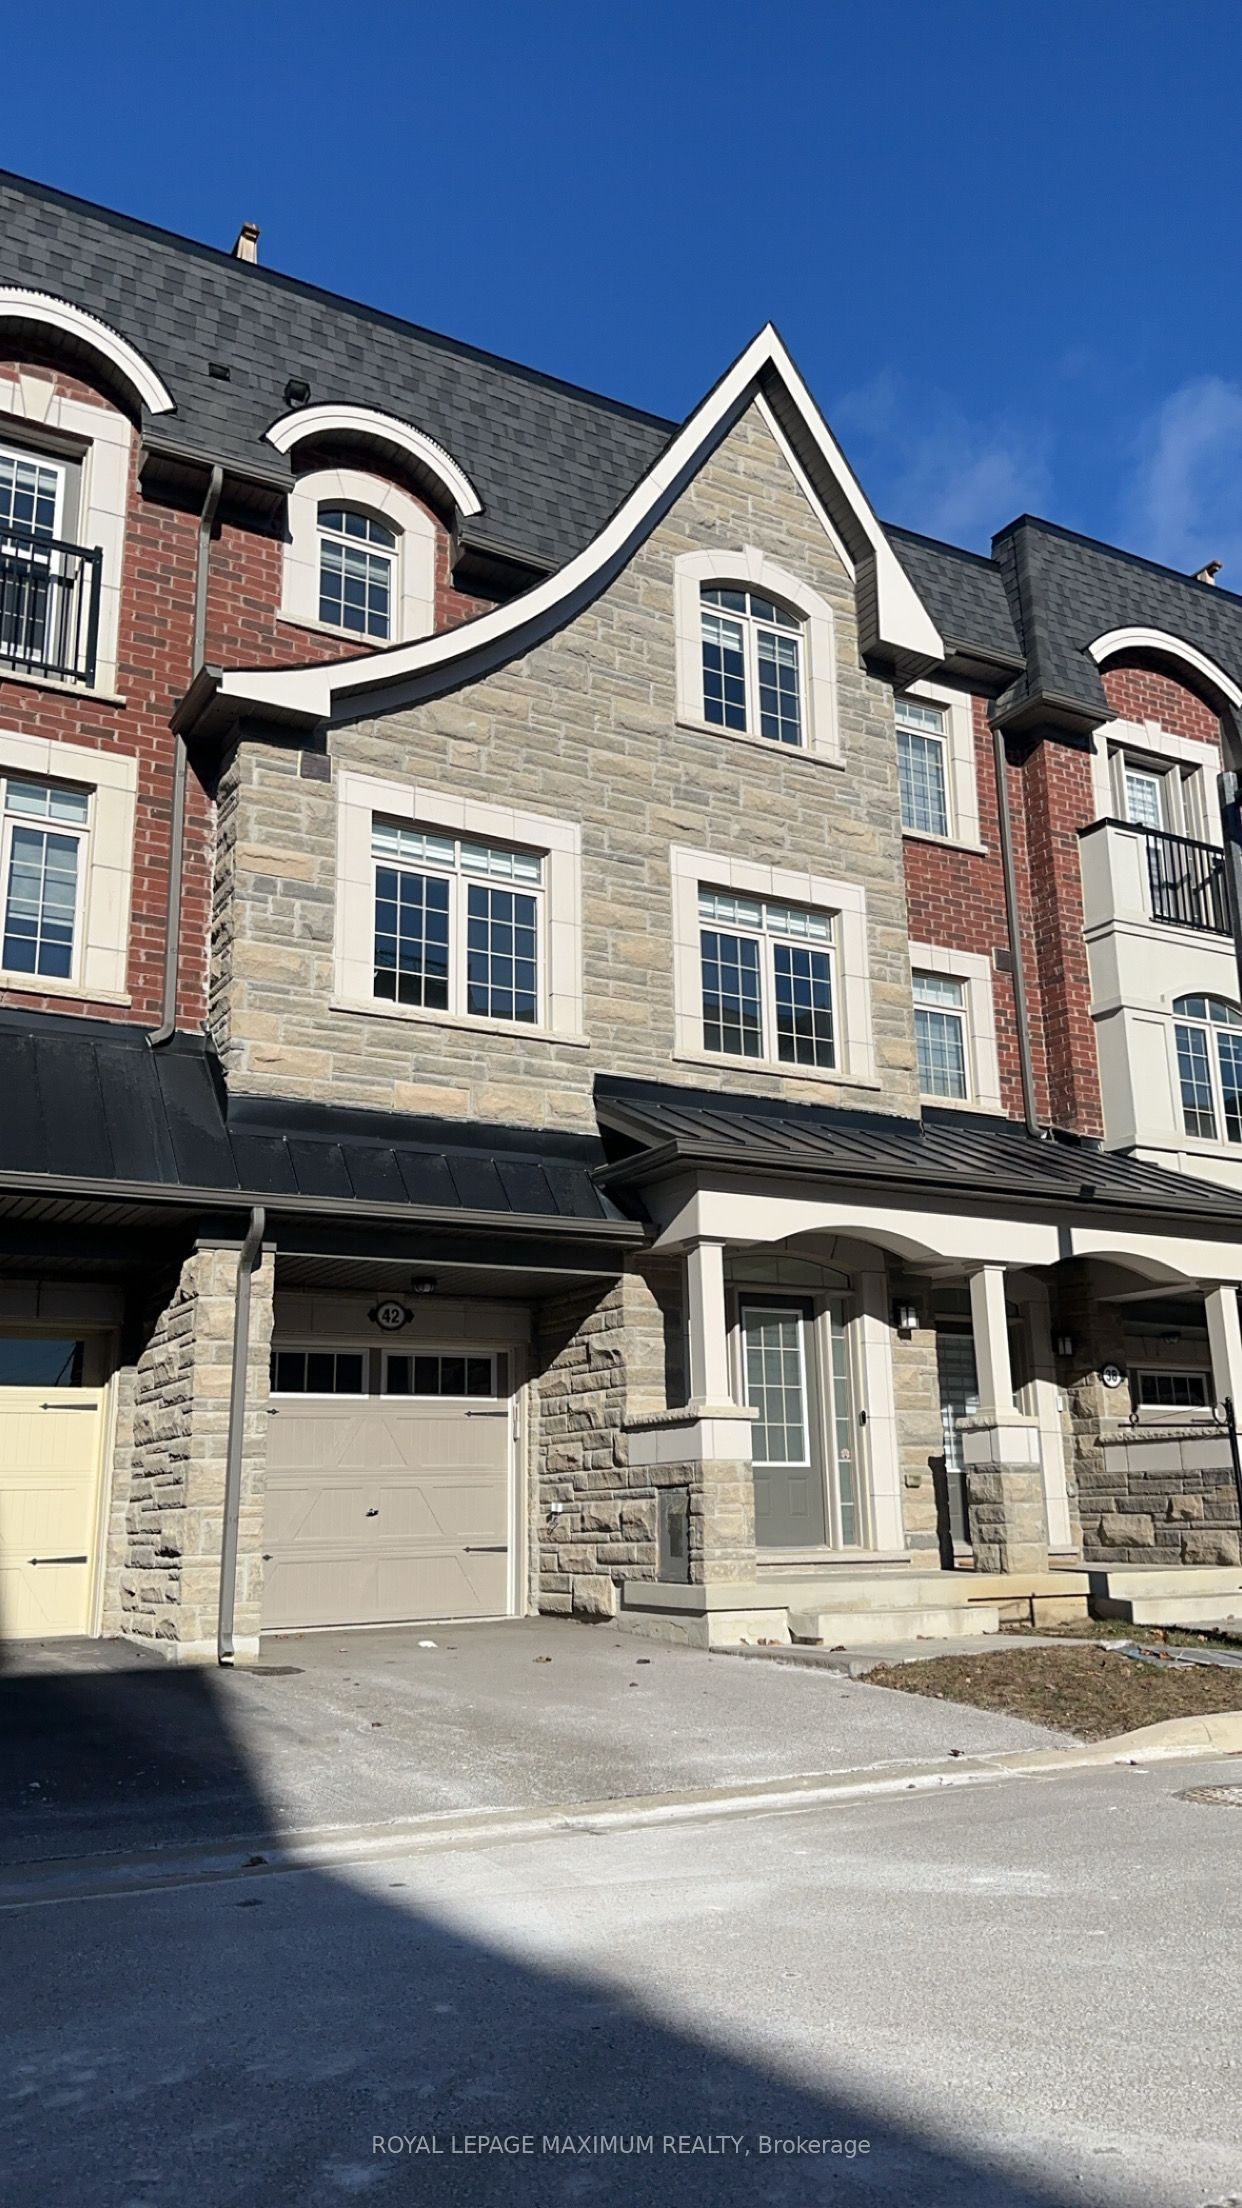
42 Ingleside Street
About This Home
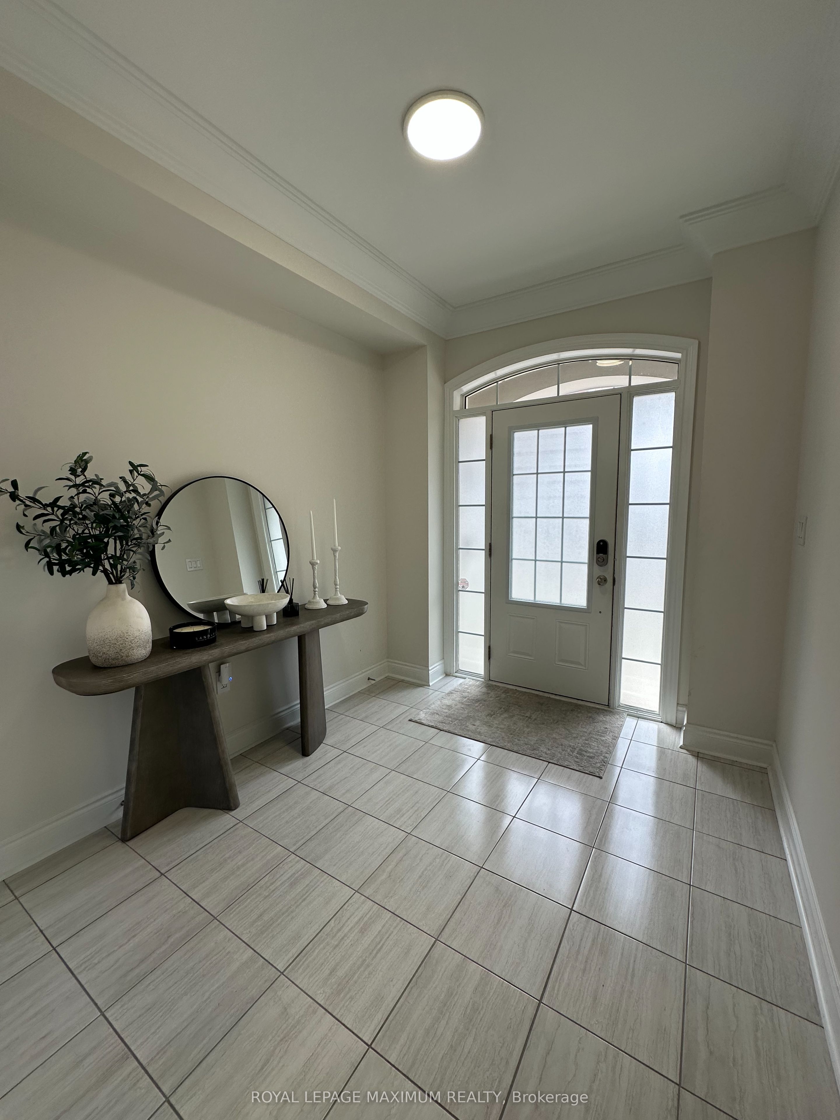
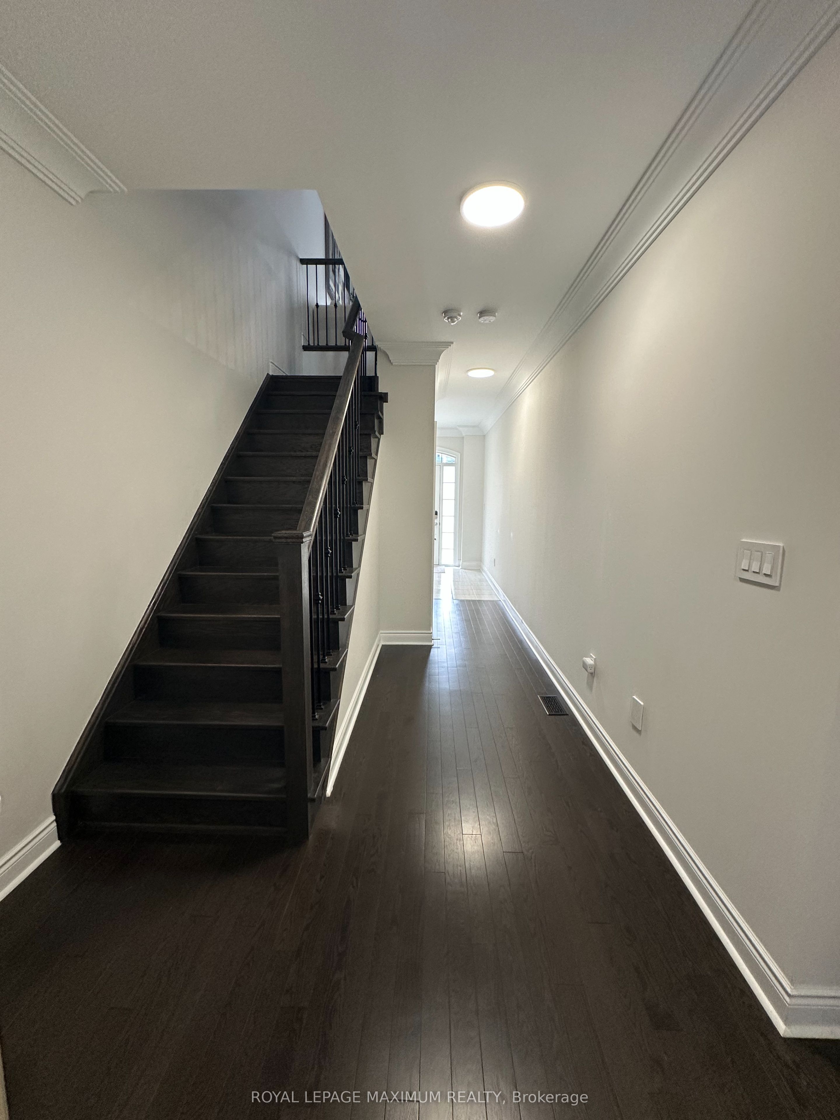
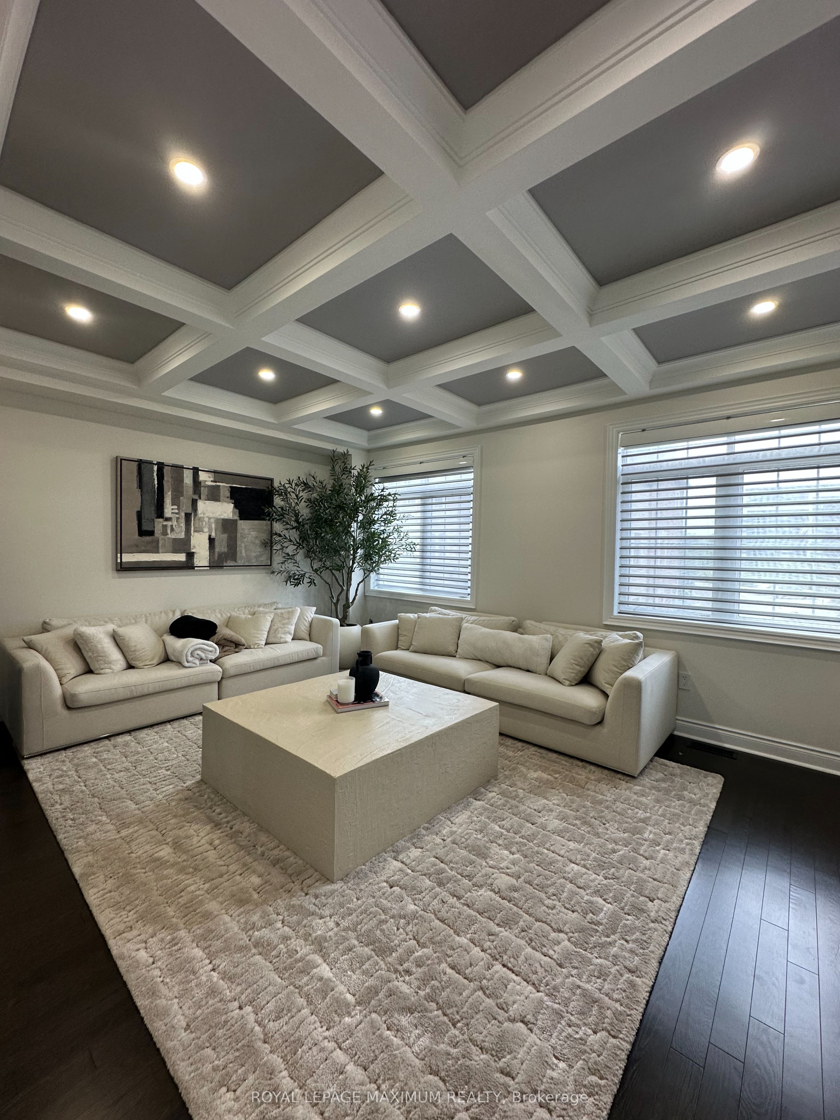
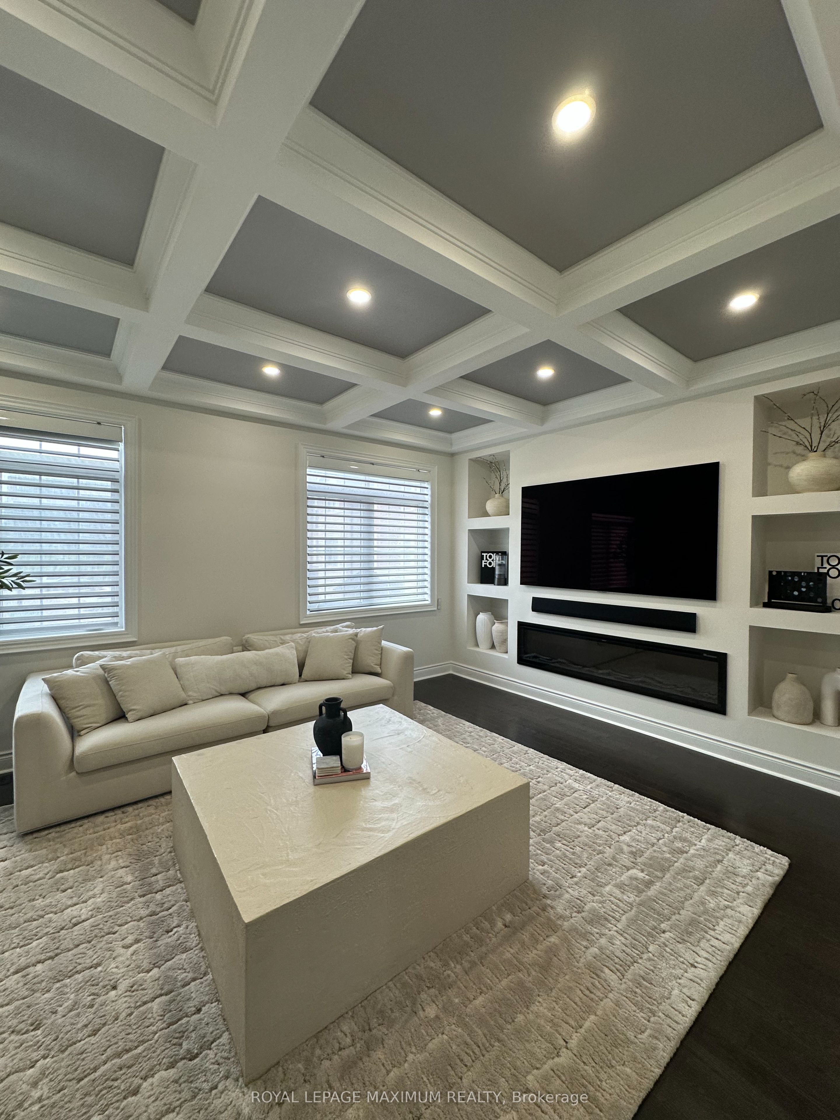
Welcome To This Hidden Gem Located Conveniently On A Private, Tucked Away, Child Friendly Complex In East Woodbridge. This Executive Townhome Does Not Overlook any of the other townhomes, Giving you a Rare to Find Privacy, in both the front and the back of the property. Filled With Professionally Designed Upgrades Throughout & Attention-To-Detail At Every Corner. Hardwood Flooring Throughout! Bright White Kitchen W/Gorgeous Centre Island, Stainless Steel Upgraded Appliances & W/O To Deck. Live & Work From Home W/Main Level Office With a Large Window. Including a Rooftop Terrace. Hardwood Stairs up To the Roof Level. 9' Ceilings on 2 Floors. Check out the 3D Virtual Tour and Drone Videos! Your Clients will love it! Looking for triple AA tenants, will lease fully furnished.
Property Information
Building Details
Features & Amenities
Financials & Fees
Inclusions & Exclusions
Fridge, Stove & Dishwasher, Front Load Washer/Dryer, Elf's, Mostly Motorized Shades with Remotes, Nest Video Door Bell, Keyless Entry & Thermostat. Water Softener. Central Air. Central VacHRV, B/I Humidifier, Sump Pump, Basement Washroom Rough-In.
Location
Similar Properties
View More
Source: Toronto Regional Real Estate Board (TRREB), via PropTx Innovations Inc.
The data relating to real estate on this website comes in part from the MLS® data feed of PropTx Innovations Inc. The information is deemed reliable but is not guaranteed accurate by PropTx.
The information provided herein must only be used by consumers that have a bona fide interest in the purchase, sale or lease of real estate and may not be used for any commercial purpose or any other purpose.
© 2026 PropTx Innovations Inc. All rights reserved. MLS®, REALTOR® and the associated logos are owned or controlled by The Canadian Real Estate Association (CREA).