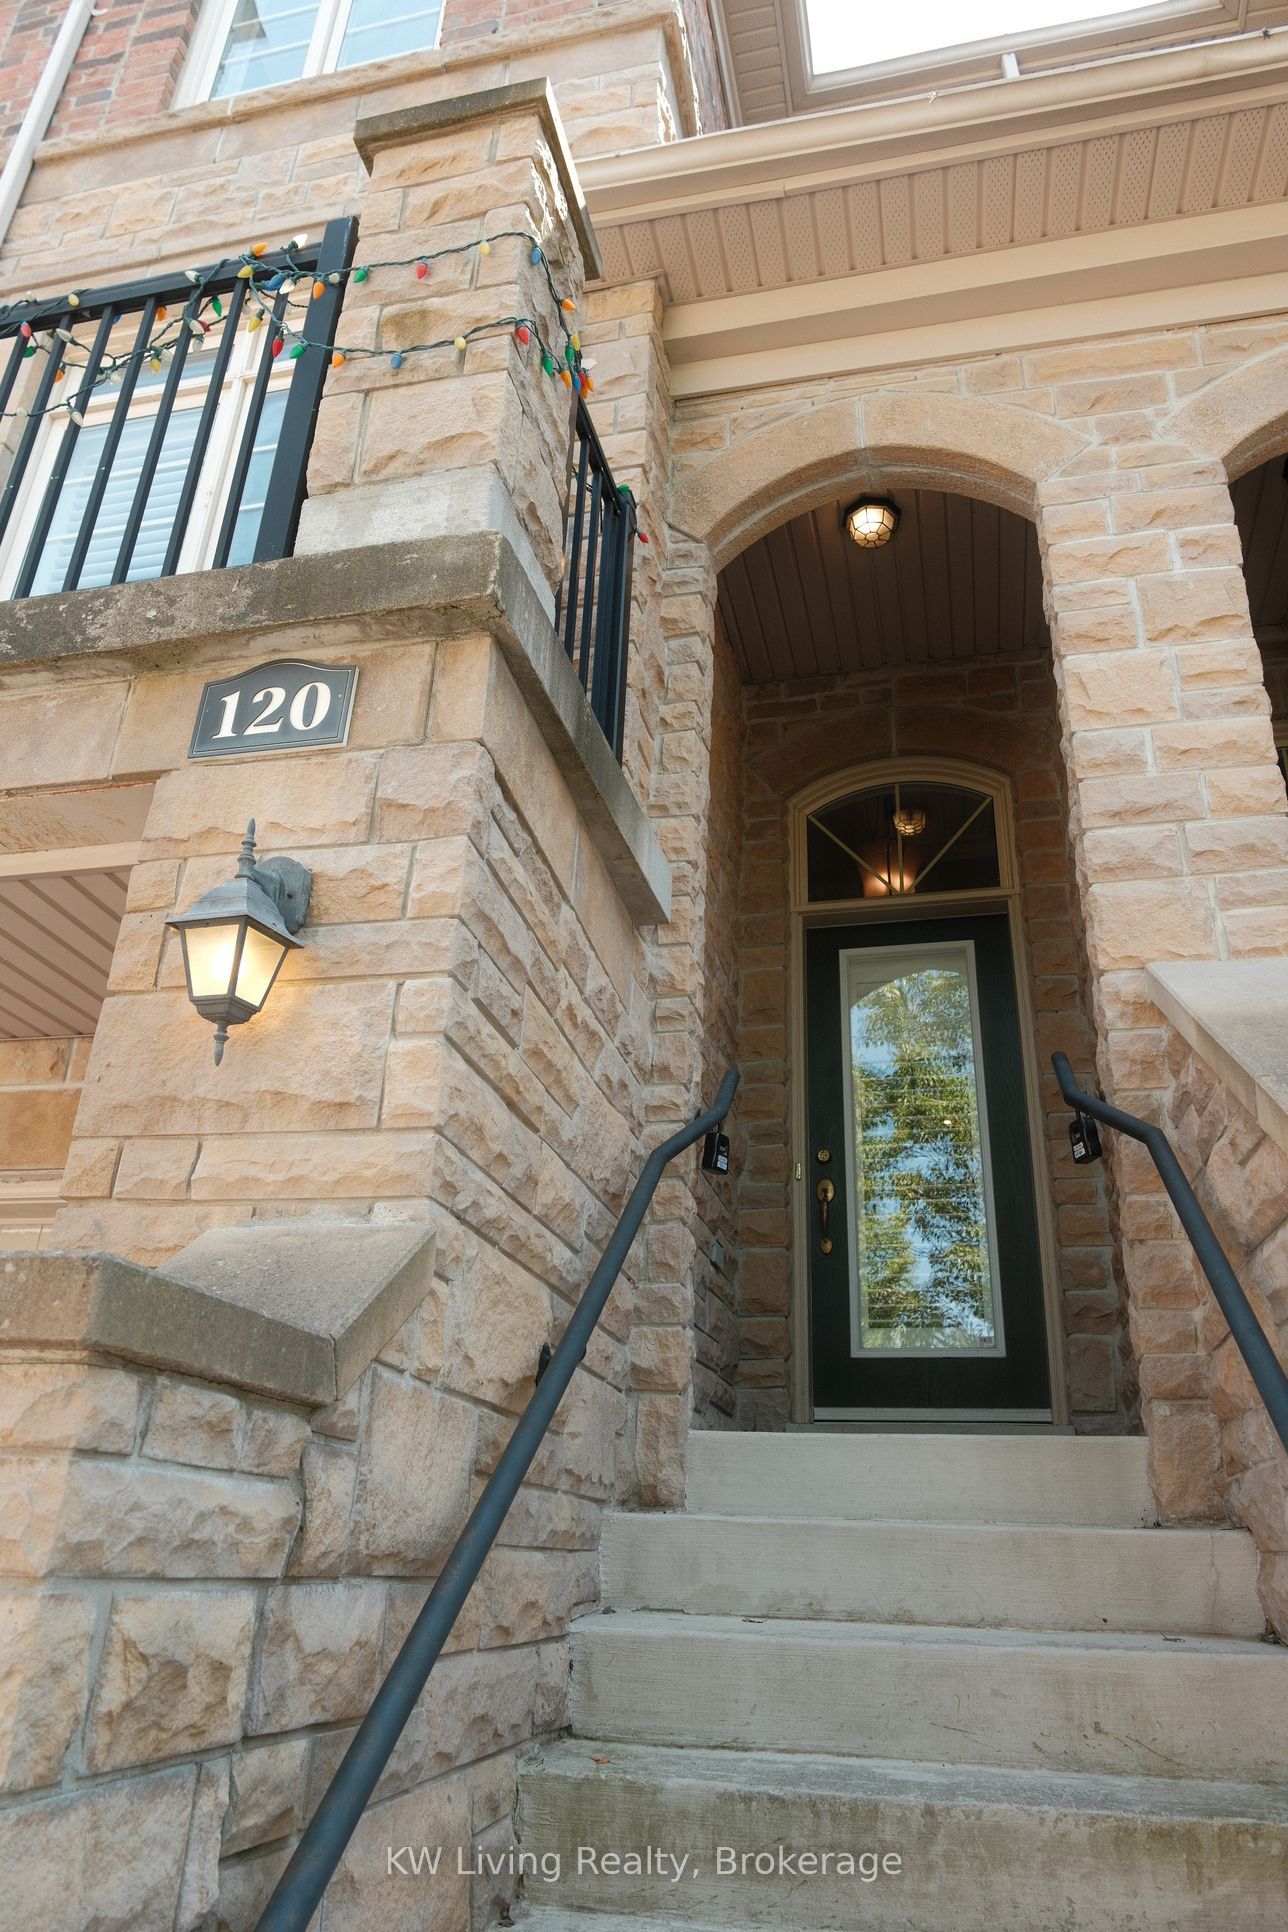
120 Chapman Court
About This Home
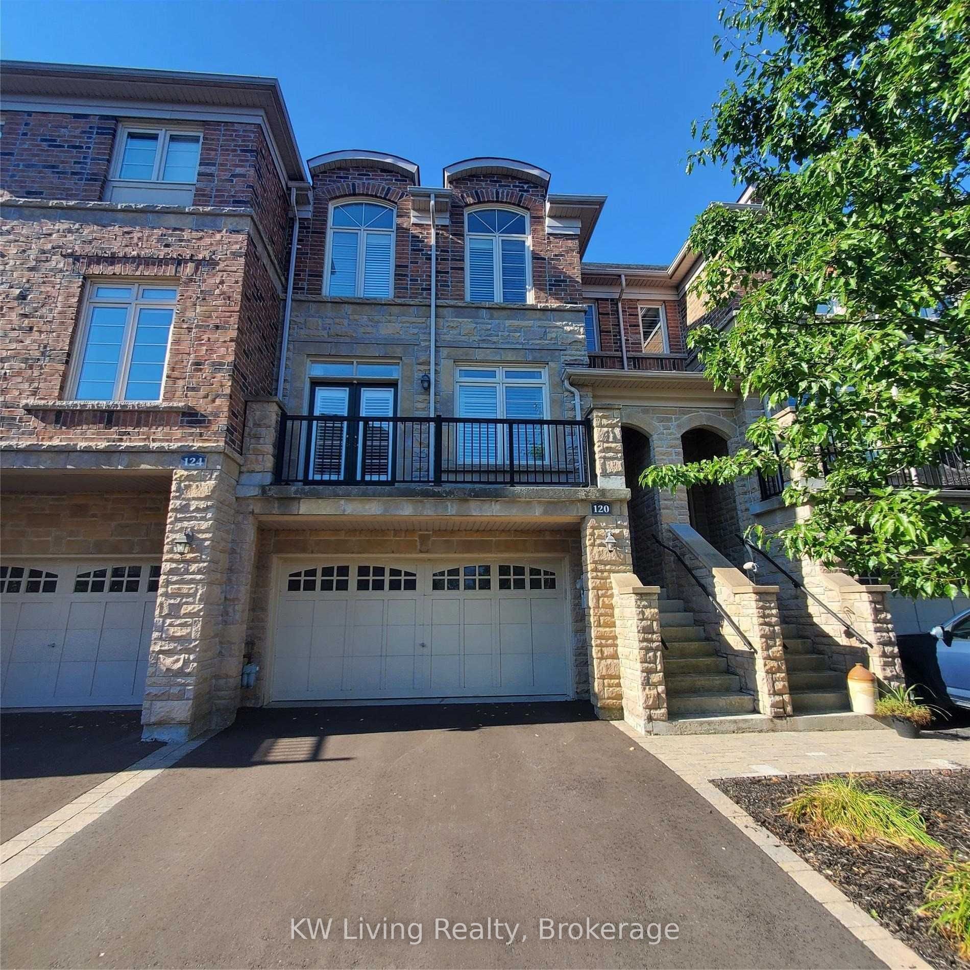
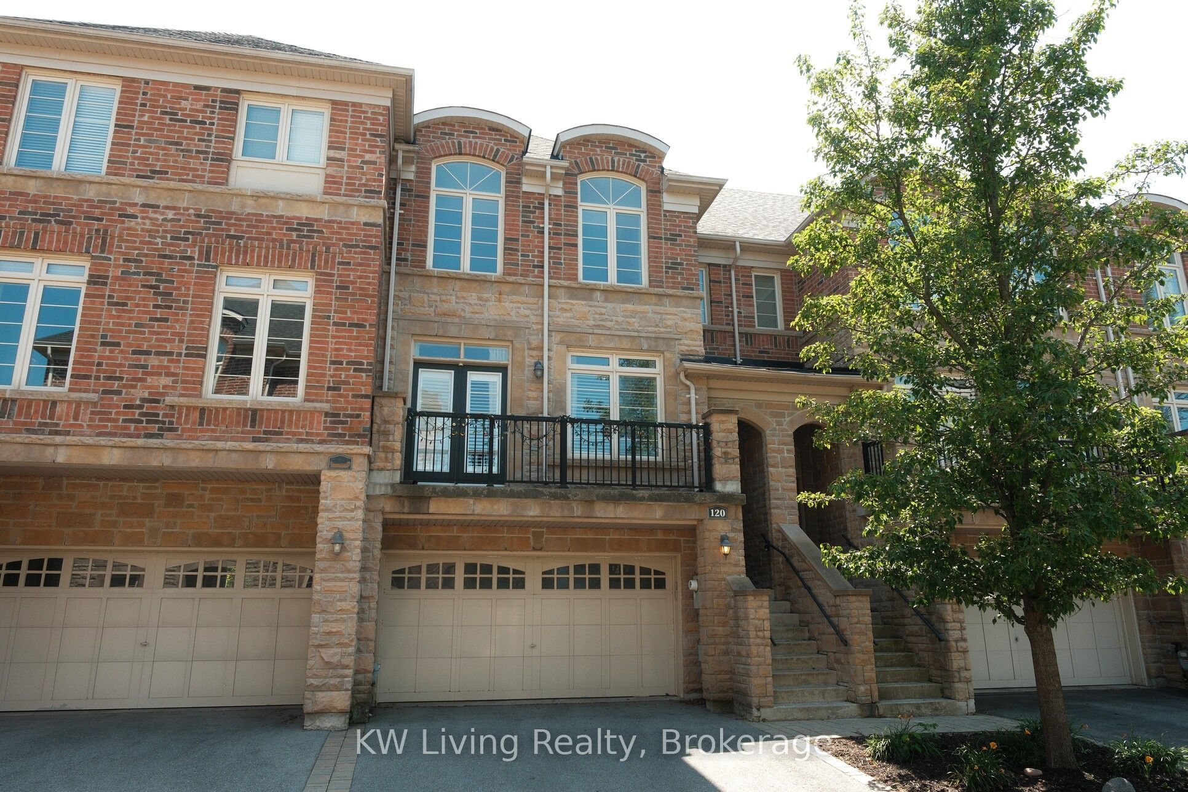
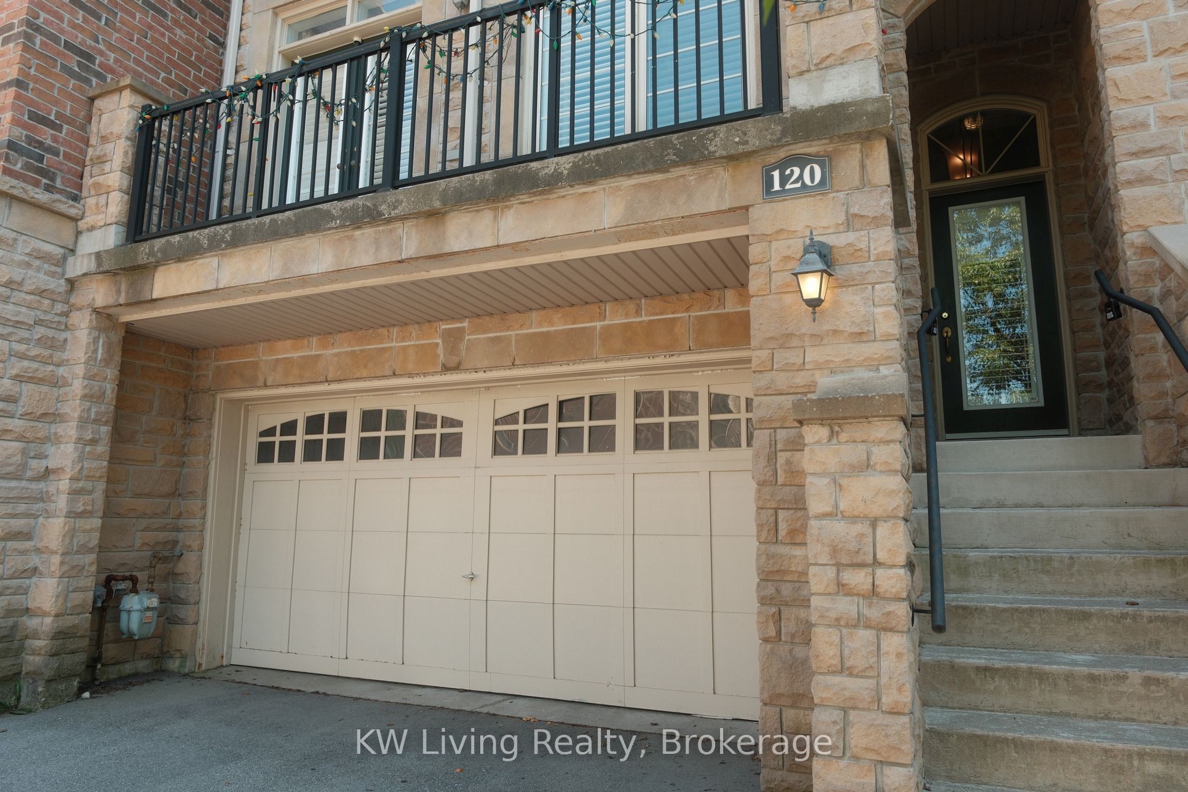
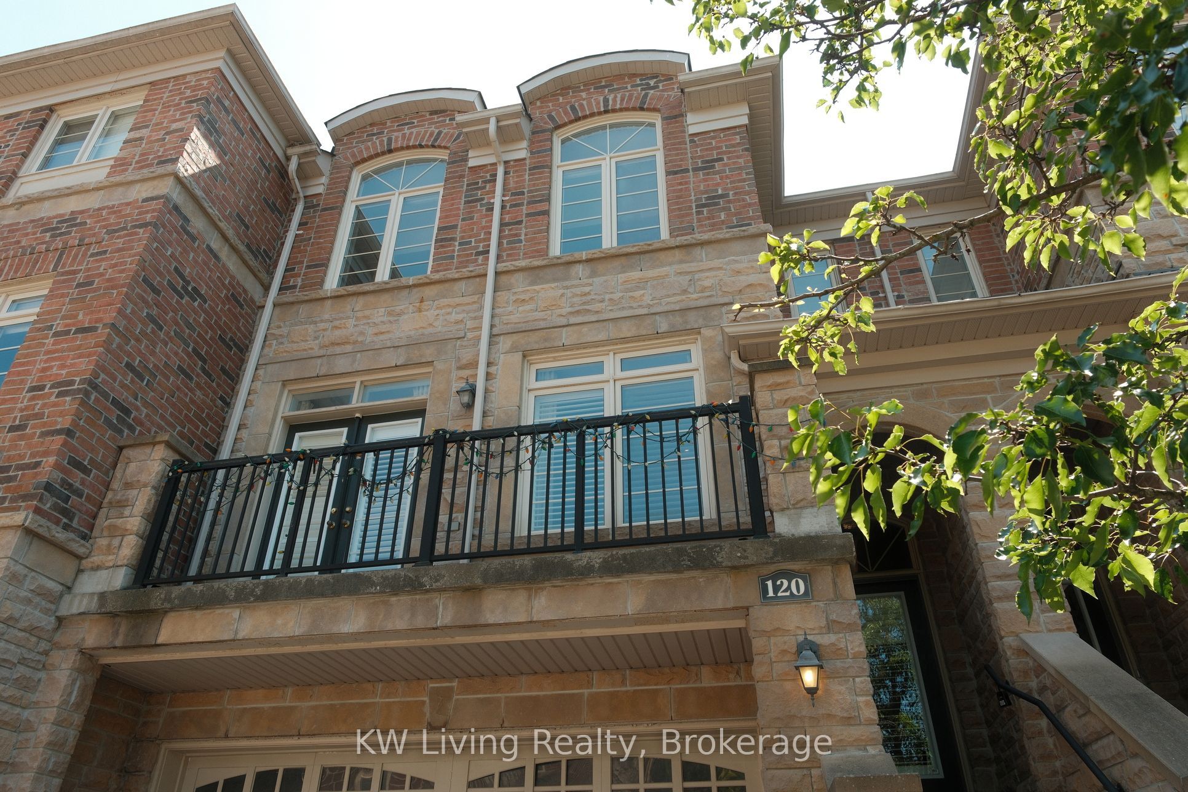
Welcome to Aurora Sanctuary! Nestled on a premium lot backing onto the tranquil Sheppard's bush, this beautifully maintained executive town manor offers 2,175 sq.ft. of elegant living space plus basement. Enjoy maple hardwood floors, natural oak stairs, a custom kitchen with granite countertops, gas stove, butler's pantry, upgraded ensuite bathroom, and two cozy gas fireplaces. Complete with a double garage and driveway providing 4 parking spots, this home combines comfort, style, and nature in one exceptional package. Ideally located close to parks, trails, shopping, schools, and all the wonderful amenities Aurora has to offer. A place you'll be proud to call home!
Property Information
Building Details
Features & Amenities
Financials & Fees
Inclusions & Exclusions
Fridge, Gas stoves, range hood, B/I Oven, B/I Microwave, B/I Dishwasher, Washer & Dryer, Bar Fridge, Gas BBQ, All Elfs, Window coverings, Water softener, Ceiling Fans. Potl Fee includes water, street snow removal & summer maintenance of common areas.
None.
Location
Similar Properties
View More
Source: Toronto Regional Real Estate Board (TRREB), via PropTx Innovations Inc.
The data relating to real estate on this website comes in part from the MLS® data feed of PropTx Innovations Inc. The information is deemed reliable but is not guaranteed accurate by PropTx.
The information provided herein must only be used by consumers that have a bona fide interest in the purchase, sale or lease of real estate and may not be used for any commercial purpose or any other purpose.
© 2026 PropTx Innovations Inc. All rights reserved. MLS®, REALTOR® and the associated logos are owned or controlled by The Canadian Real Estate Association (CREA).