303 BABE'S Way
About This Home
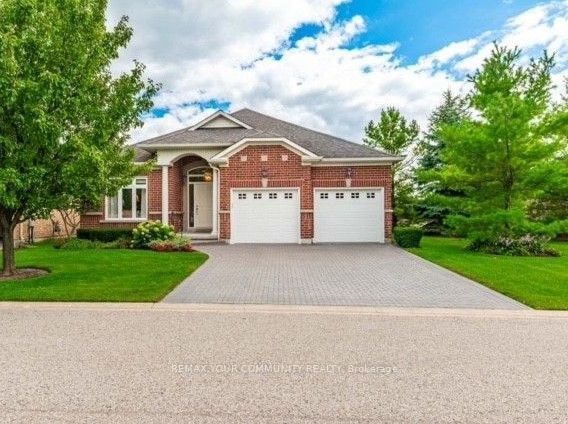
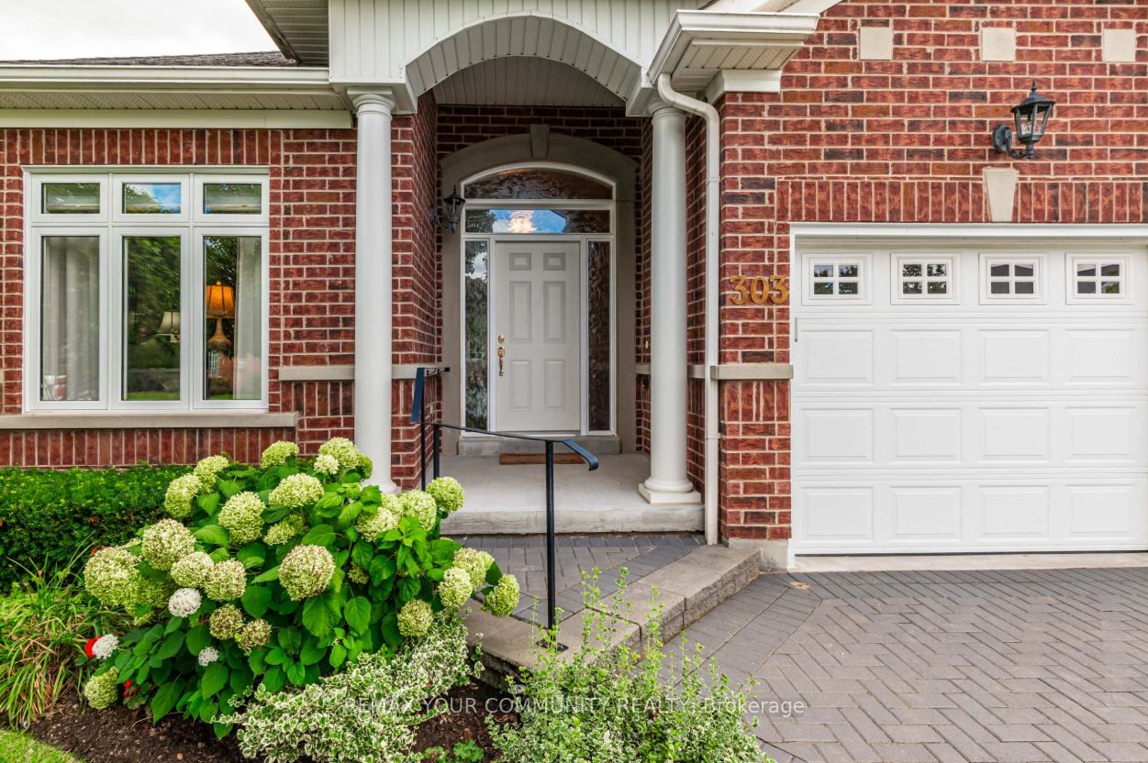
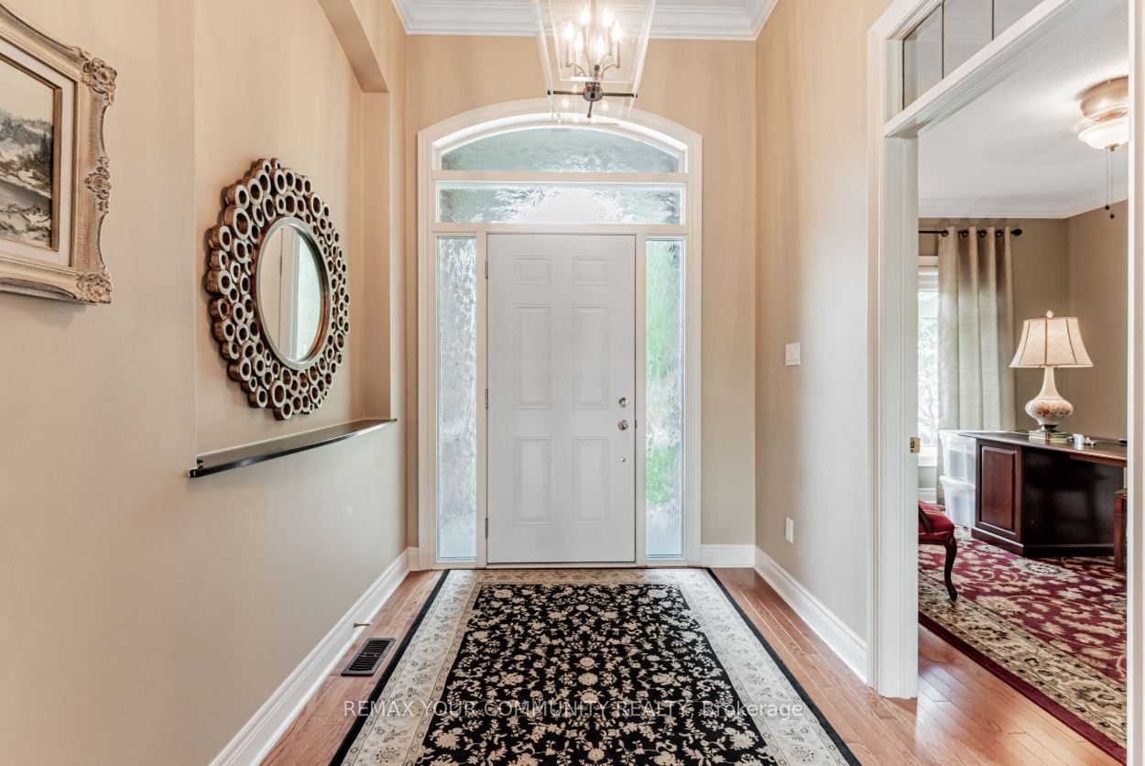
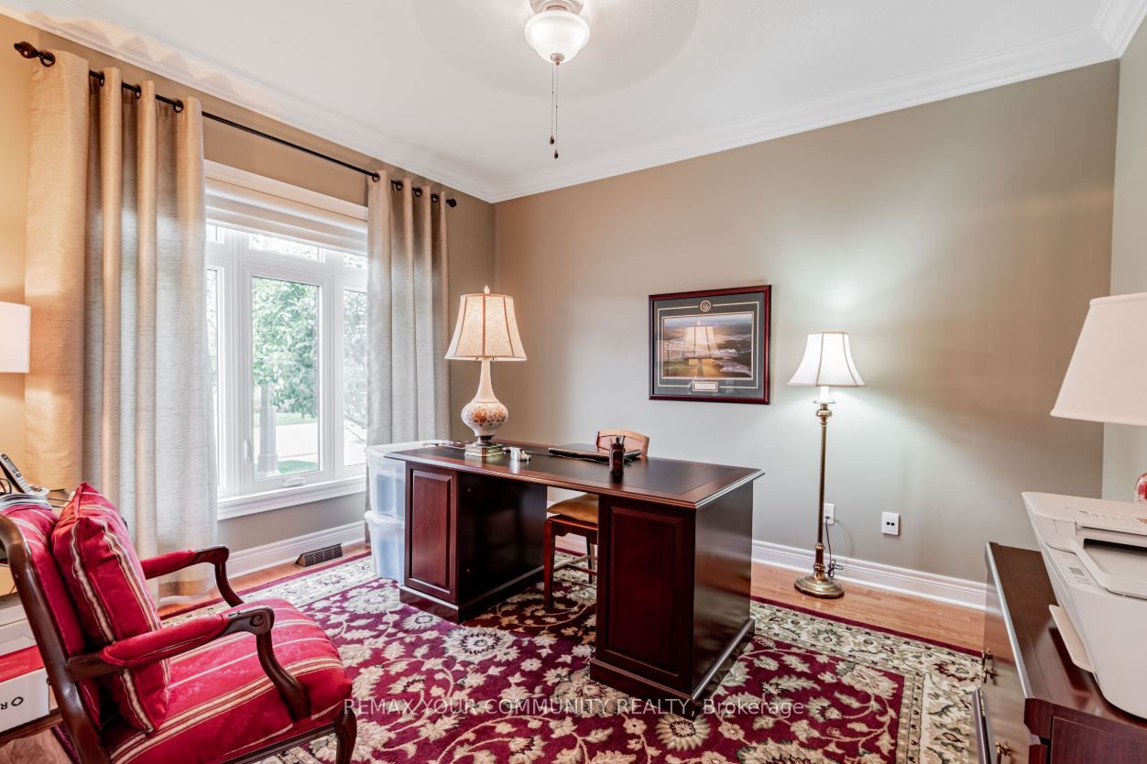
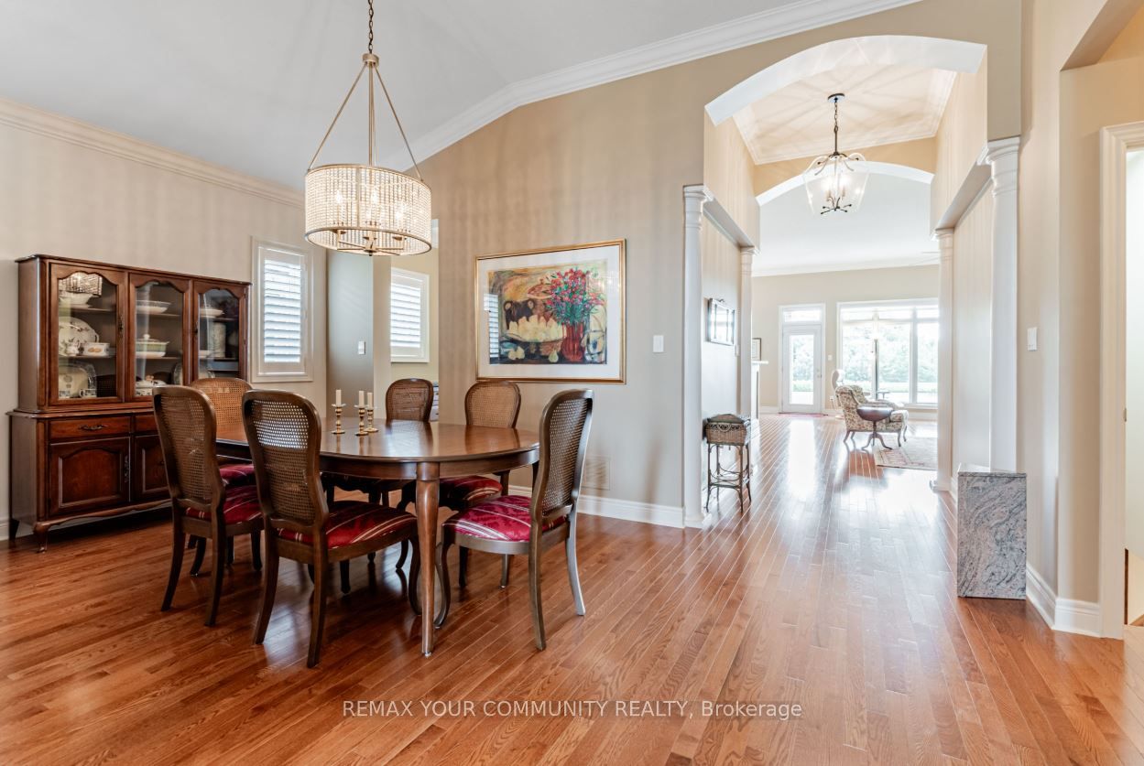
Welcome to the lifestyle you've worked so hard for. Nestled in the award-winning Ballantrae Golf & Country Club adult lifestyle community, this sought-after Doral bungalow offers more than a beautiful home-it offers ease, privacy & the freedom to truly enjoy your next chapter. Set on a rare, oversized lot with a private south-facing view over the pond, 11th fairway & forest beyond, this is the kind of setting that makes every day feel a little more special. Enjoy morning coffee, lunch, dinner and evening wine on the extended patio (complete with a remote awning). Truly Exceptional.Thoughtfully designed for both quiet moments & family gatherings, the home features a spacious Chef's kitchen with stainless steel appliances, extended island & counter space, plus double pantries. Whether hosting family for the weekend or enjoying the quiet rhythm of everyday life, this home delivers space in all the right places.The finished basement adds a large family room with 60" TV, surround sound & a 3-piece bath-perfect for guests. Luxury upgrades throughout. Even the garage is insulated and finished.Discover the freedom to spend your time exactly how you want---on the golf course, at the Recreation & Wellness centre (with pool, gym, and many social activities), or simply enjoying your private backyard sanctuary. MOVE IN and ENJOY RESORT-STYLE LIVING! Flexible closing. Seller will consider a Spring closing. Perfect opportunity for snowbirds!!
Property Information
Building Details
Features & Amenities
Financials & Fees
Inclusions & Exclusions
Stainless Steel Appliances (Fridge, Stove, B/I Microwave, B/I Dishwasher),R/Osmosis water system, Washer,Dryer, All Electric Light Fixtures, All Ceiling Fans, Central Vac, Central Air Con, All Window Coverings, Garage Door Remotes Water Softener, Patio Awning + Remote, Patio sunscreen, BBQ gas line, TV + surround-sound system in Lower level, Phantom screen (at Patio door), Fire Dept Security Box
Location
Similar Properties
View More
Source: Toronto Regional Real Estate Board (TRREB), via PropTx Innovations Inc.
The data relating to real estate on this website comes in part from the MLS® data feed of PropTx Innovations Inc. The information is deemed reliable but is not guaranteed accurate by PropTx.
The information provided herein must only be used by consumers that have a bona fide interest in the purchase, sale or lease of real estate and may not be used for any commercial purpose or any other purpose.
© 2026 PropTx Innovations Inc. All rights reserved. MLS®, REALTOR® and the associated logos are owned or controlled by The Canadian Real Estate Association (CREA).