76 Ventura Way
About This Home
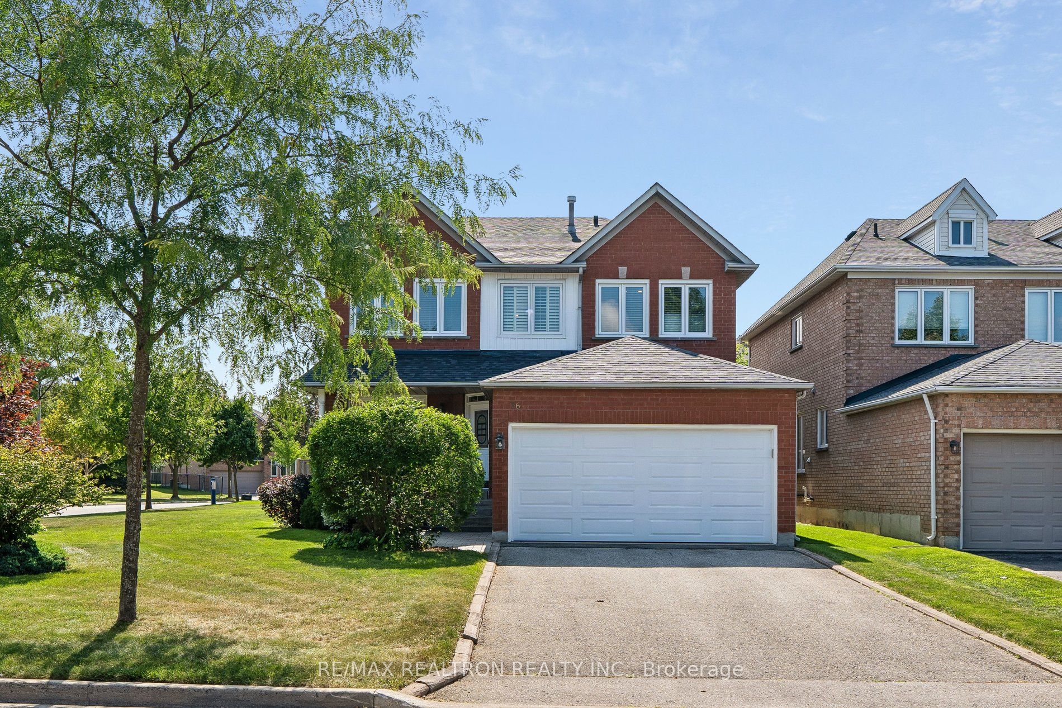
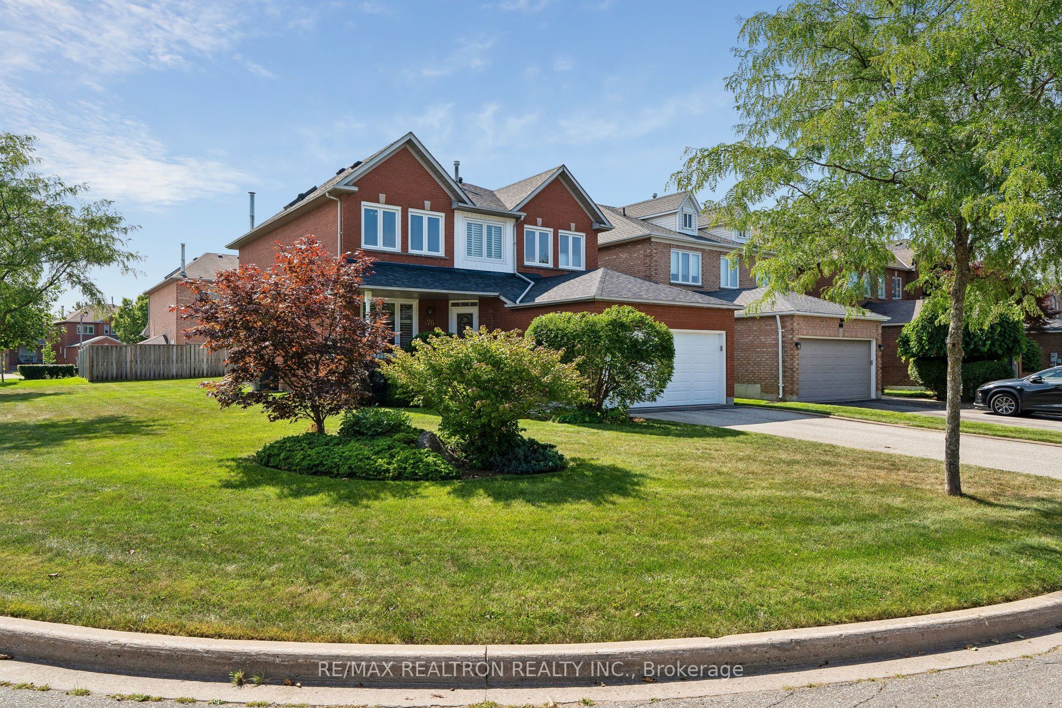
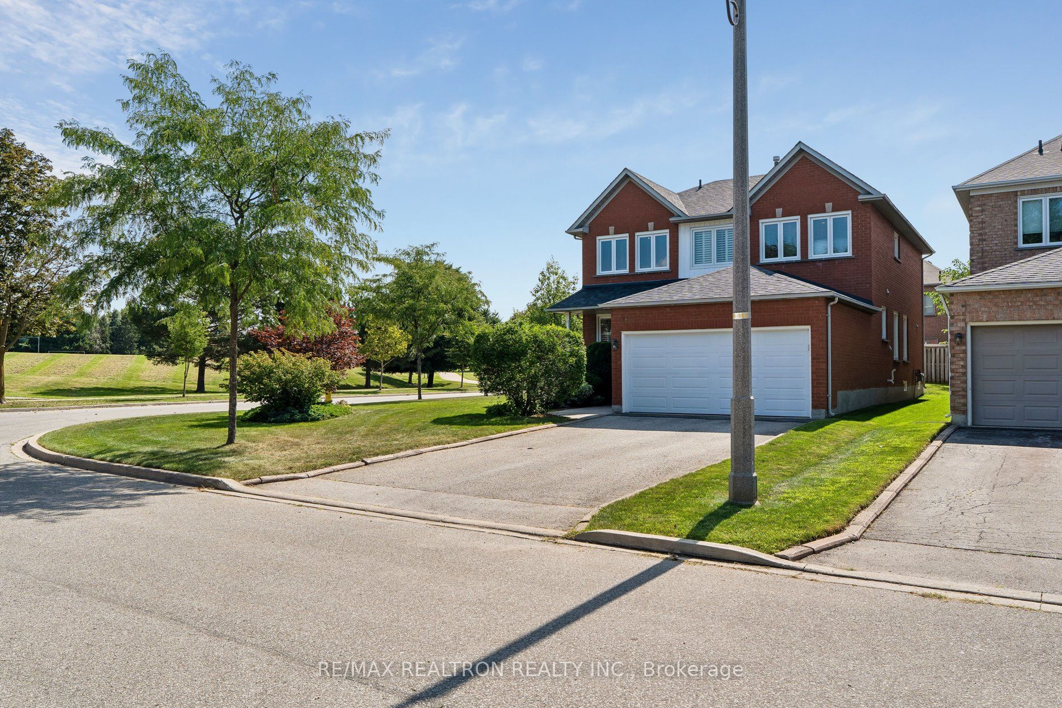
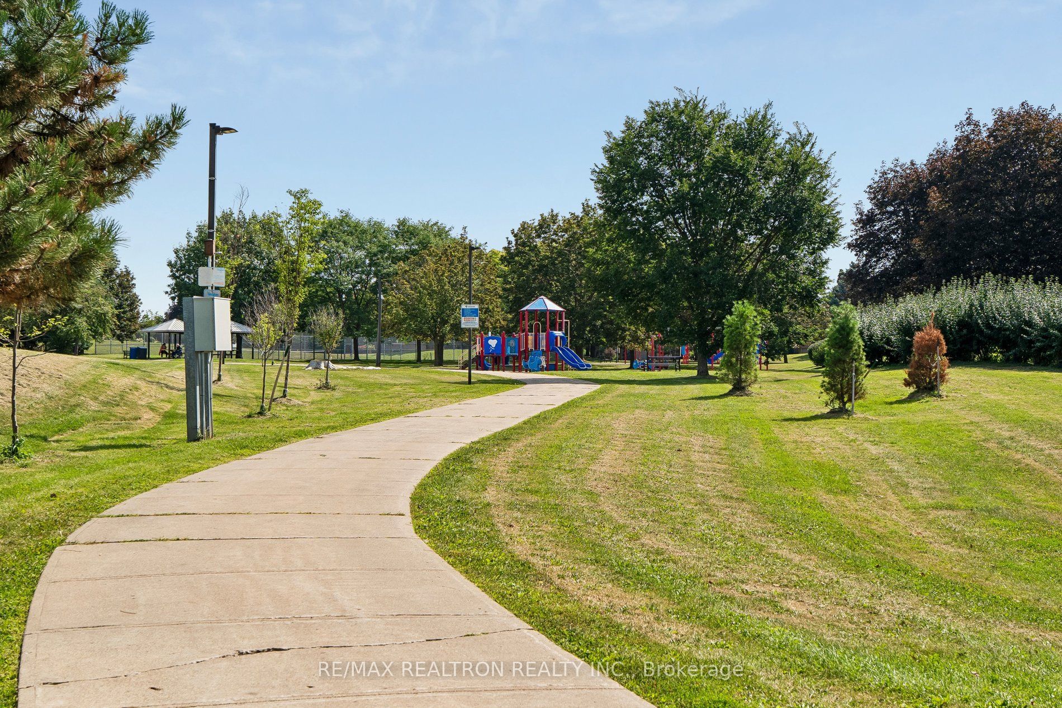
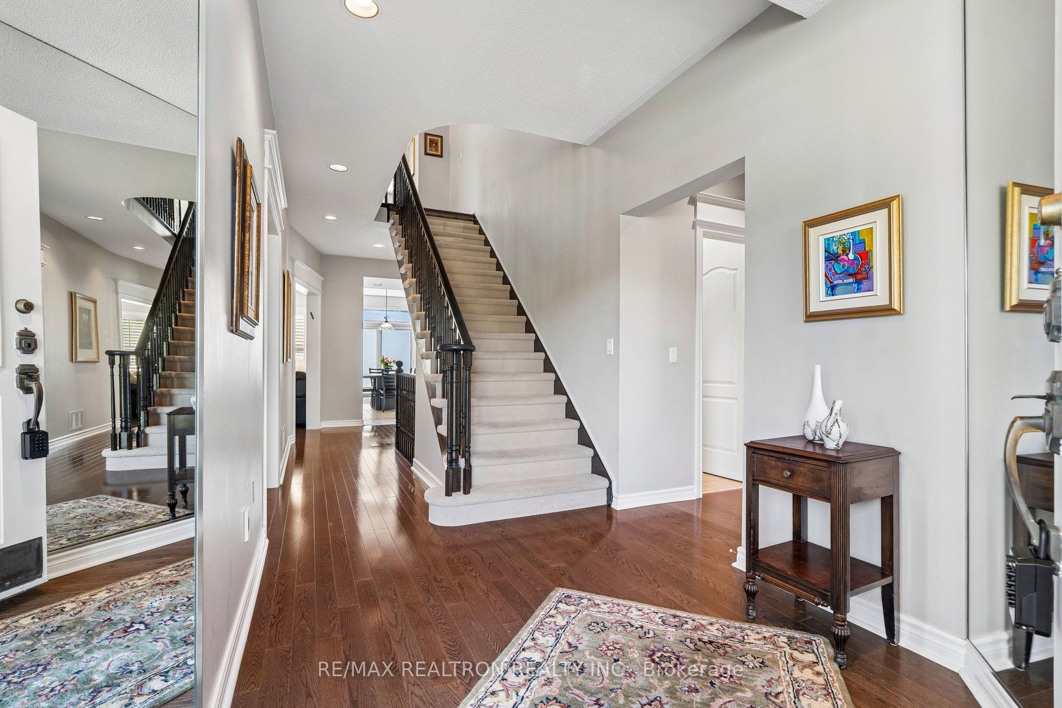
Beverley Glen Area Beautifully Renovated Almost 2700' 4+1 Bdrm Home on a Fantastic Oversized Lot (Combined Frontage Over 53'). Steps to Great Park(s) and Schools(s). Mostly Hardwood Floors Th'Out, Very Large Principle Rooms, 9' Ceilings, Main Floor Laundry Room + Entrance From Garage To Home, Beautiful Open Chef's Kitchen +S/S Appliances, Crown Mouldings, Large Finished Basement w/ Massive Rec Room + 5th Bedroom + 3Piece Bath. Perfect Growing Family Home!
Property Information
Building Details
Features & Amenities
Financials & Fees
Inclusions & Exclusions
S/S: Fridge,Stove, B/I Dishwasher.Microwave,Washer/Dryer,Reno'd PBR Ensuite,Mostly Hardwood Th'Out,All ELF's (Excl DR),All Upgraded Windows Coverings,Roof(2018),A/C(2025),Furnace(2025),Windows(2022),Wired Alarm System,C/Vac+ Att's,Cold Cellar,Xtra Bsmt Storage,9' Ceilings,Crown Moulding,B/I Furniture, Large Landscaped Lot,Main Flr Lau,Garage Entrance To Home+Grg Dr Opener,Skylite in Main Bath++
Dining Room Electric Light Fixture (To Be Replaced).
Location
Similar Properties
View More
Source: Toronto Regional Real Estate Board (TRREB), via PropTx Innovations Inc.
The data relating to real estate on this website comes in part from the MLS® data feed of PropTx Innovations Inc. The information is deemed reliable but is not guaranteed accurate by PropTx.
The information provided herein must only be used by consumers that have a bona fide interest in the purchase, sale or lease of real estate and may not be used for any commercial purpose or any other purpose.
© 2026 PropTx Innovations Inc. All rights reserved. MLS®, REALTOR® and the associated logos are owned or controlled by The Canadian Real Estate Association (CREA).