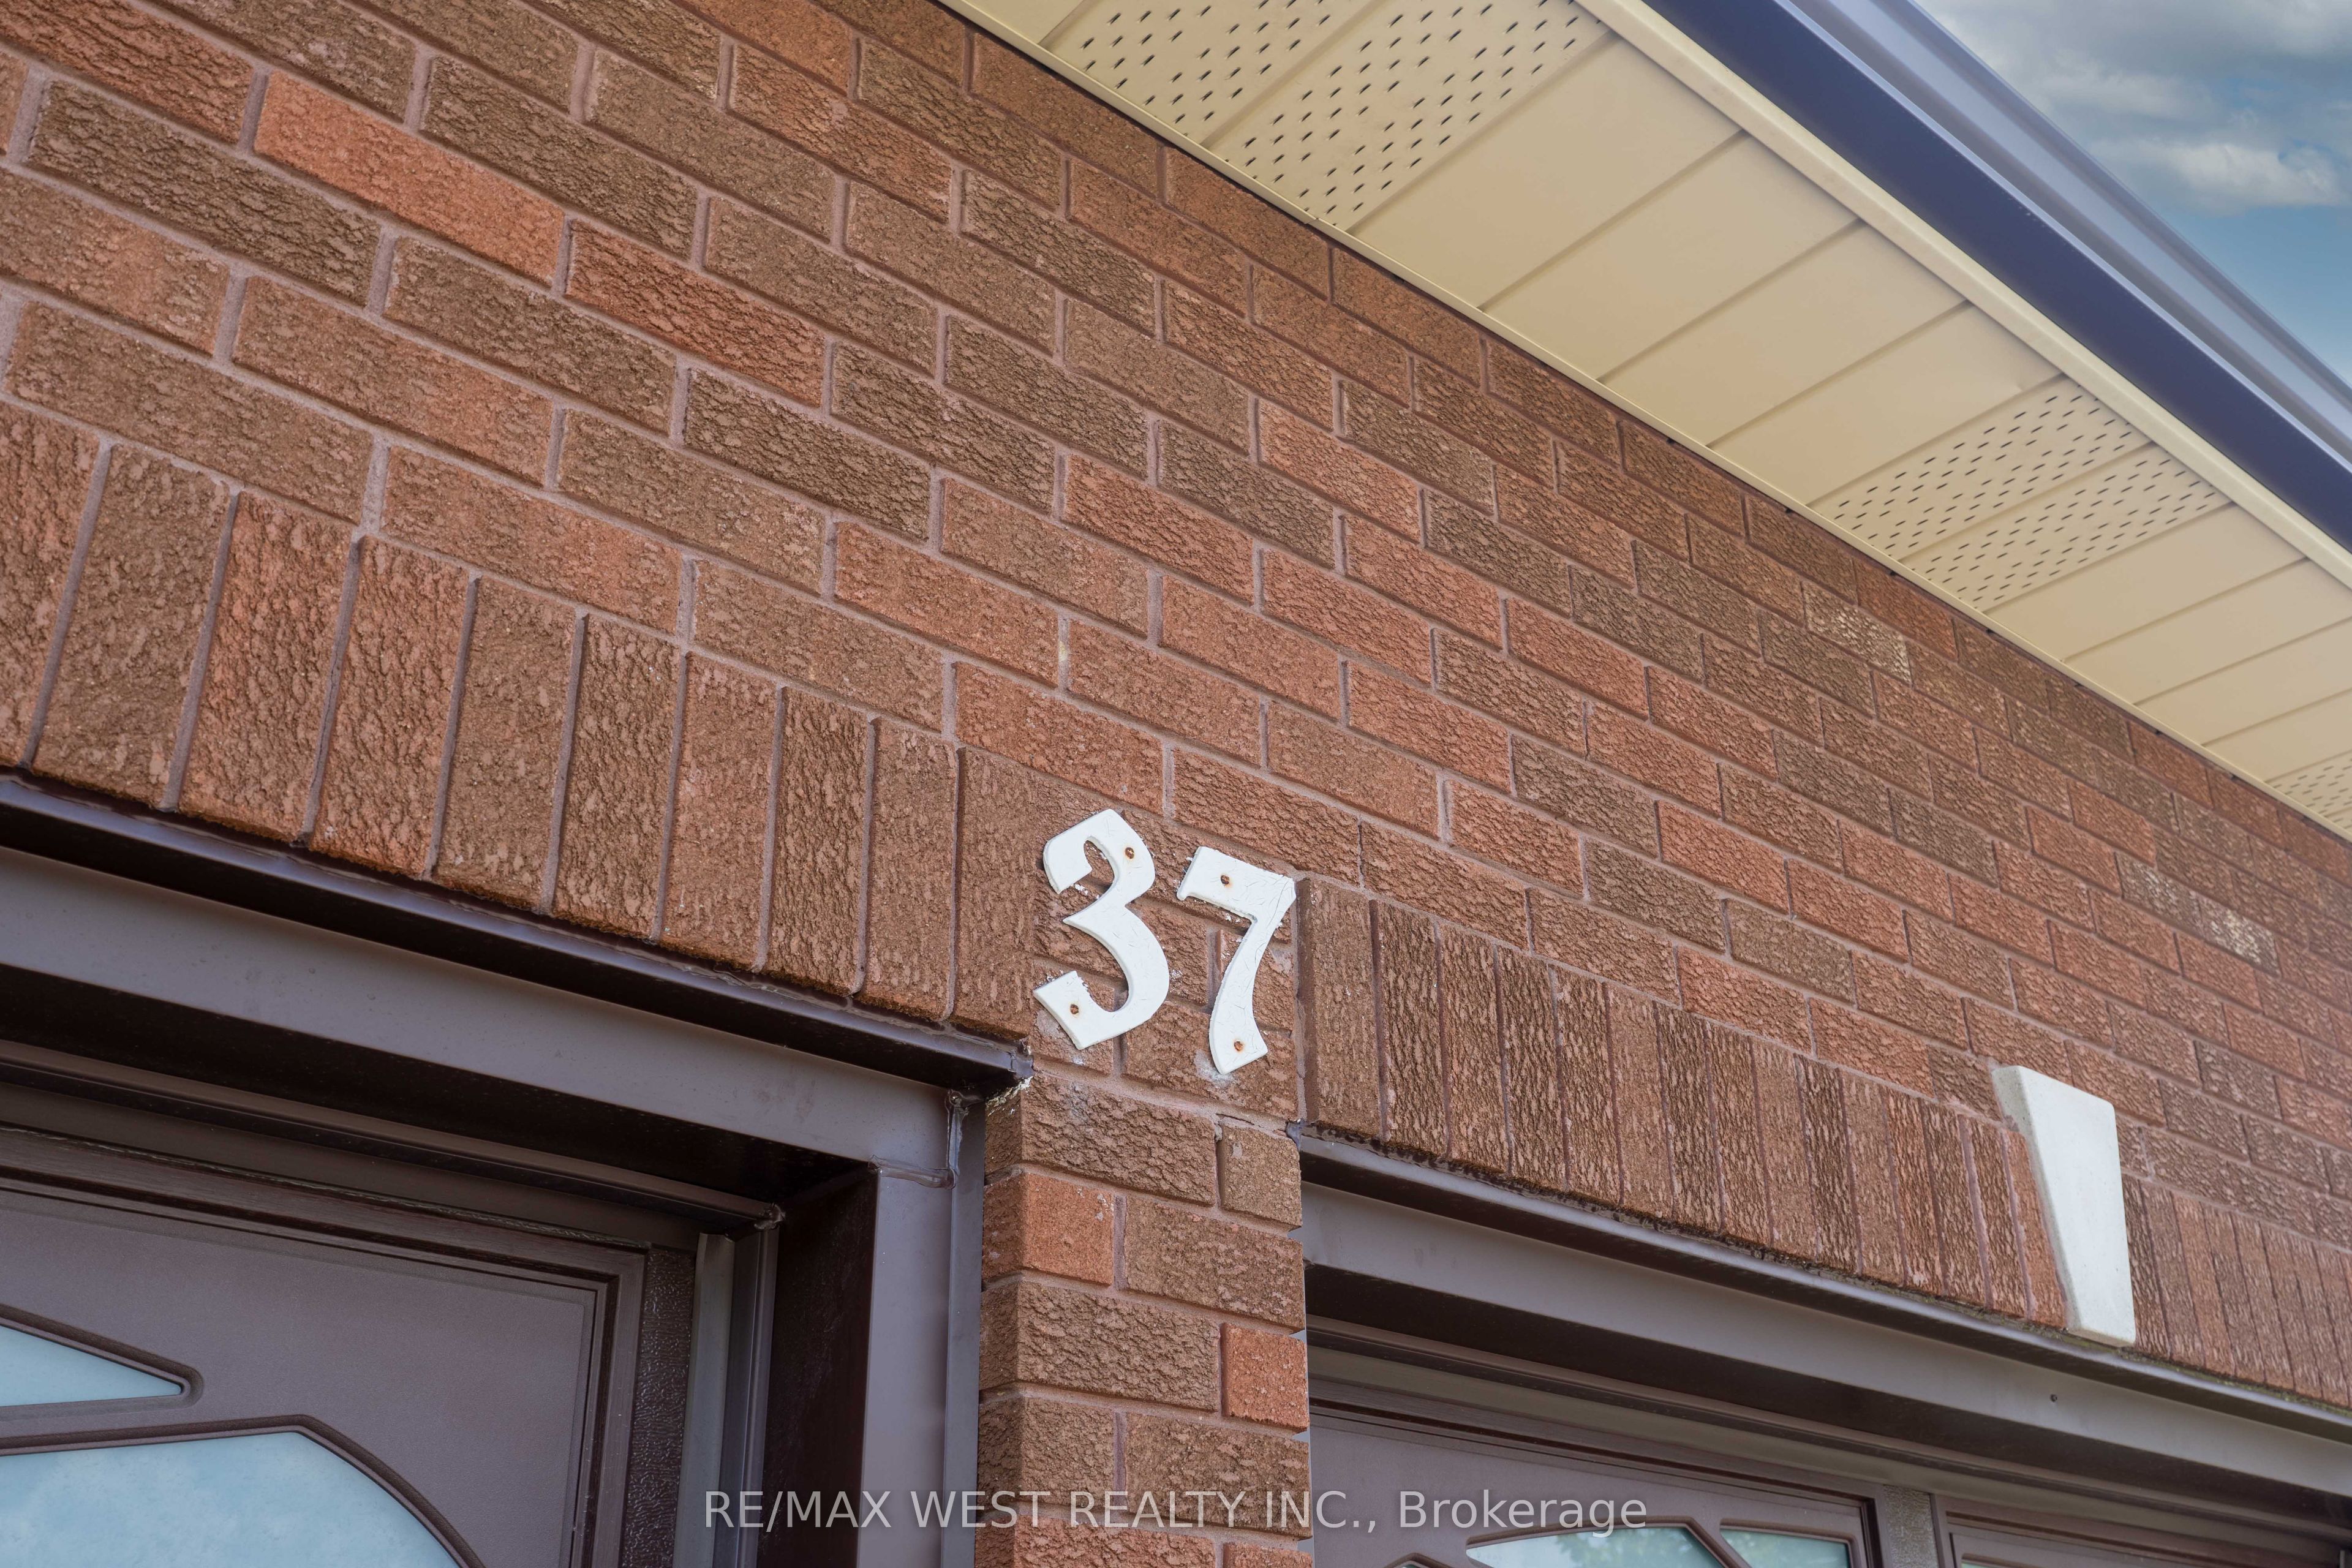
37 Lime Drive
About This Home
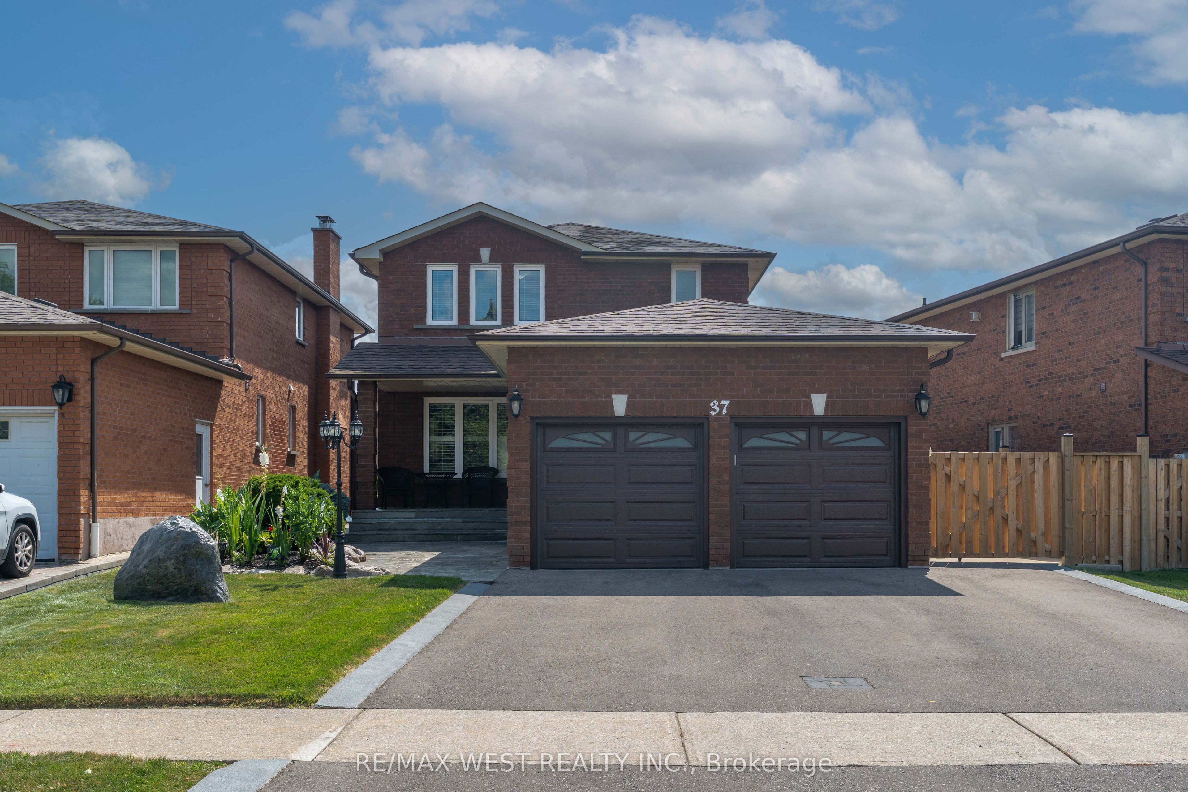
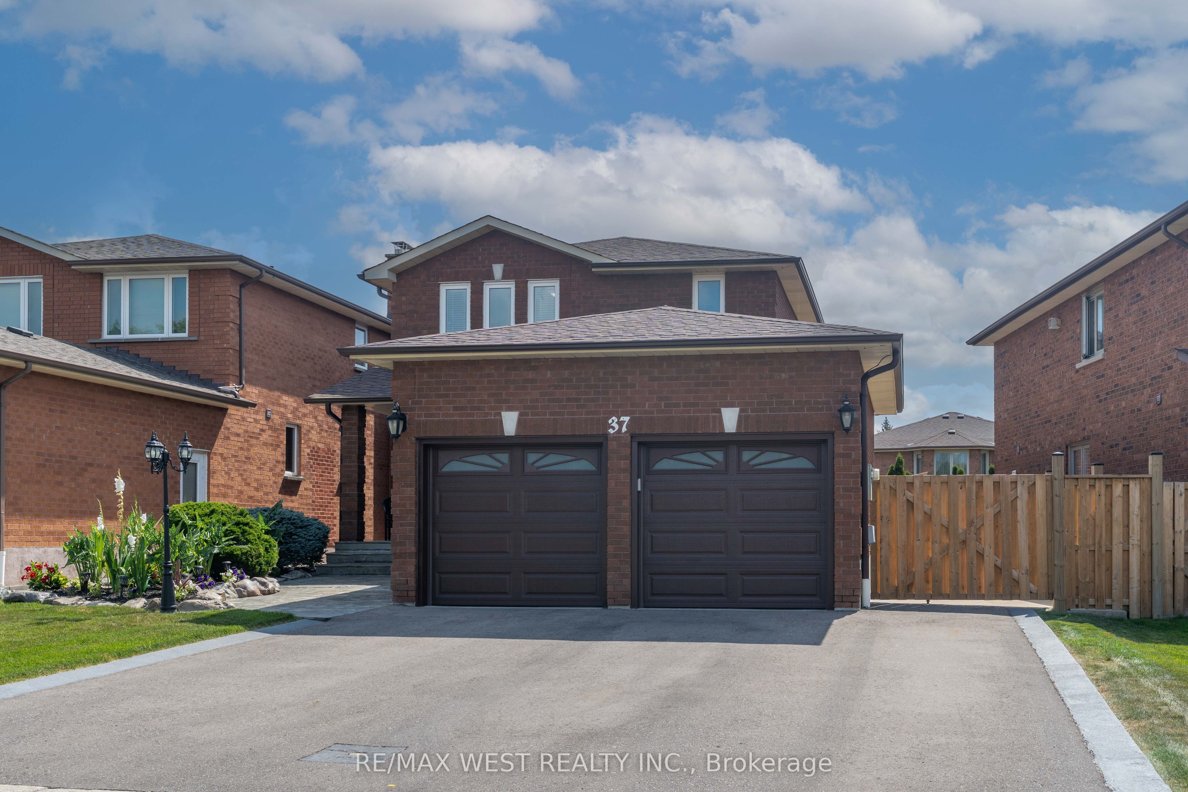
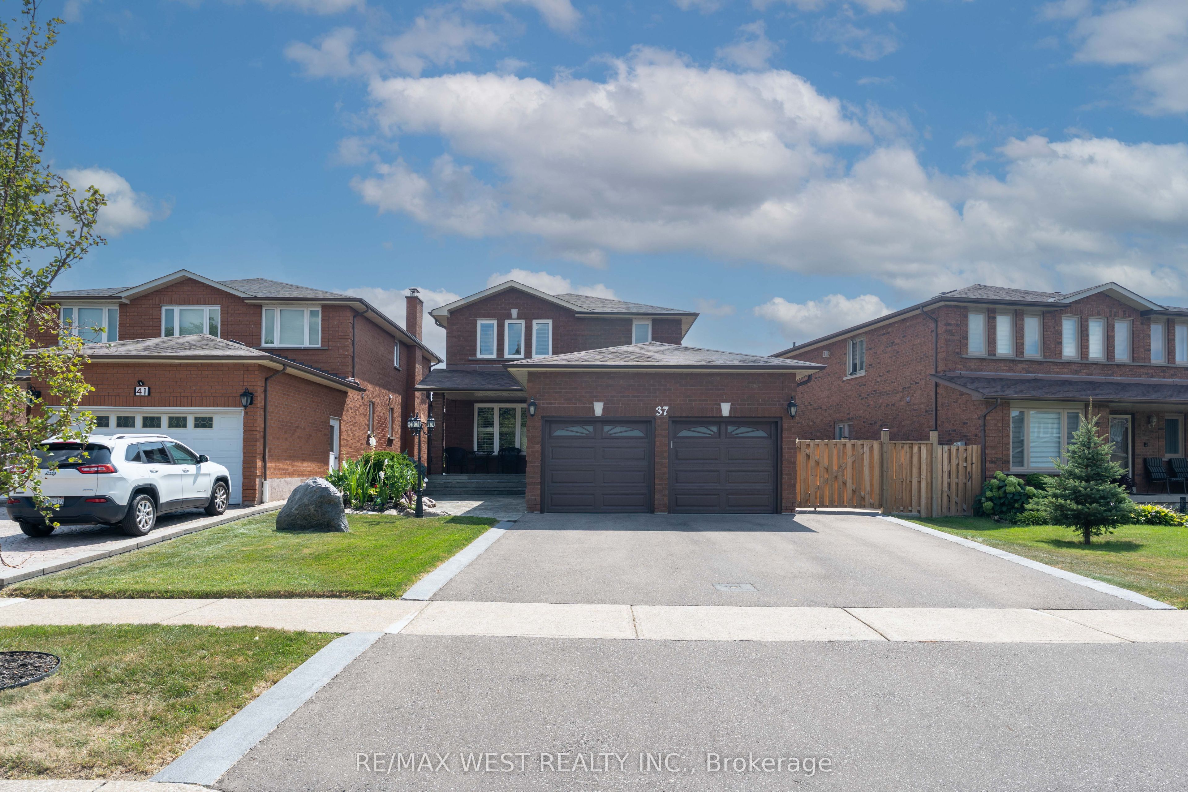
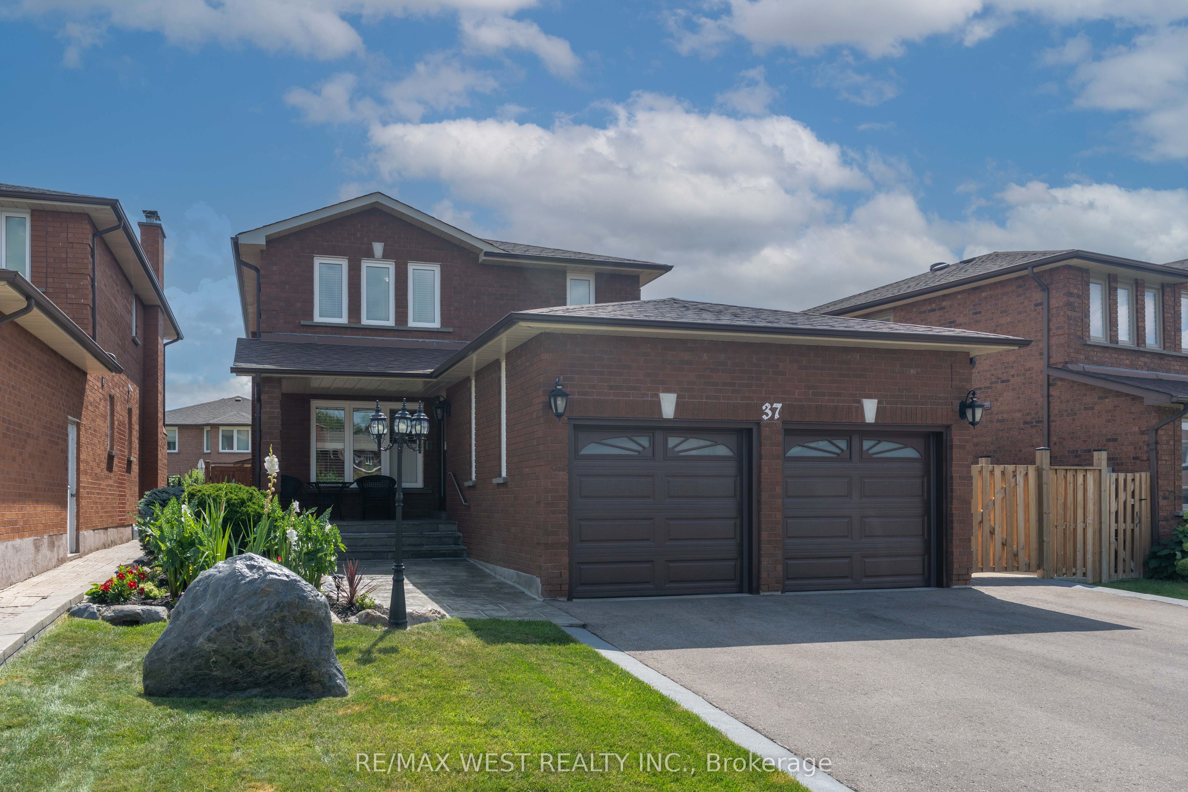
Welcome to this beautifully maintained home in a prime Woodbridge location, where pride of ownership is evident throughout. Exceptionally clean and well cared for, this property offers a wonderful combination of comfort, convenience, and versatility for families, investors, or those looking for additional income potential. Ideally situated with easy access to both Highway 400 and Highway 407, commuting throughout the GTA is convenient. The home is also close to schools, parks, the hospital, and Vaughan City Centre, with convenient access to the subway, making it an excellent choice for families and professionals alike. The home has been lovingly maintained over the years and offers a solid foundation for its next owner. Recent improvements include a new roof and eavestroughs, brand-new furnace and air-conditioning system, new driveway, new garage doors, and a new wood fence. These updates complement the home's overall condition and reflect the exceptional level of care it has received. The backyard is an entertainer's dream, featuring a beautiful concrete patio extending along the side of the home and into the backyard. With plenty of space for outdoor furniture, dining, barbecuing, and gatherings with family and friends, this is a space designed to be enjoyed throughout the warmer months. The fully finished basement apartment adds even more versatility and value. It currently features a fantastic tenant who is open to staying, offering an excellent opportunity for a buyer seeking rental income while enjoying the benefits of owning a well-maintained home in a highly desirable community. From its desirable location and extensive improvements to its immaculate condition and fantastic outdoor living space, this Woodbridge home truly has it all. A wonderful opportunity to own a property that has been lovingly maintained and is ready for its next chapter.
Property Information
Building Details
Features & Amenities
Financials & Fees
Inclusions & Exclusions
FRIDGE, STOVE, DISHWASHER, MICROWAVE, UPSTAIRS WASHER AND DRYER, BASEMENT FRIDGE, STOVE, WASHER AND DRYER. FURNACE, AIR CONDITIONER, GARAGE DOOR OPENER, ALL LIGHT FIXTURES, WINDOW COVERINGS. CENTRAL VACUUM WITH ATTACHMENTS.
Location
Similar Properties
View More
Source: Toronto Regional Real Estate Board (TRREB), via PropTx Innovations Inc.
The data relating to real estate on this website comes in part from the MLS® data feed of PropTx Innovations Inc. The information is deemed reliable but is not guaranteed accurate by PropTx.
The information provided herein must only be used by consumers that have a bona fide interest in the purchase, sale or lease of real estate and may not be used for any commercial purpose or any other purpose.
© 2026 PropTx Innovations Inc. All rights reserved. MLS®, REALTOR® and the associated logos are owned or controlled by The Canadian Real Estate Association (CREA).