142 Hartney Drive


About This Home
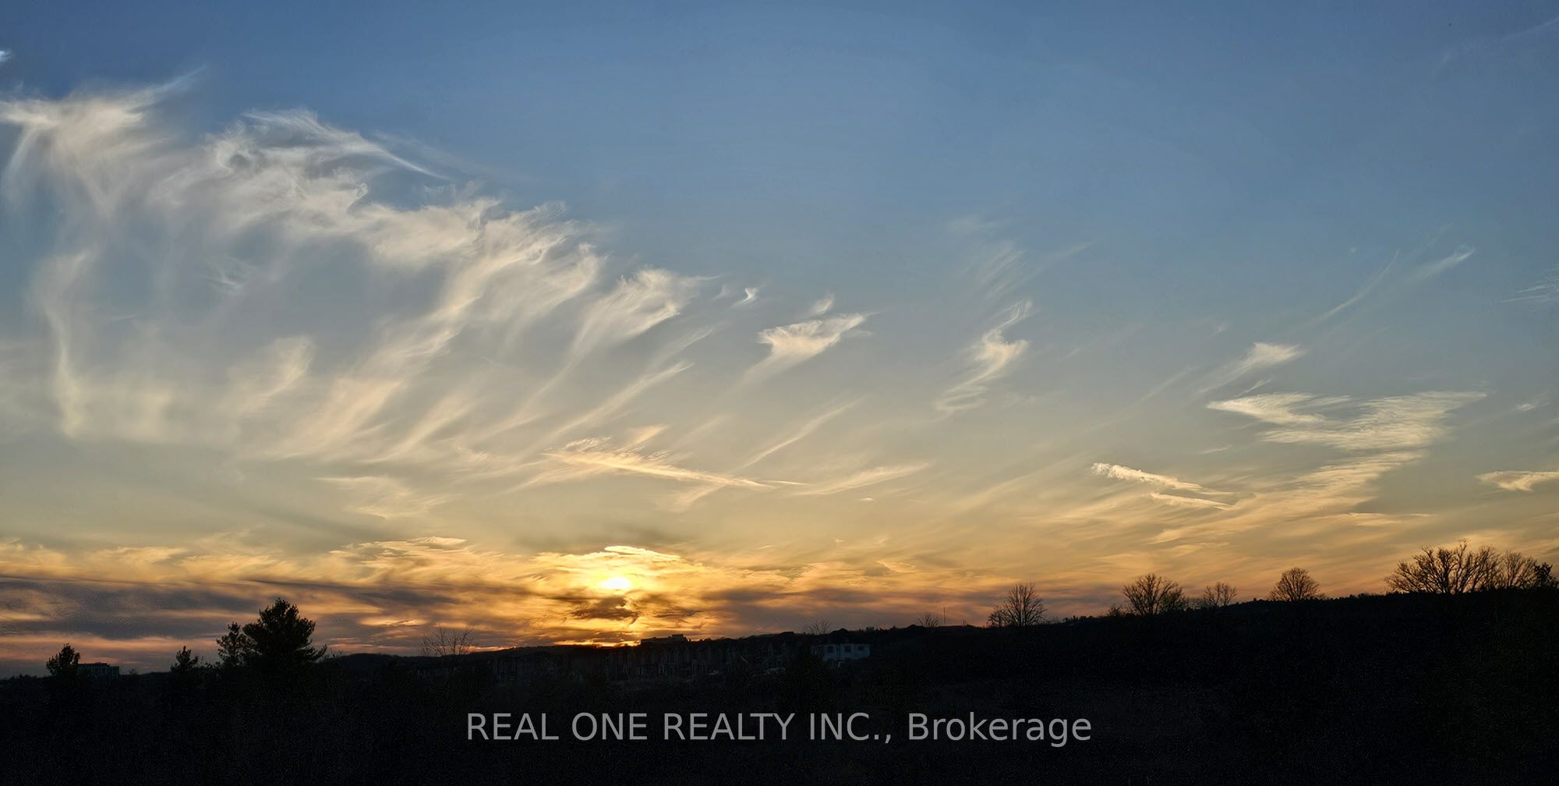
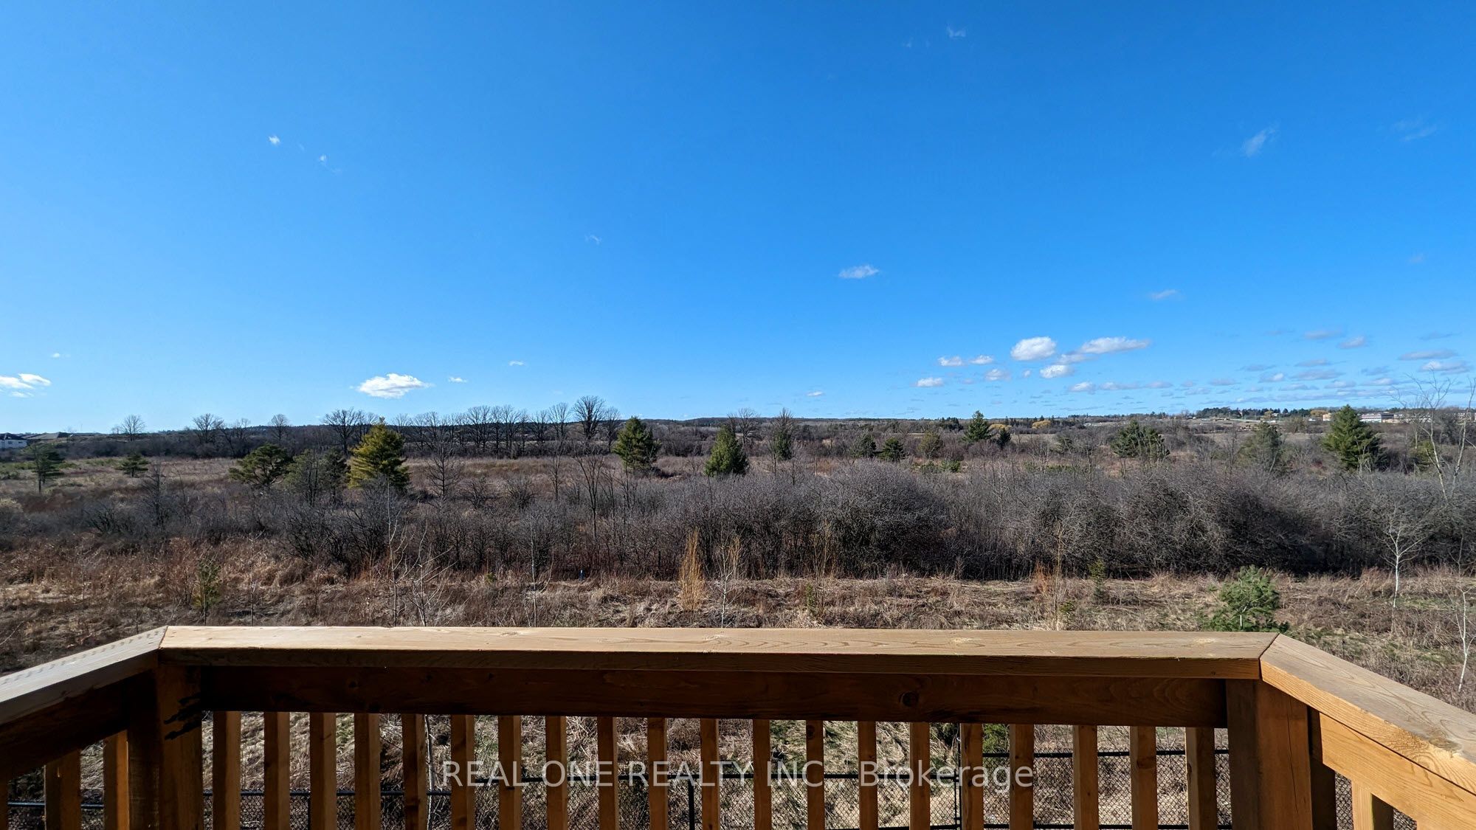
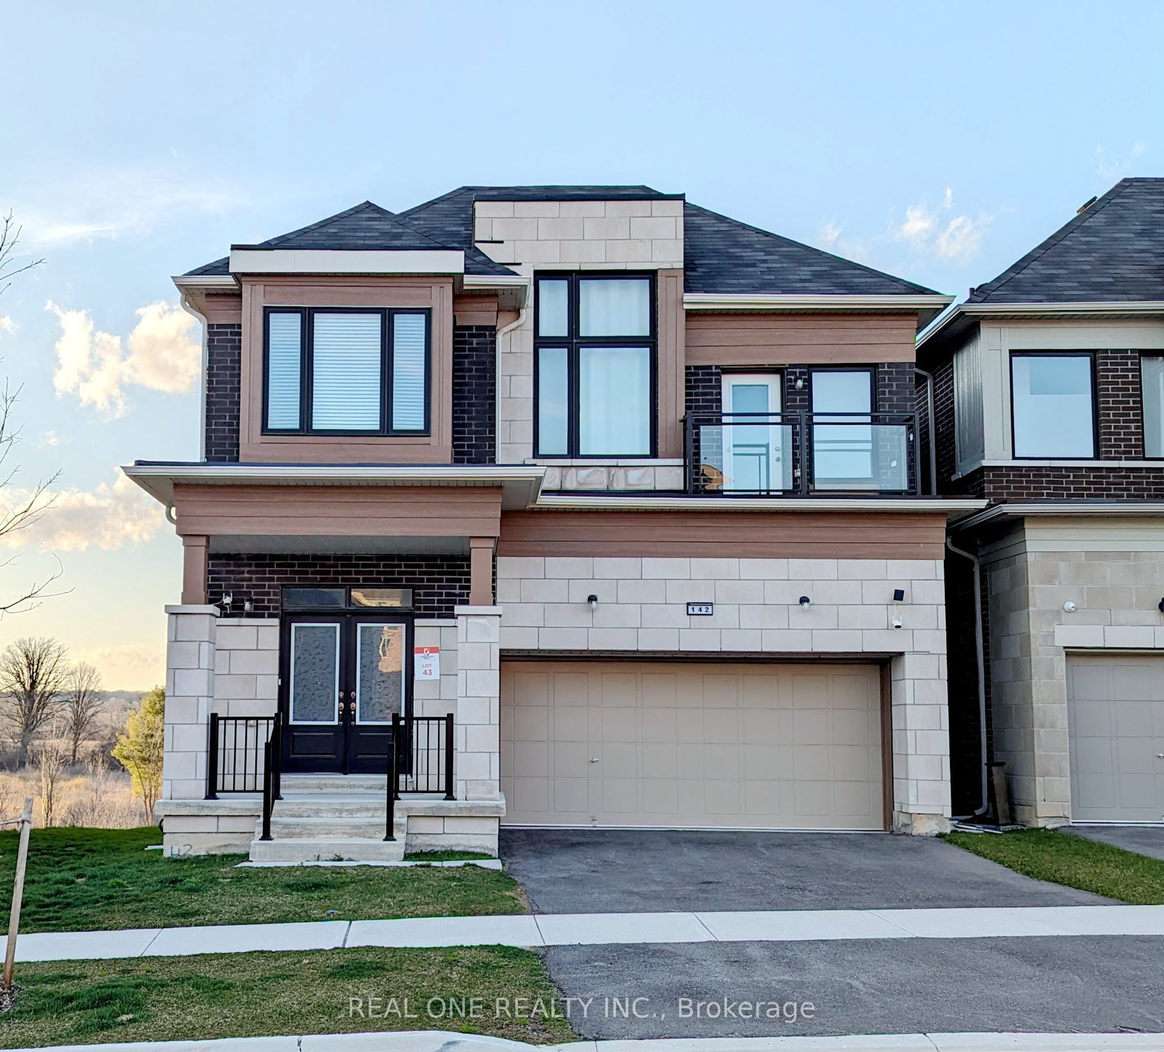
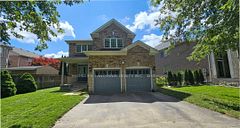
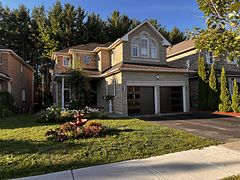
4 years new spacious 4 bedroom double car garage detached house. Beautiful forest view at the back. Over 3000SF. 10ft ceiling on main, 9ft ceiling on 2nd floor. Hardwood floor throughout. 3 ensuite bathrooms on 2nd floor. Minutes walk to beautiful Richmond Green Park, Richmond Green high school & library & community center. Close to Costco,404,home depot, restaurants, etc.
Property Information
Building Details
Features & Amenities
Inclusions & Exclusions
S/S Fridge/Stove/Microwave Oven/Dishwasher/Exhaust fan, white washer/dryer, Cac, All Existing Light Fixtures.Garage door opener,All window covering.
Owner may use part of basement for furniture storage. Tenant is responsible for all utilities (gas, electricity and water) & lawncare & snow removal.
Location
Similar Properties
View More
Source: Toronto Regional Real Estate Board (TRREB), via PropTx Innovations Inc.
The data relating to real estate on this website comes in part from the MLS® data feed of PropTx Innovations Inc. The information is deemed reliable but is not guaranteed accurate by PropTx.
The information provided herein must only be used by consumers that have a bona fide interest in the purchase, sale or lease of real estate and may not be used for any commercial purpose or any other purpose.
© 2026 PropTx Innovations Inc. All rights reserved. MLS®, REALTOR® and the associated logos are owned or controlled by The Canadian Real Estate Association (CREA).