133 Milby Crescent
About This Home
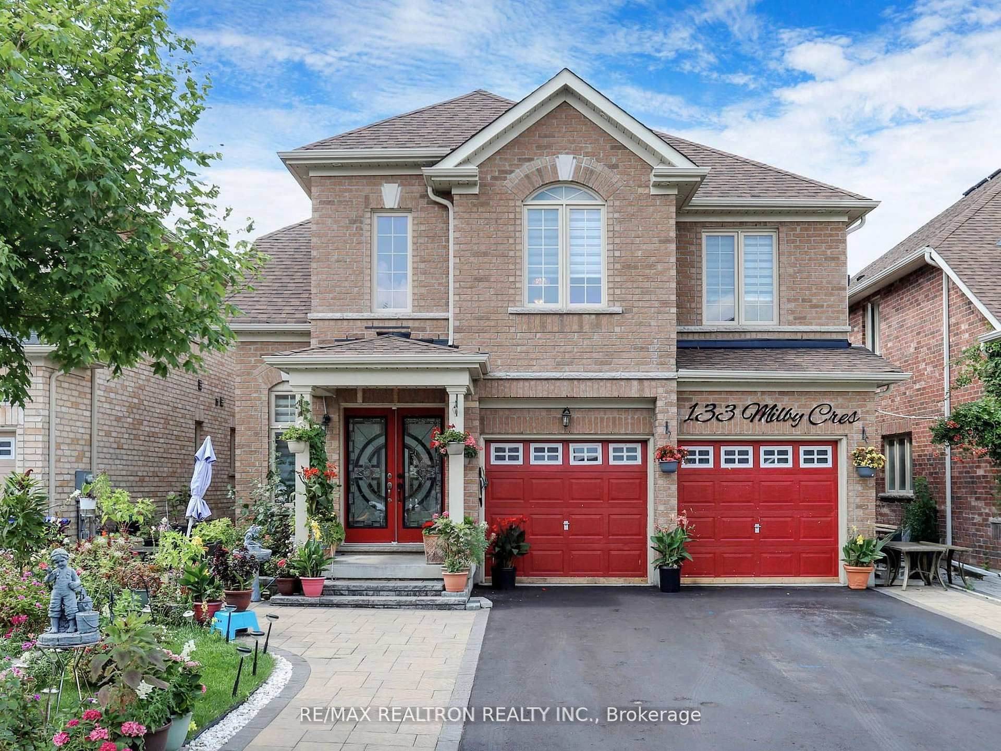
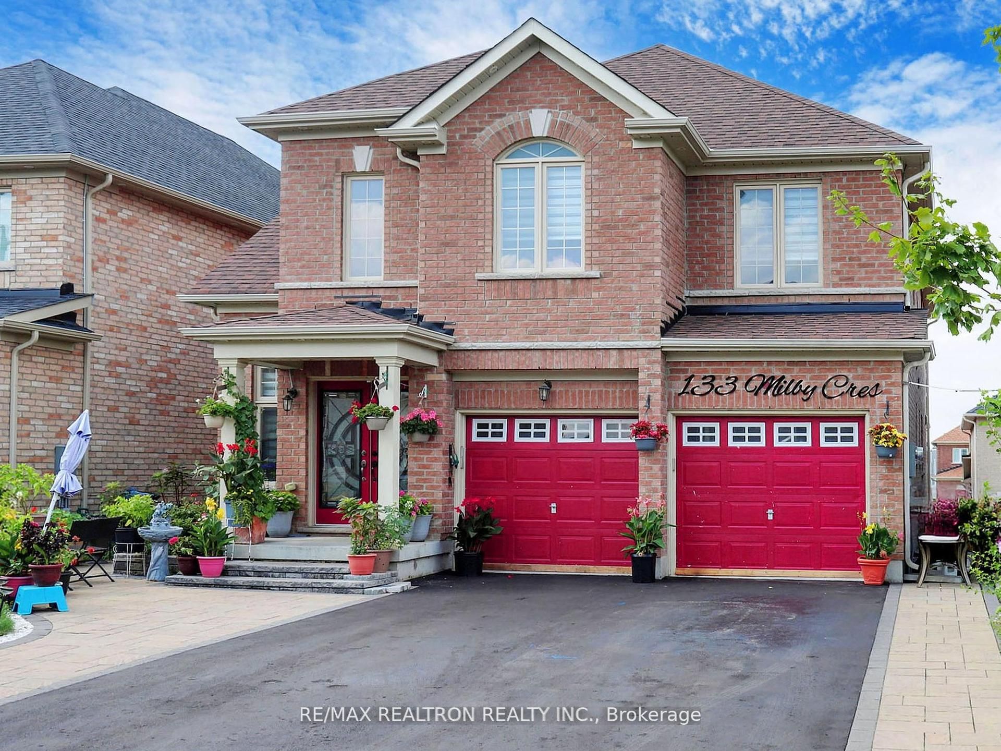
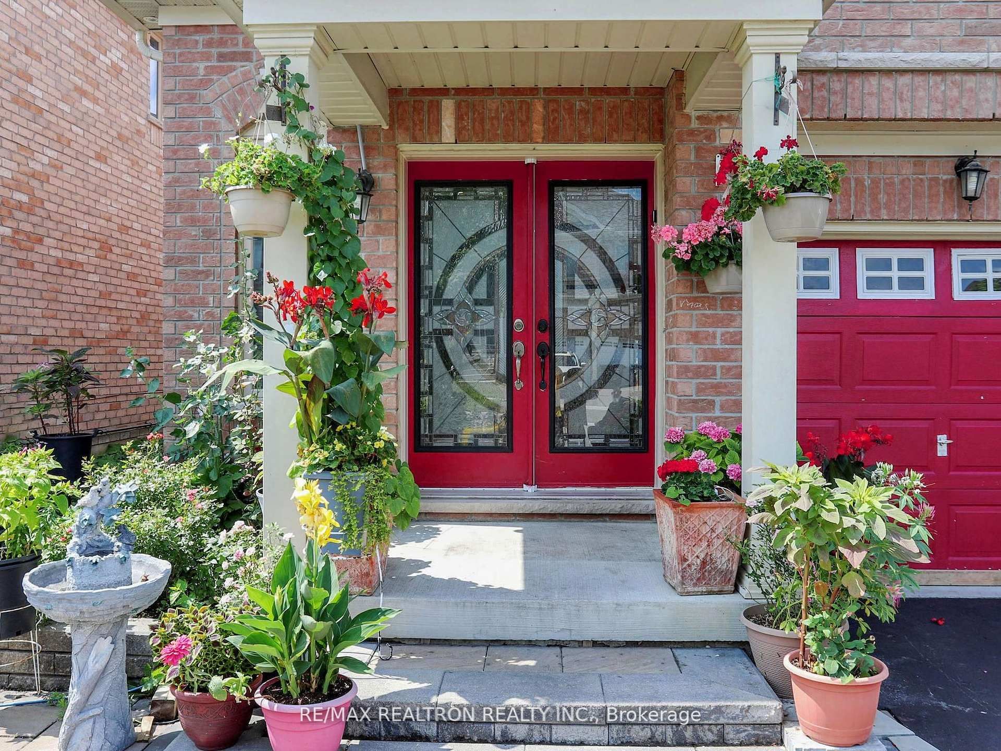
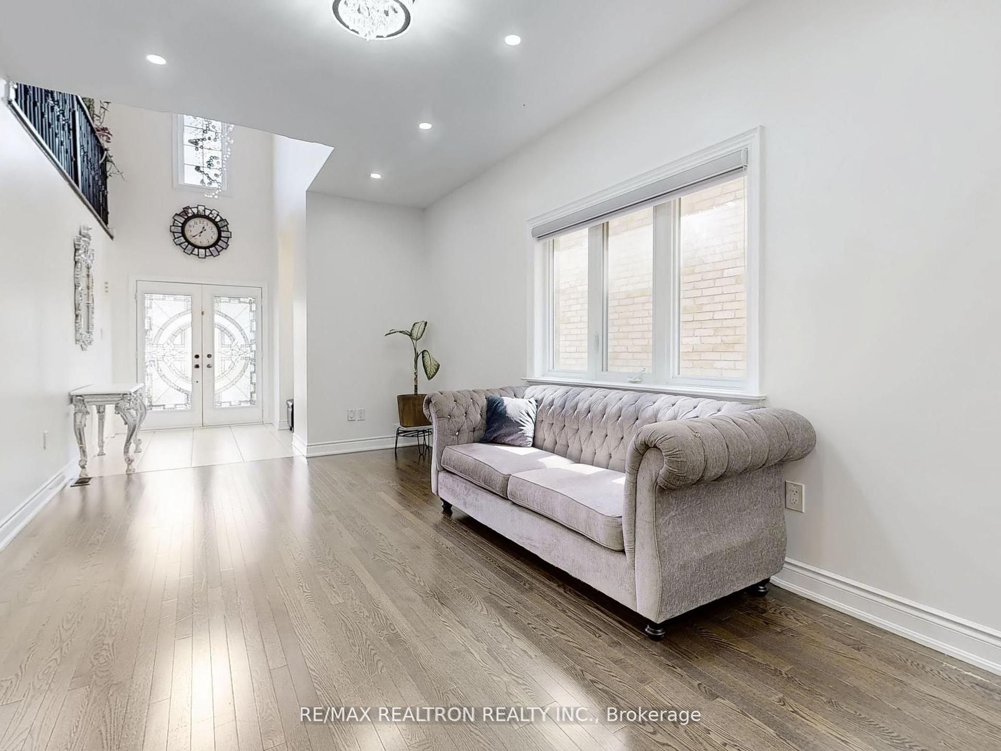
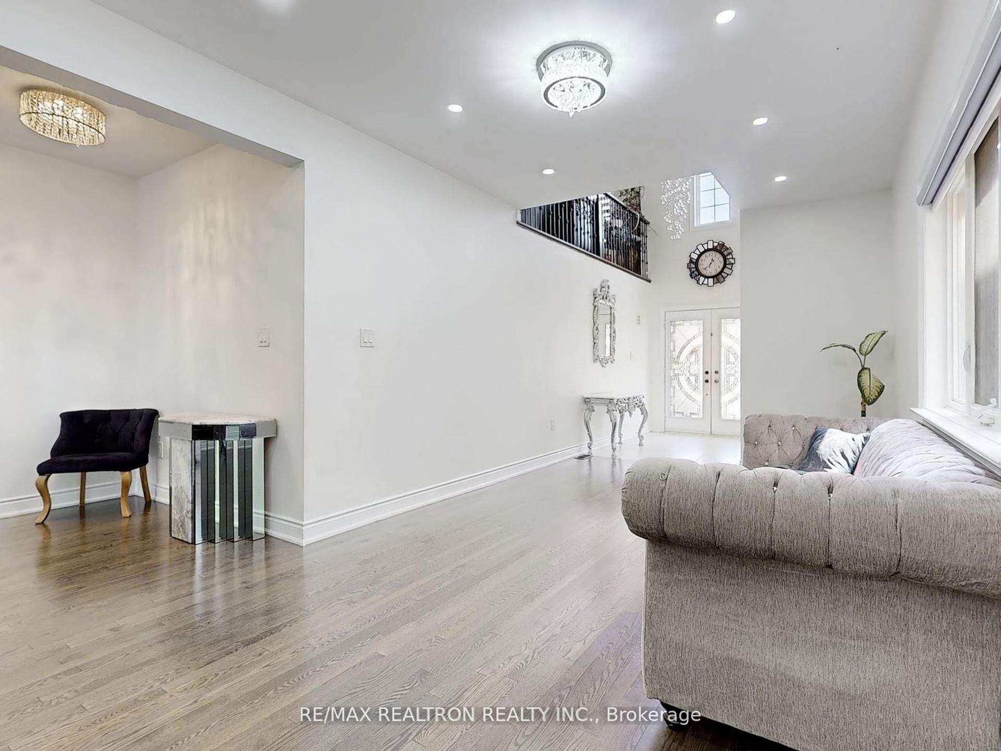
Desirable Neighborhood: Located in a sought-after area with easy access to highway 400. Spacious Layout: Detached 2-story home with 4 bedrooms and a generous walkout basement. High Ceilings: 8-foot ceilings in the basement and 9-foot smooth ceilings on the main floor. Modern Finishes: Pot lights, oak stairs with iron pickets, and a beautifully designed interior. Versatile 2nd Floor: Extra family room (18x12) can be used as a lounge, TV room, or study room. Ideal for- Families looking for a spacious and comfortable home. Professionals seeking a convenient location near highway 400. Anyone looking for a well-designed and modern living space. Schedule a Viewing Don't miss out on this incredible opportunity! Very well maintained!
Property Information
Building Details
Features & Amenities
Financials & Fees
Inclusions & Exclusions
S/S APPLIANCES, FRIDGE , STOVE, DISHWASHER , WASHER , DRYER. WINDOW COVERINGS.
Location
Similar Properties
View More
Source: Toronto Regional Real Estate Board (TRREB), via PropTx Innovations Inc.
The data relating to real estate on this website comes in part from the MLS® data feed of PropTx Innovations Inc. The information is deemed reliable but is not guaranteed accurate by PropTx.
The information provided herein must only be used by consumers that have a bona fide interest in the purchase, sale or lease of real estate and may not be used for any commercial purpose or any other purpose.
© 2026 PropTx Innovations Inc. All rights reserved. MLS®, REALTOR® and the associated logos are owned or controlled by The Canadian Real Estate Association (CREA).