211 Risebrough Circuit
About This Home
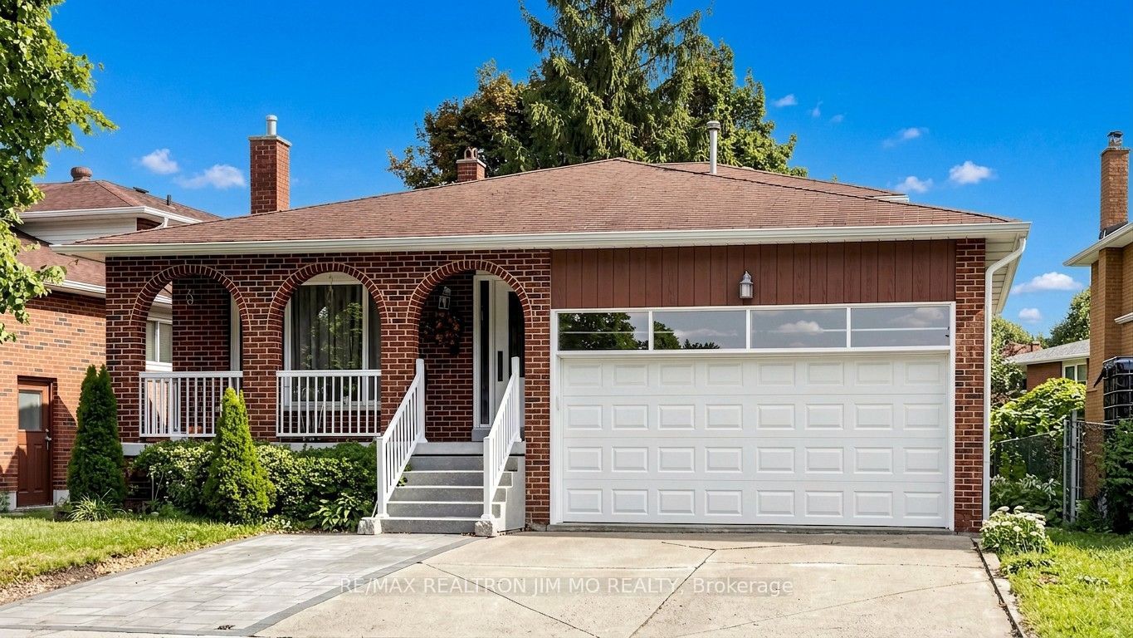
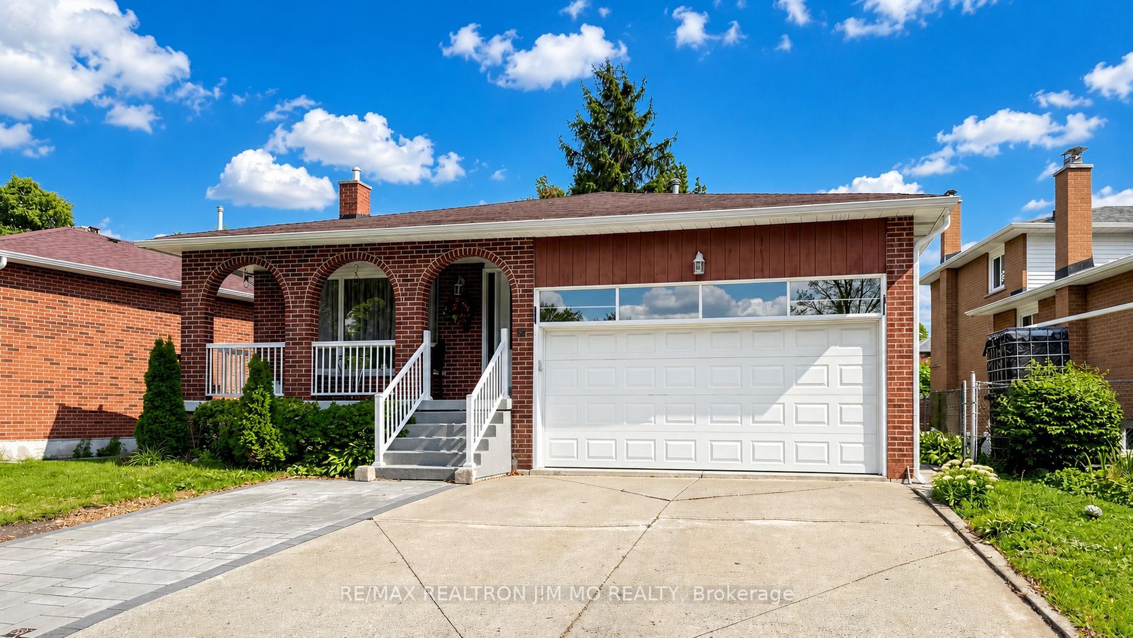
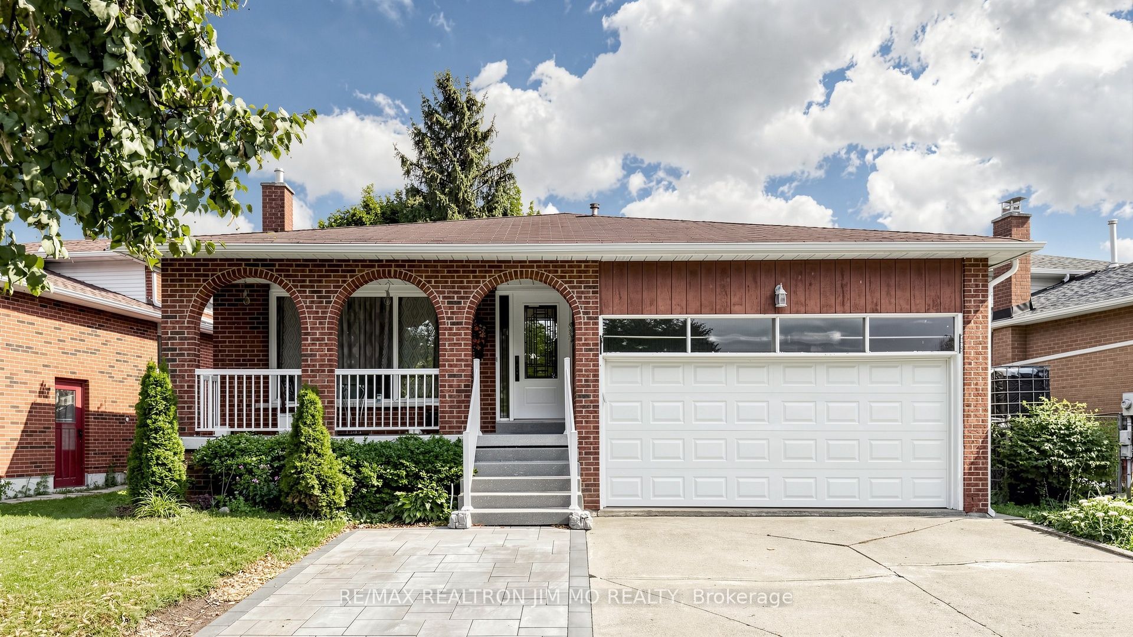
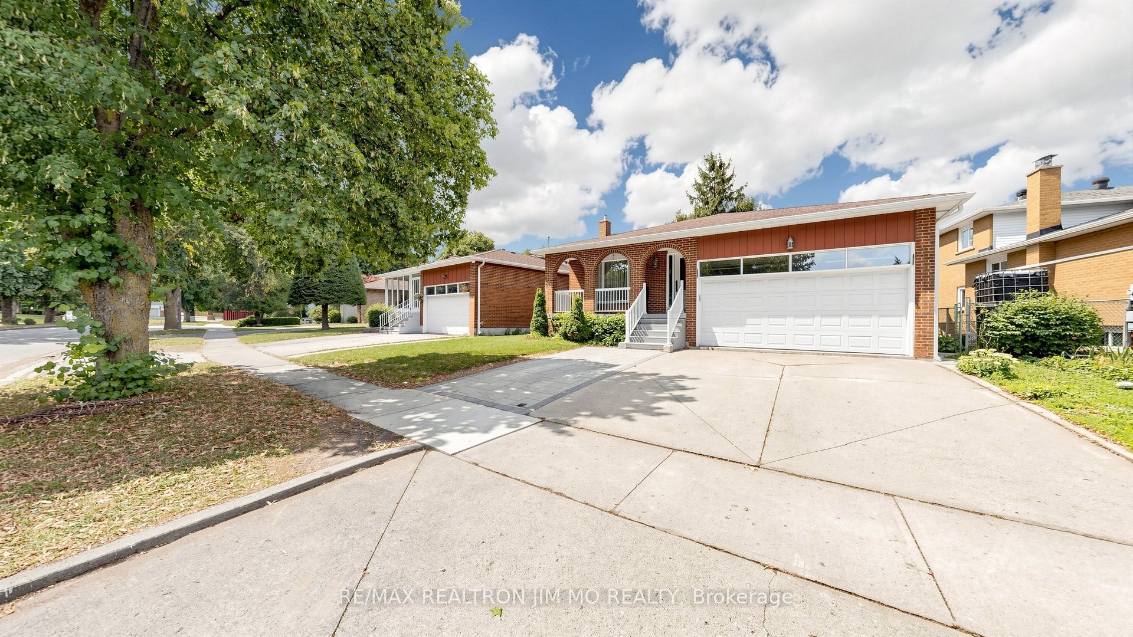
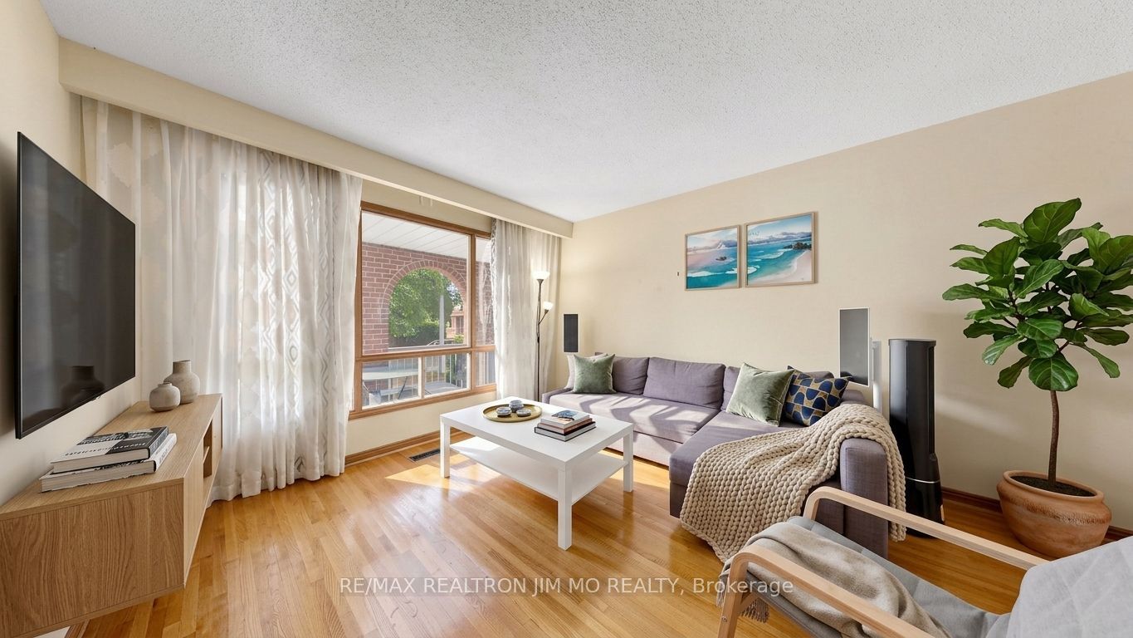
A Distinguished All-Brick 5-Level Backsplit Detached Home Nestled In One Of Markham's Most Coveted Neighborhoods, This Residence Showcases Exceptional Craftsmanship, Impeccable Maintenance, And Sun-Filled Interiors Throughout. The Grand Front Porch With New Railings And Driveway Sets An Elegant First Impression, Leading Into A Spacious Living Area Framed By Expansive Front Windows. A Private Side Door Entrance Leads To A Self-Contained Unit With 2 Bedrooms and Living Area & A Spacious Basement Apartment With Kitchen, Living Area, Cold Room/Storage, 3 Bedrooms & 2 Bathrooms. This Solid & Peace-Of-Mind Detached House Offers Generous Living Spaces For Owner & Great Investment Potential! Upgraded Windows And Doors, Granite Kitchen Counters, One Year New Central A/C, Modern Washers/Dryer. Ideally Situated Minutes From TTC, Hwy 404, T&T, Foody Mart, Pacific Mall, Parks, Top Schools, Downtown Markham, And York University's Markham Campus.
Property Information
Building Details
Features & Amenities
Financials & Fees
Inclusions & Exclusions
All Existing Elf's & Kitchen Appliances & Washer/Dryer Machines. Backyard Shed. Garage Door Opener W/ Remote.
Location
Similar Properties
View More
Source: Toronto Regional Real Estate Board (TRREB), via PropTx Innovations Inc.
The data relating to real estate on this website comes in part from the MLS® data feed of PropTx Innovations Inc. The information is deemed reliable but is not guaranteed accurate by PropTx.
The information provided herein must only be used by consumers that have a bona fide interest in the purchase, sale or lease of real estate and may not be used for any commercial purpose or any other purpose.
© 2026 PropTx Innovations Inc. All rights reserved. MLS®, REALTOR® and the associated logos are owned or controlled by The Canadian Real Estate Association (CREA).