91 Elm Street
About This Home
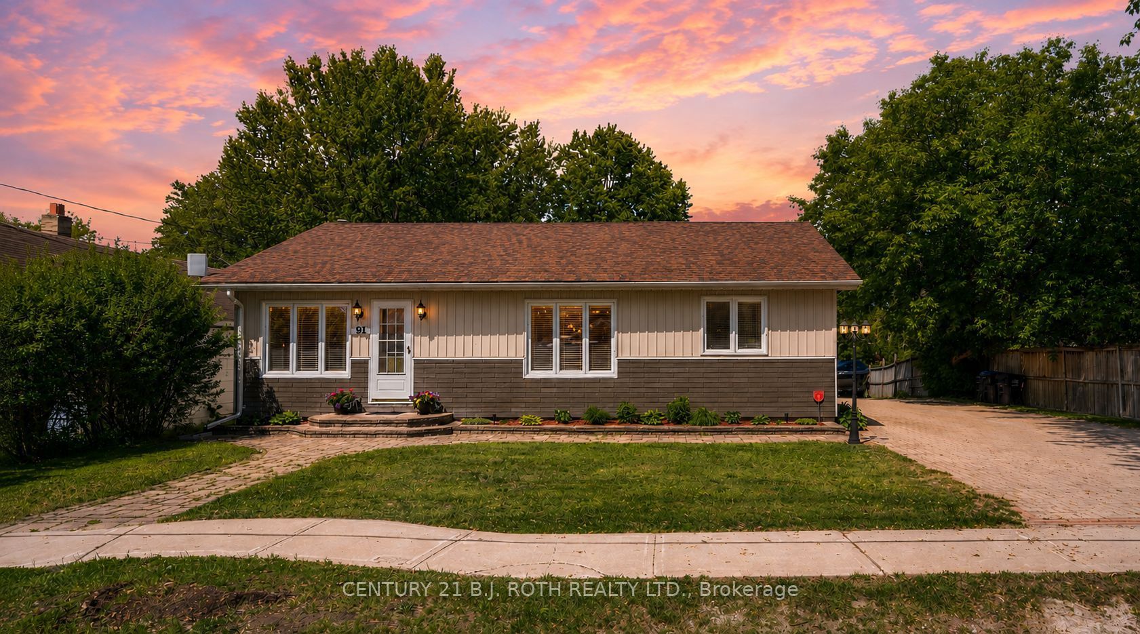
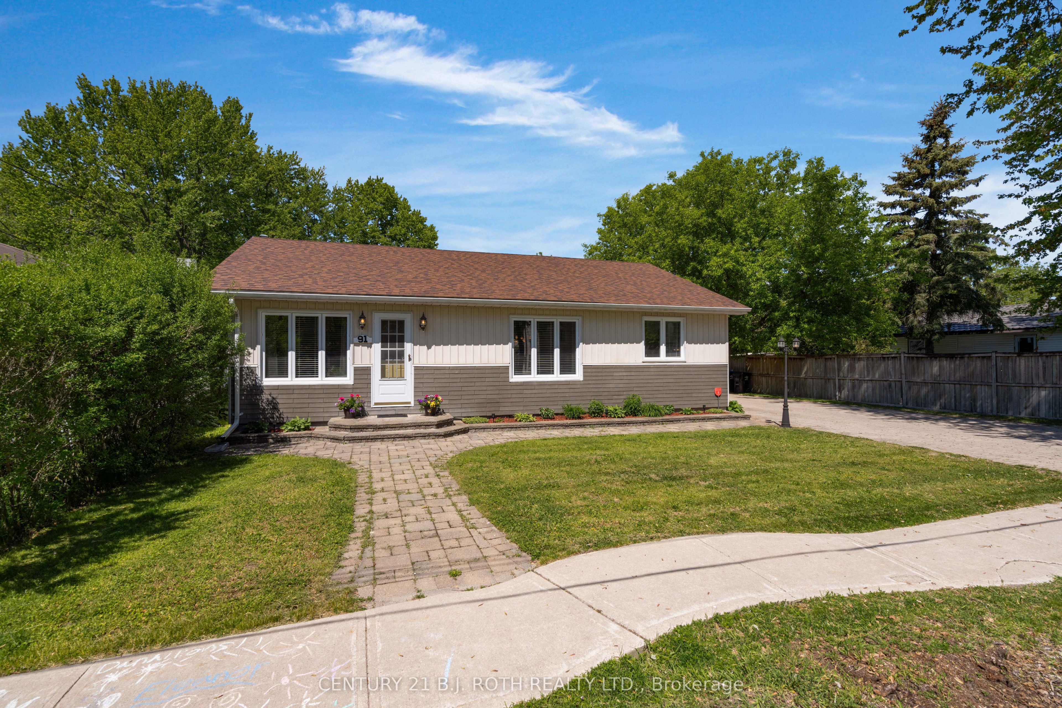
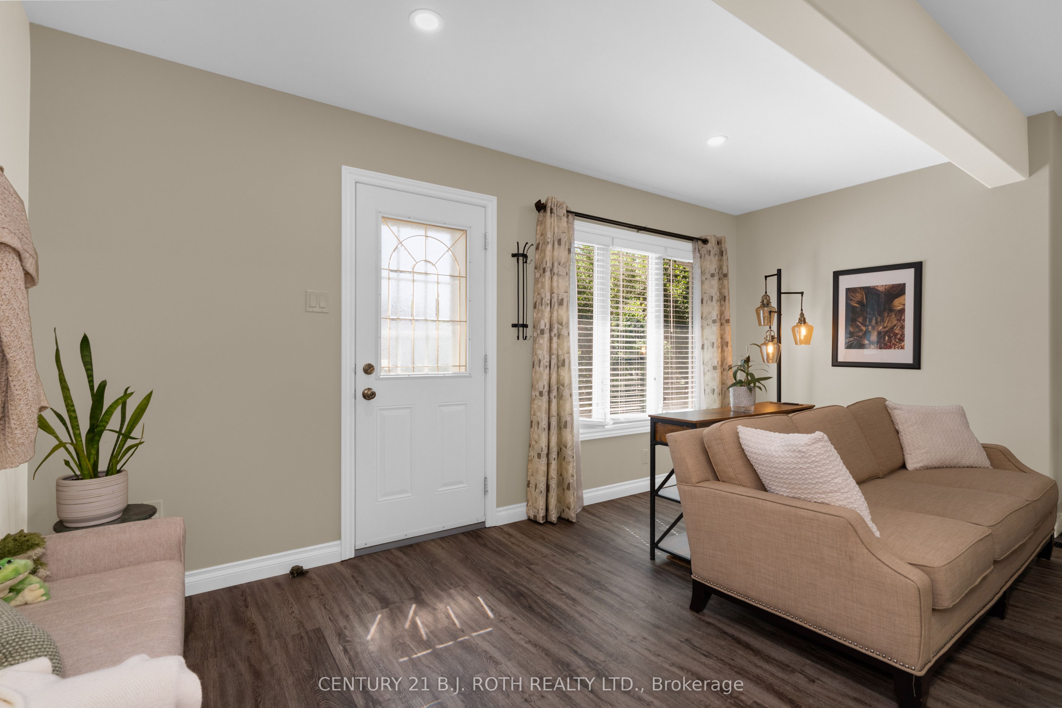
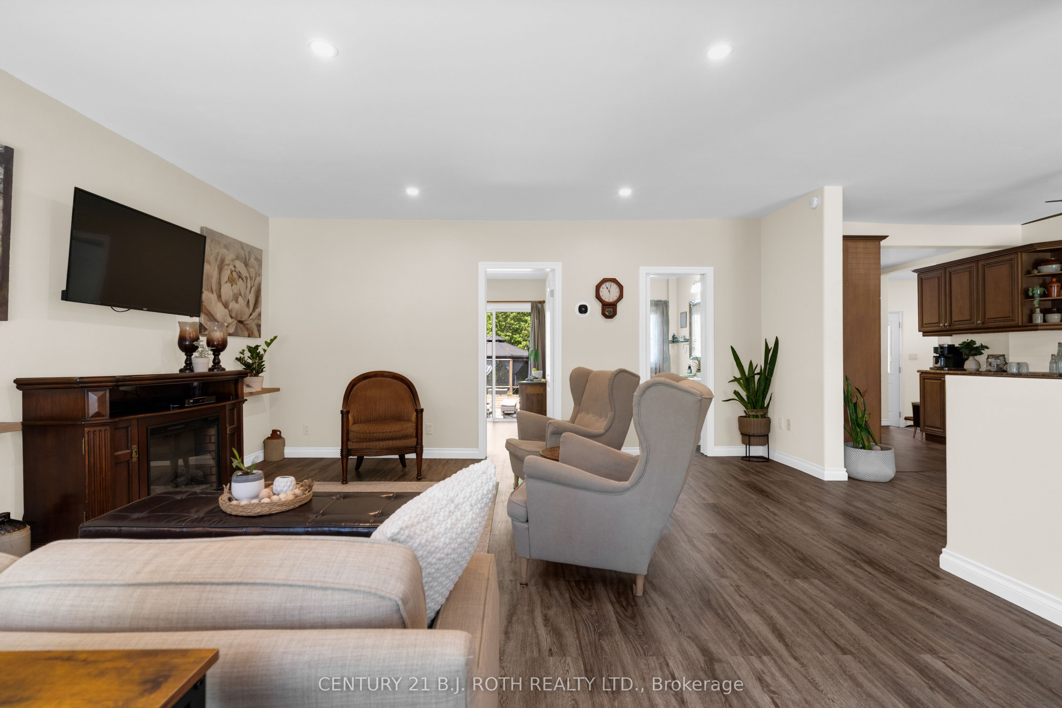
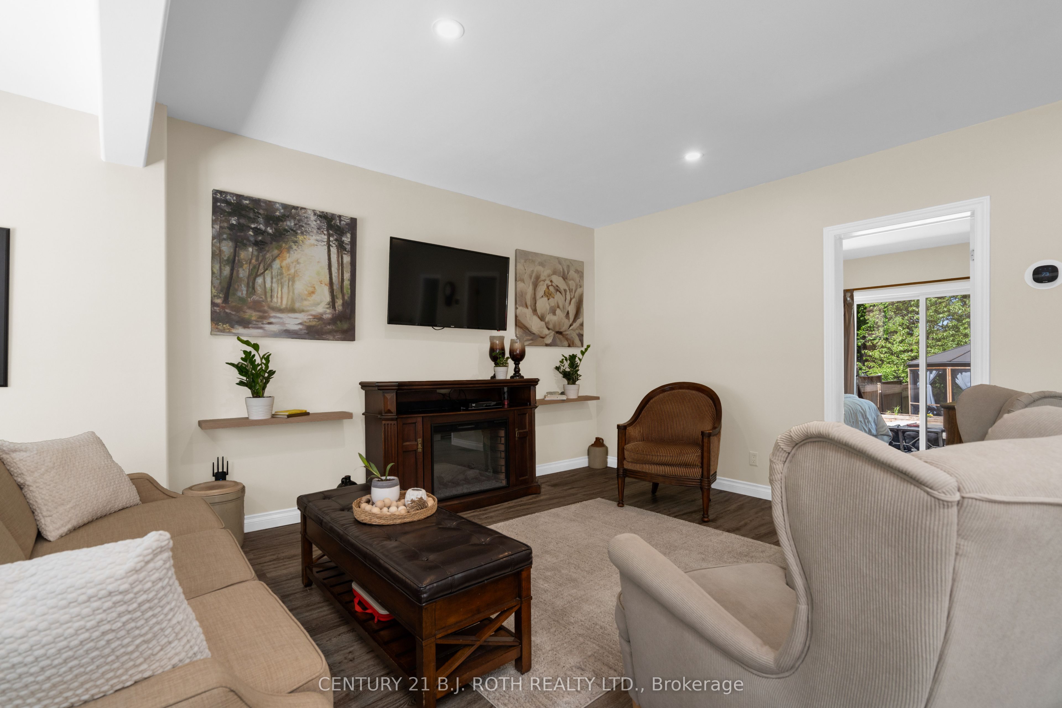
Welcome to 91 Elm St! Situated on a generous 69' x 185' lot in the heart of Angus, this updated bungalow offers approximately 1,745 sq ft of finished living space and showcases pride of ownership throughout. MAIN FLOOR: From the moment you step inside, you'll appreciate the abundance of natural light and the inviting open-concept layout. The spacious living room flows seamlessly into the dining area and updated kitchen, complete with newer appliances. The main floor also features three generously sized bedrooms and a stylish 4-piece bathroom. LOWER LEVEL: The finished basement provides excellent additional living space, featuring a cozy TV room, a great games area with bar, a spacious laundry room with a 2-piece bathroom, and plenty of storage. OUTDOOR SPACE: Enjoy the privacy of the large backyard surrounded by mature trees. Multiple outdoor seating areas include a large screened-in gazebo, patio space, workshop, shed, and ample parking with plenty of room for vehicles, trailers, and recreational toys. UPDATES & FEATURES: Furnace (2023), shingles (2021), kitchen appliances (2023), freezer (2023), and washer (2020).LOCATION: Conveniently located within walking distance to the Simcoe County Trail, arena with skateboard park, recreation center, ball diamonds, schools, and shopping, making this an ideal home for families and outdoor enthusiasts alike.
Property Information
Building Details
Features & Amenities
Financials & Fees
Inclusions & Exclusions
Fridge, Stove, Dishwasher, Microwave, Washer, Dryer, Stand up Freezer, bar fridge, bar shelving and cupboards, Gazebo, BBQ and hut, TV Brackets, 3 coat hangers at entry, 2 Blink cameras, Central vac and accessories, Blinds.
Patio Lighting, All TV's, Dart Board and Score Board, curtain/drapery in living room and dining room.
Location
Similar Properties
View More
Source: Toronto Regional Real Estate Board (TRREB), via PropTx Innovations Inc.
The data relating to real estate on this website comes in part from the MLS® data feed of PropTx Innovations Inc. The information is deemed reliable but is not guaranteed accurate by PropTx.
The information provided herein must only be used by consumers that have a bona fide interest in the purchase, sale or lease of real estate and may not be used for any commercial purpose or any other purpose.
© 2026 PropTx Innovations Inc. All rights reserved. MLS®, REALTOR® and the associated logos are owned or controlled by The Canadian Real Estate Association (CREA).