255 Chilcott Crescent
About This Home
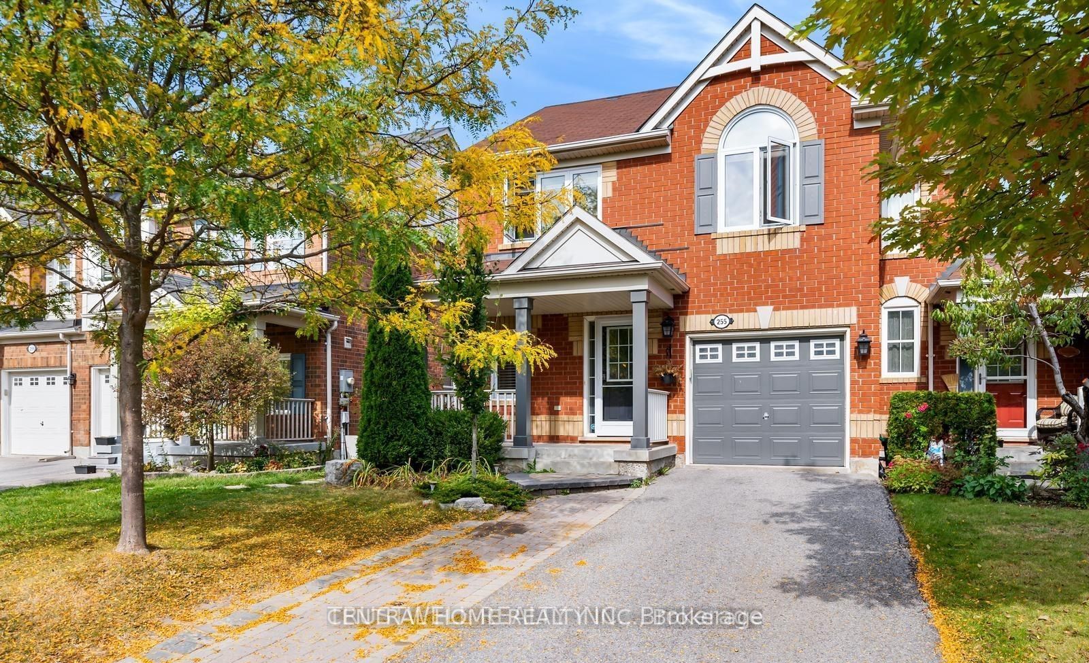
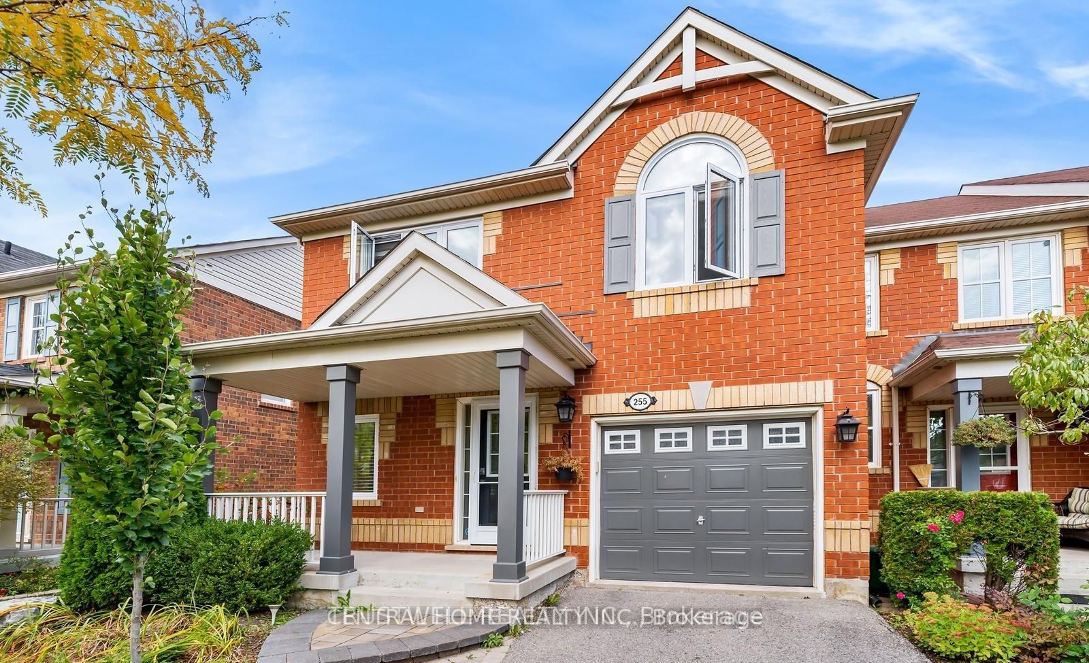
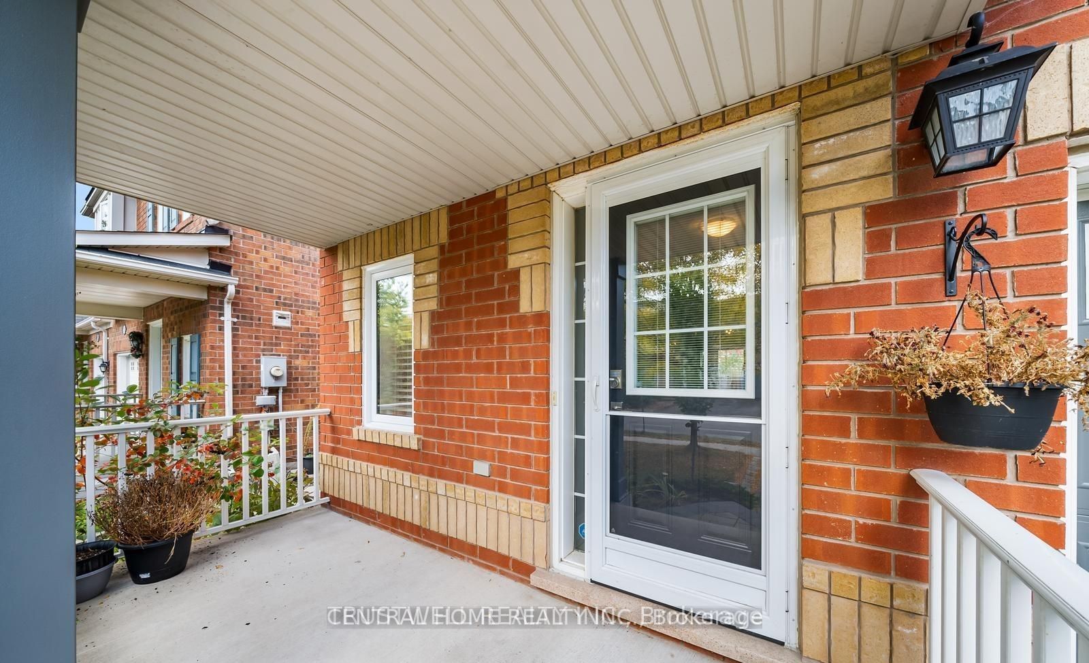
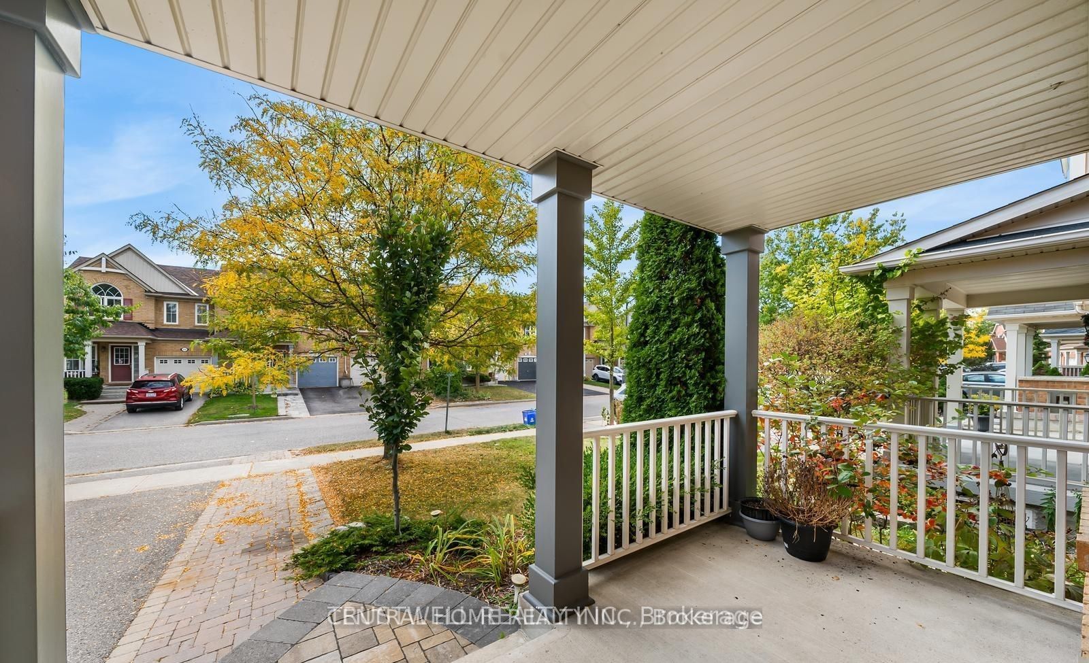
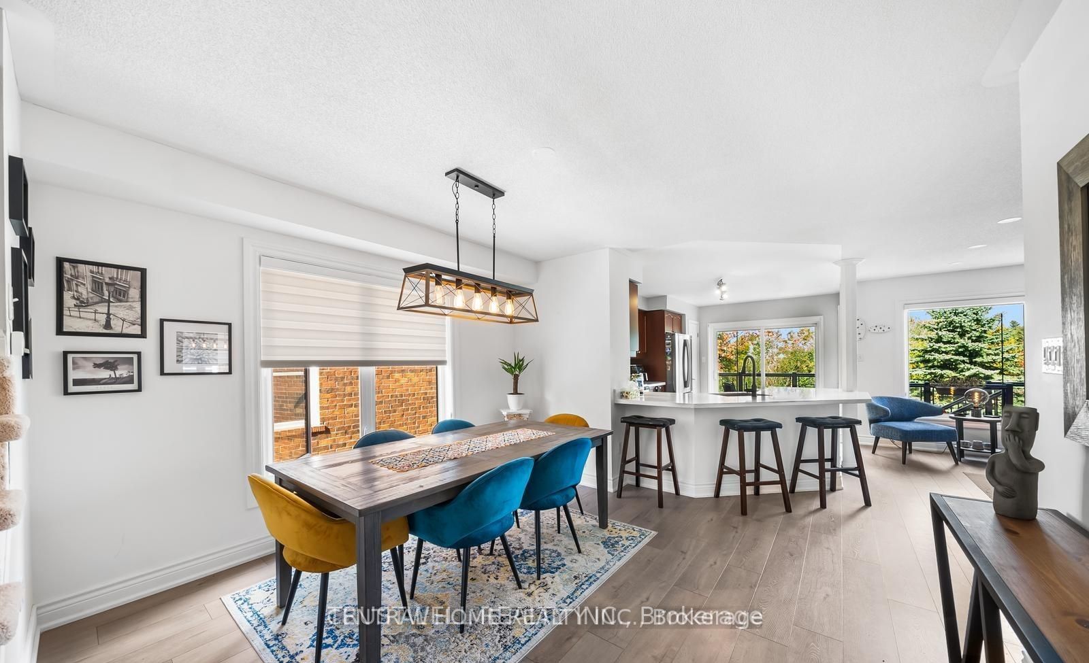
Welcome to 255 Chilcott Crescent in the highly desirable Woodland Hill community of Newmarket. This bright and spacious end-unit townhome offers 3 bedrooms, 3 bathrooms, an open-concept main floor, hardwood flooring, a modern kitchen with stainless steel appliances, and convenient second-floor laundry. One of the home's standout features is the beautiful backyard backing onto a peaceful ravine and lush green space, offering exceptional privacy, relaxing views, and no immediate rear neighbours. Enjoy the private deck and tranquil natural setting while still being close to Upper Canada Mall, schools, parks, public transit, GO Transit, shopping, restaurants and major highways. One garage parking space plus driveway parking included. A wonderful opportunity to enjoy comfort, privacy and nature in a family-friendly neighbourhood. "Please note: a separate self-contained portion of the basement with its own private entrance is not included in the lease; another part of the basement area accessible from the main dwelling is included." Separate self-contained basement unit is excluded. Remaining basement area accessible from the main dwelling is included.
Property Information
Building Details
Features & Amenities
Inclusions & Exclusions
Existing stainless steel fridge, stove, dishwasher, range hood, washer and dryer, existing electrical light fixtures and existing window coverings. One garage parking space and one driveway parking space.
Separate basement rental unit with its own private entrance is excluded from this lease.
Location
Similar Properties
View More
Source: Toronto Regional Real Estate Board (TRREB), via PropTx Innovations Inc.
The data relating to real estate on this website comes in part from the MLS® data feed of PropTx Innovations Inc. The information is deemed reliable but is not guaranteed accurate by PropTx.
The information provided herein must only be used by consumers that have a bona fide interest in the purchase, sale or lease of real estate and may not be used for any commercial purpose or any other purpose.
© 2026 PropTx Innovations Inc. All rights reserved. MLS®, REALTOR® and the associated logos are owned or controlled by The Canadian Real Estate Association (CREA).