34 Kiernan Crescent
About This Home
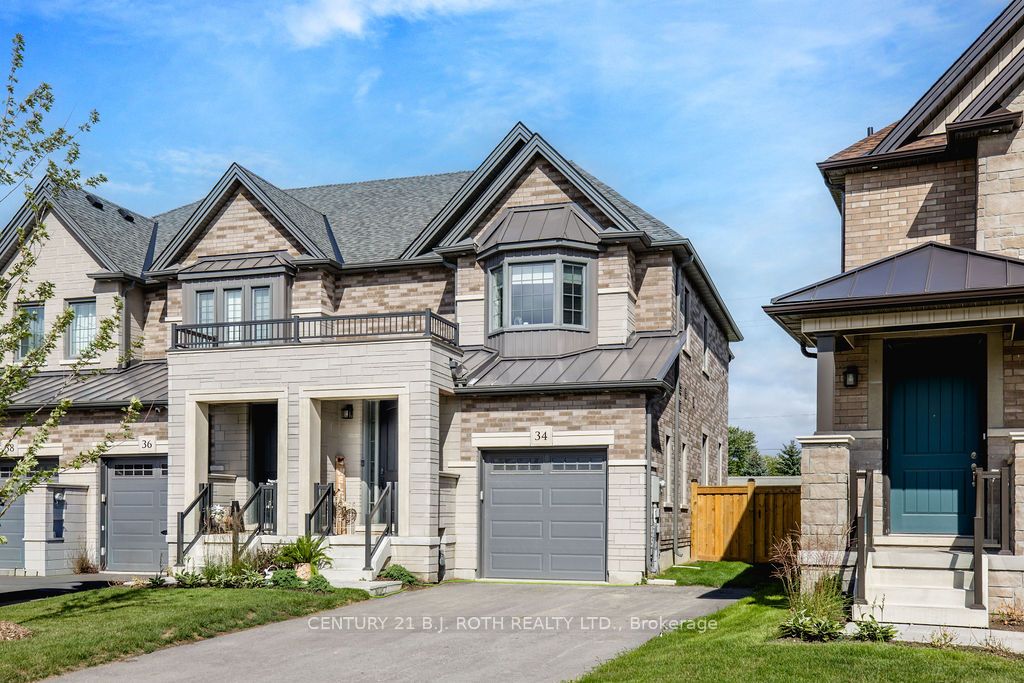
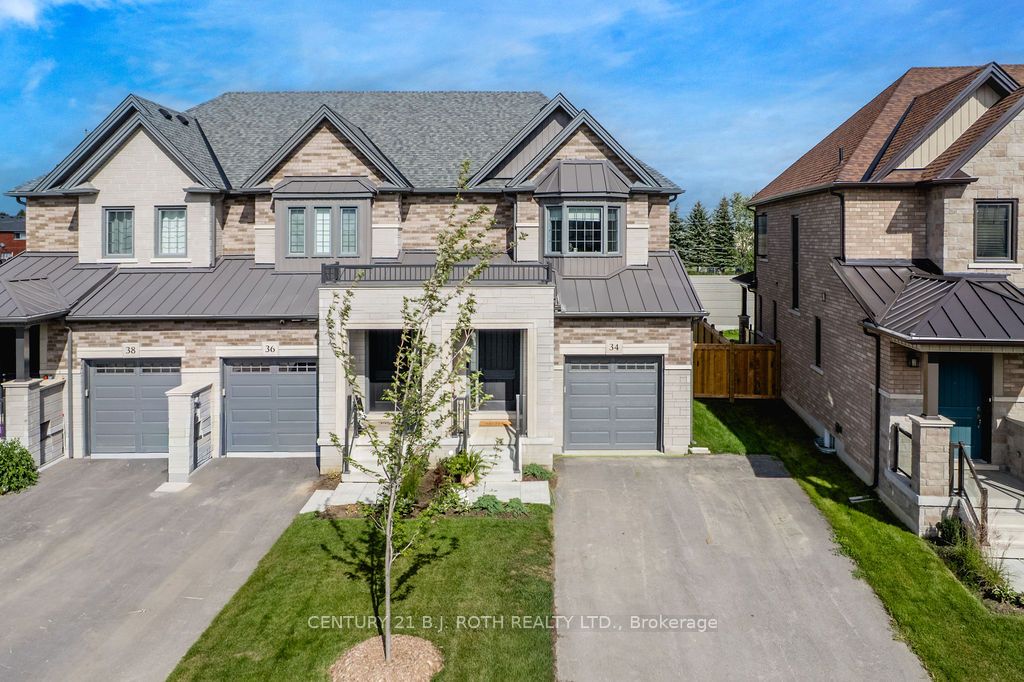
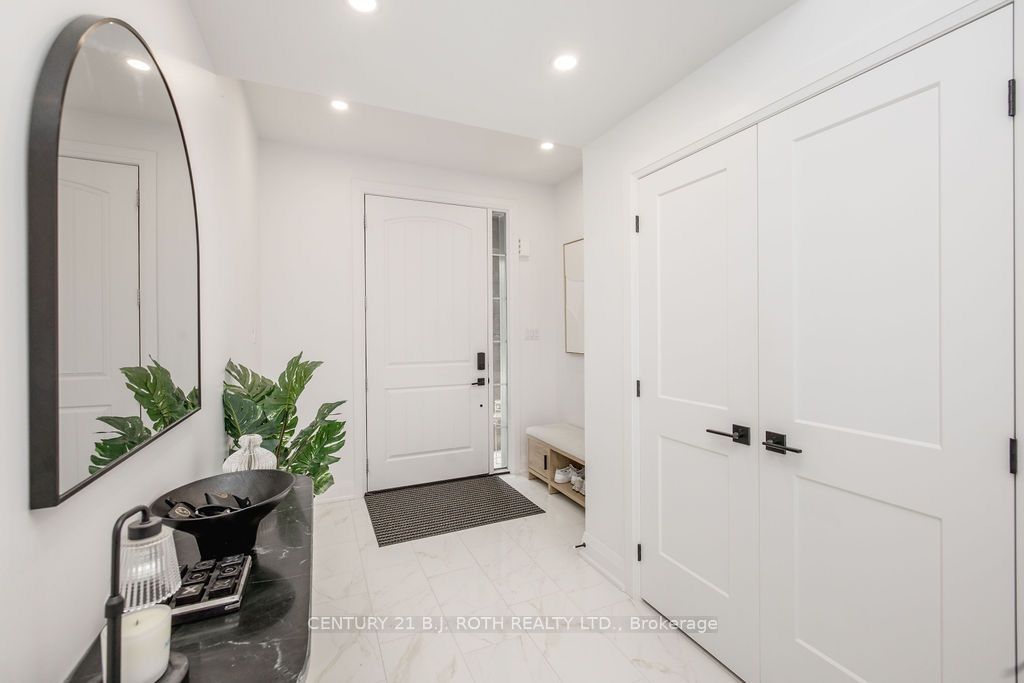
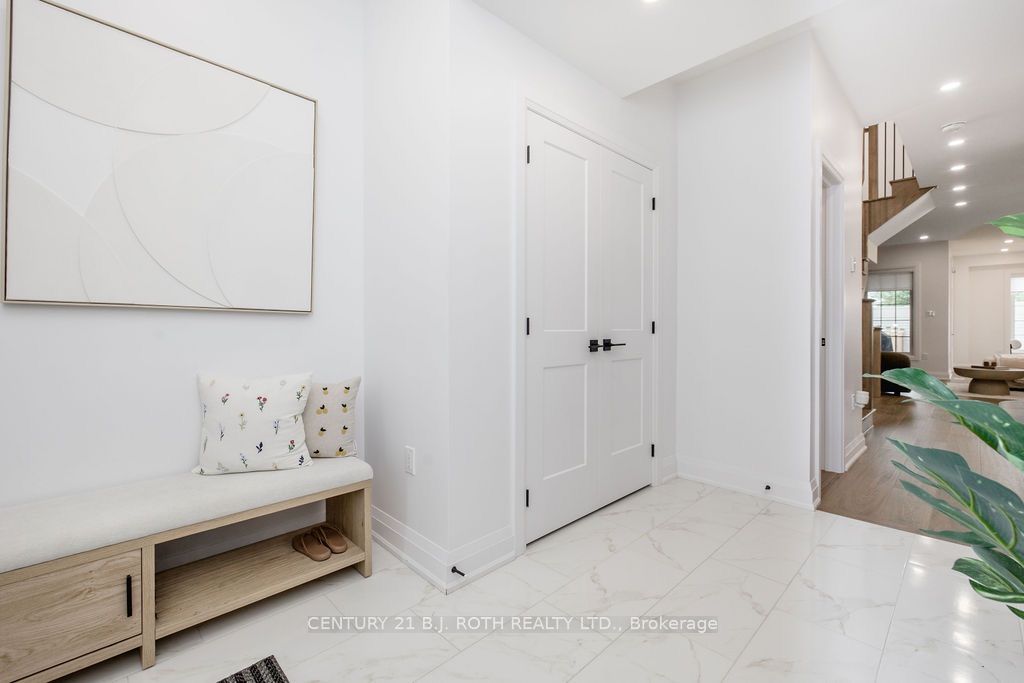
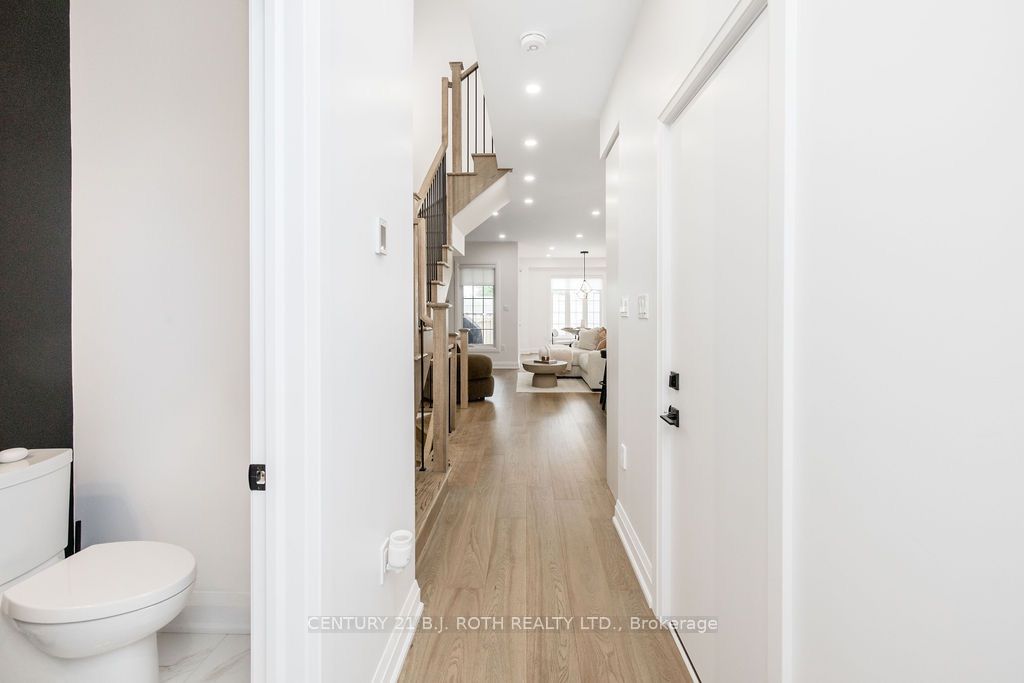
Stunning End-Unit Townhome. Welcome to this bright, beautifully finished end-unit freehold townhouse that combines modern style, thoughtful design and everyday convenience. From the moment you step into the foyer, the open-concept main floor flows effortlessly from the stylish kitchen into the living and dining areas. The kitchen features crisp white cabinetry, sleek quartz counters, a generous centre island with seating, stainless steel appliances, a subway-tile backsplash and plenty of storage. The adjoining living room is anchored by a contemporary electric fireplace, while the dining space is perfect for family meals or entertaining, with easy access to the backyard. A convenient 2-piece powder room and foyer closet complete this level, and the attached single-car garage provides secure parking and additional storage.Upstairs, the primary bedroom offers a true retreat with ample space, a walk-in closet and a private 3-piece ensuite complete with a glass shower. Two additional well-sized bedrooms share a full 4-piece bathroom, and the second-floor laundry room makes daily routines effortless. The finished basement expands your living options with a large recreation room ideal for movie nights or play, a dedicated office perfect for working from home, a fourth full bathroom, a utility room and useful cold storage. Outside, the fully fenced backyard creates a private oasis for children, pets or summer gatherings, while the wide driveway accommodates parking for up to four cars with no sidewalk to navigate. As an end unit, the home benefits from extra windows, additional natural light and a side yard. Located in a desirable Alliston neighbourhood close to schools, parks, shopping and amenities, this turnkey property is ready for you to move in and enjoy.
Property Information
Building Details
Features & Amenities
Financials & Fees
Inclusions & Exclusions
Fridge, Stove, Dishwasher, Washer/Dryer
Location
Similar Properties
View More
Source: Toronto Regional Real Estate Board (TRREB), via PropTx Innovations Inc.
The data relating to real estate on this website comes in part from the MLS® data feed of PropTx Innovations Inc. The information is deemed reliable but is not guaranteed accurate by PropTx.
The information provided herein must only be used by consumers that have a bona fide interest in the purchase, sale or lease of real estate and may not be used for any commercial purpose or any other purpose.
© 2026 PropTx Innovations Inc. All rights reserved. MLS®, REALTOR® and the associated logos are owned or controlled by The Canadian Real Estate Association (CREA).