#528 - 25 Austin Drive
About This Home
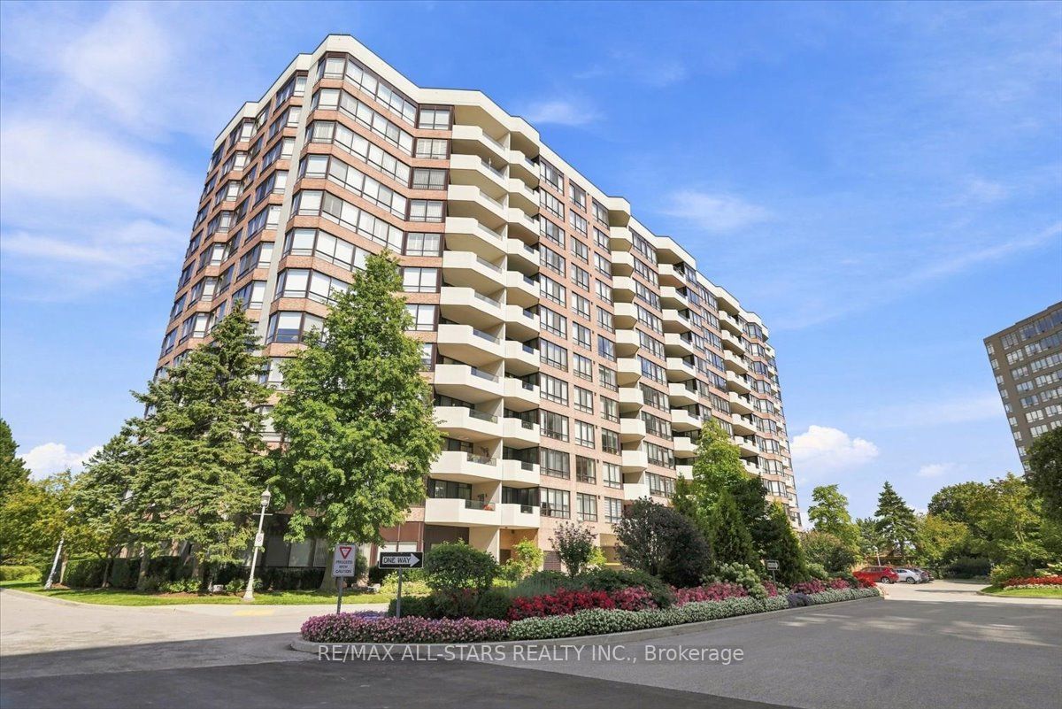
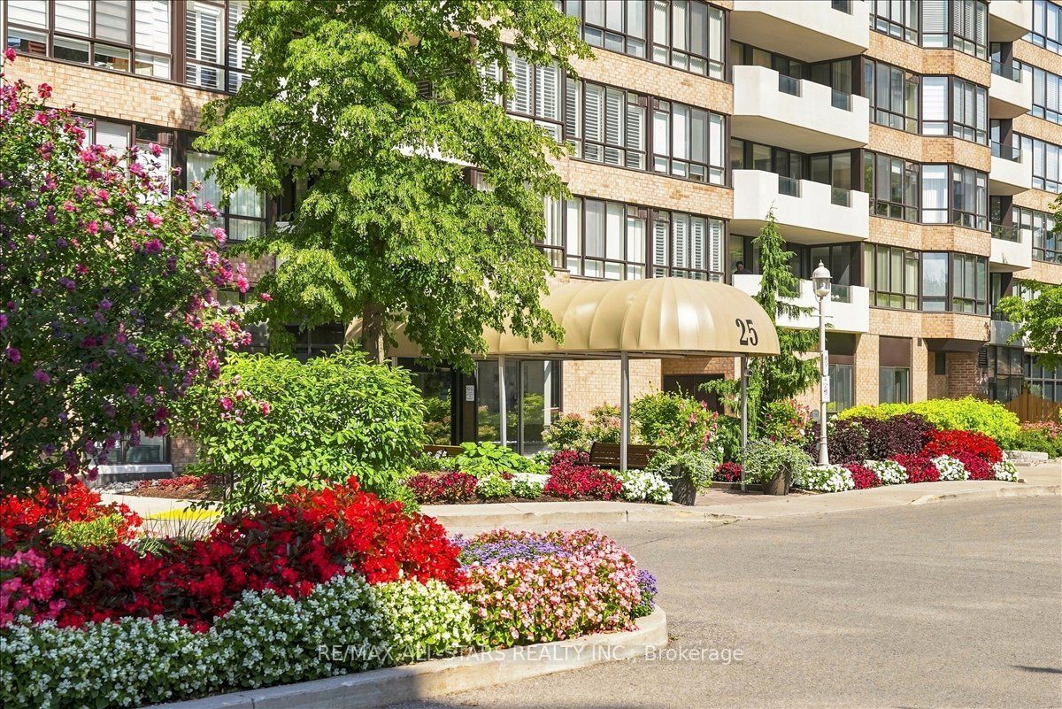
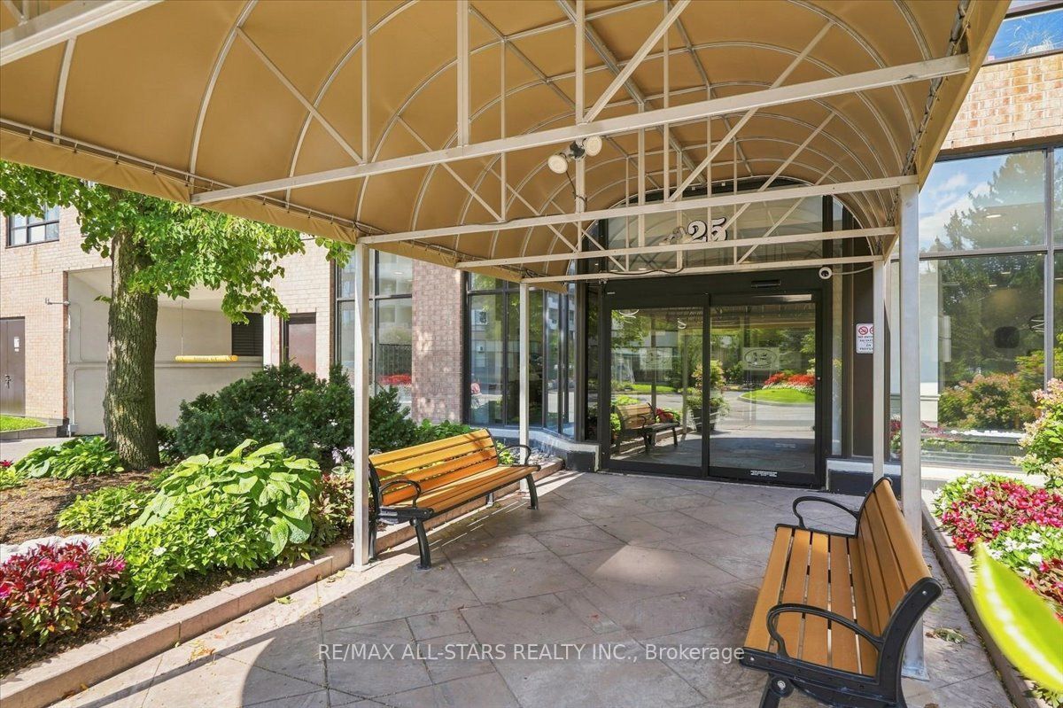
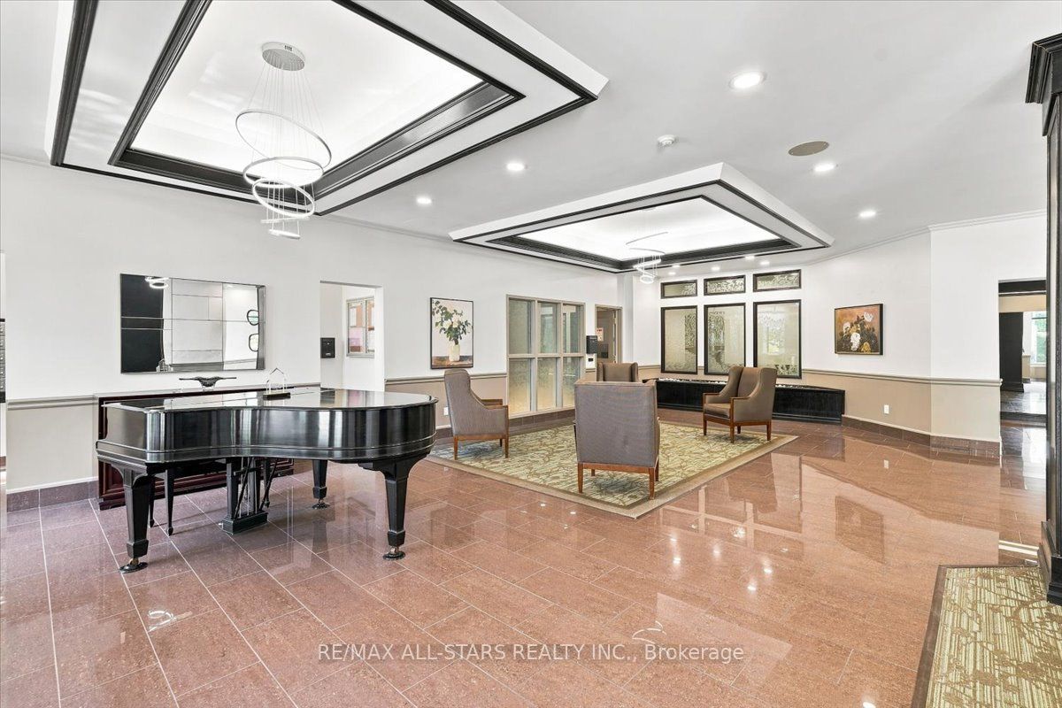
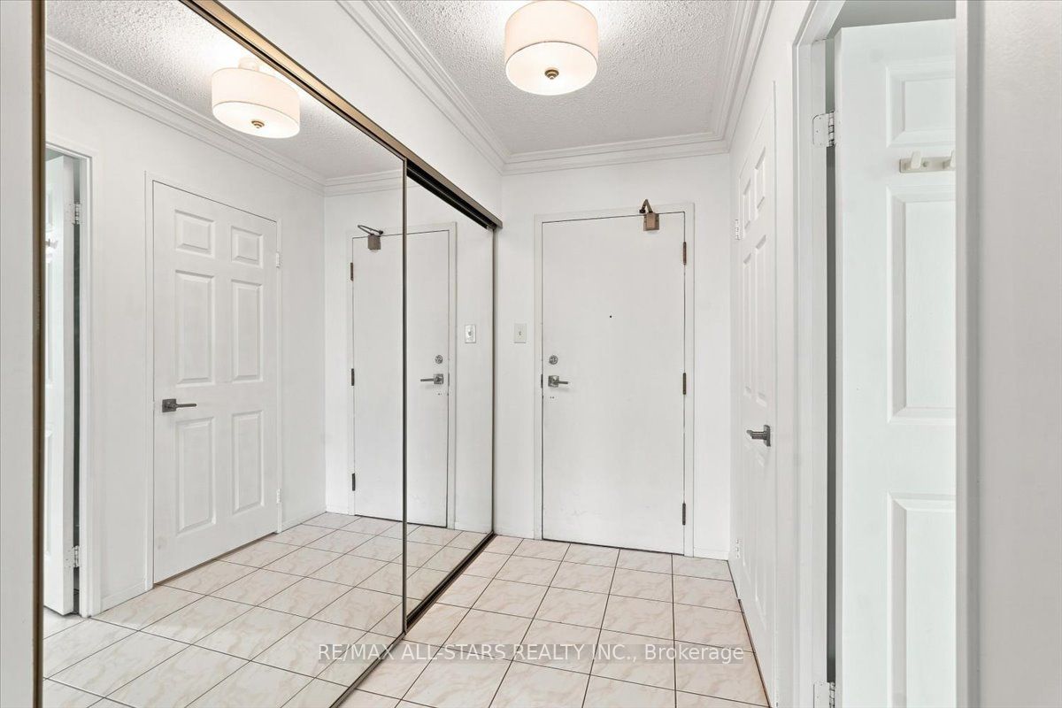
Rare rental opportunity in award-winning Walden Pond, a well-managed Tridel community known for its 24-hour gatehouse security, extensive amenities, friendly social atmosphere & unbeatable Markham location. This oversized 1 bedroom + den suite offers an impressive 1,128 sq ft of living space, with 1.5 bathrooms and the kind of room sizes that are hard to find in a condo. Recently upgraded - this unit feels totally fresh & pristine - new laminate floors, fresh paint, newer hoodfan vented out, new shower stallw rainshower & handheld shower, updated appliances - feels like a new unit! Bring your full-sized living & dining room furniture, it will fit here. Large windows fill the suite with natural light and offer a pretty northeast view. The spacious kitchen has plenty of counter & storage space plus updated appliances, while updated laminate flooring & neutral paint make the suite easy to move into and enjoy. Storage is exceptional, with plenty of room throughout the suite, plus 1 parking space & locker included. An added bonus for tenants: maintenance fees include heat, hydro, water, cable TV, internet, central air conditioning & building insurance, making monthly expenses easier to manage. Enjoy an indoor pool, whirlpool, gym, billiards room, games room, party room, guest suites & more. Walk to Markville Mall, GO Station, groceries, pharmacy and transit, with several bus routes right at the corner. Building is non-smoking and does not permit dogs. Minimum 1 year lease.
Property Information
Building Details
Features & Amenities
Financials & Fees
Inclusions & Exclusions
Incl: Stove/ Fridge/Washer/Dryer/Dw/Elfs/Blinds.
Location
Similar Properties
View More
Source: Toronto Regional Real Estate Board (TRREB), via PropTx Innovations Inc.
The data relating to real estate on this website comes in part from the MLS® data feed of PropTx Innovations Inc. The information is deemed reliable but is not guaranteed accurate by PropTx.
The information provided herein must only be used by consumers that have a bona fide interest in the purchase, sale or lease of real estate and may not be used for any commercial purpose or any other purpose.
© 2026 PropTx Innovations Inc. All rights reserved. MLS®, REALTOR® and the associated logos are owned or controlled by The Canadian Real Estate Association (CREA).