26 Mercer Crescent
About This Home
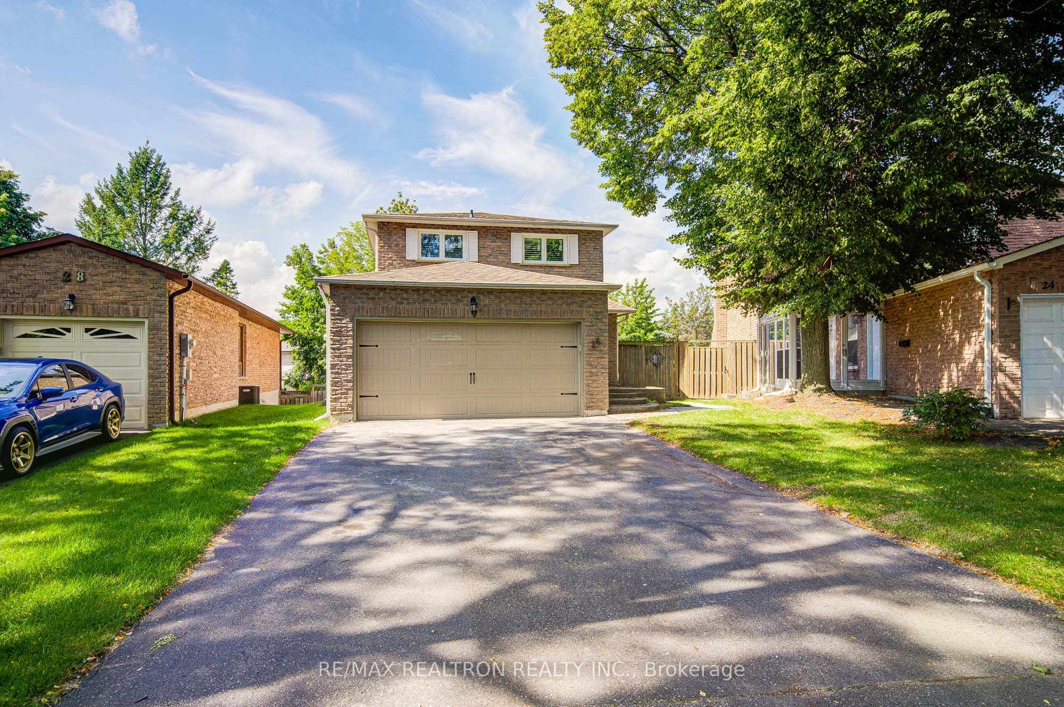
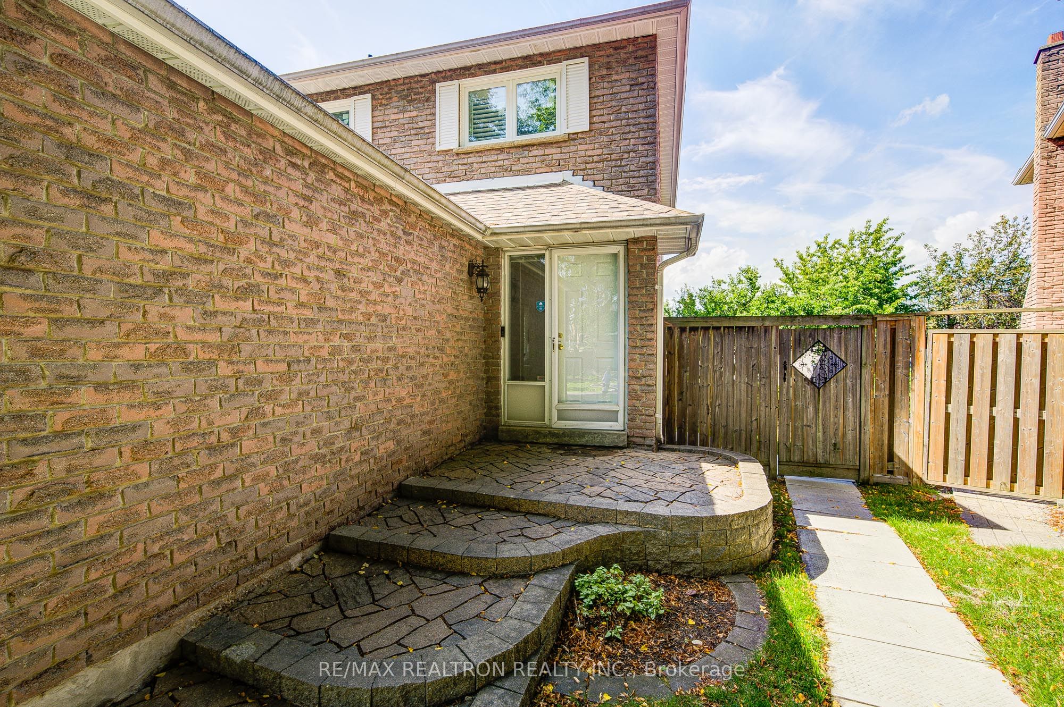
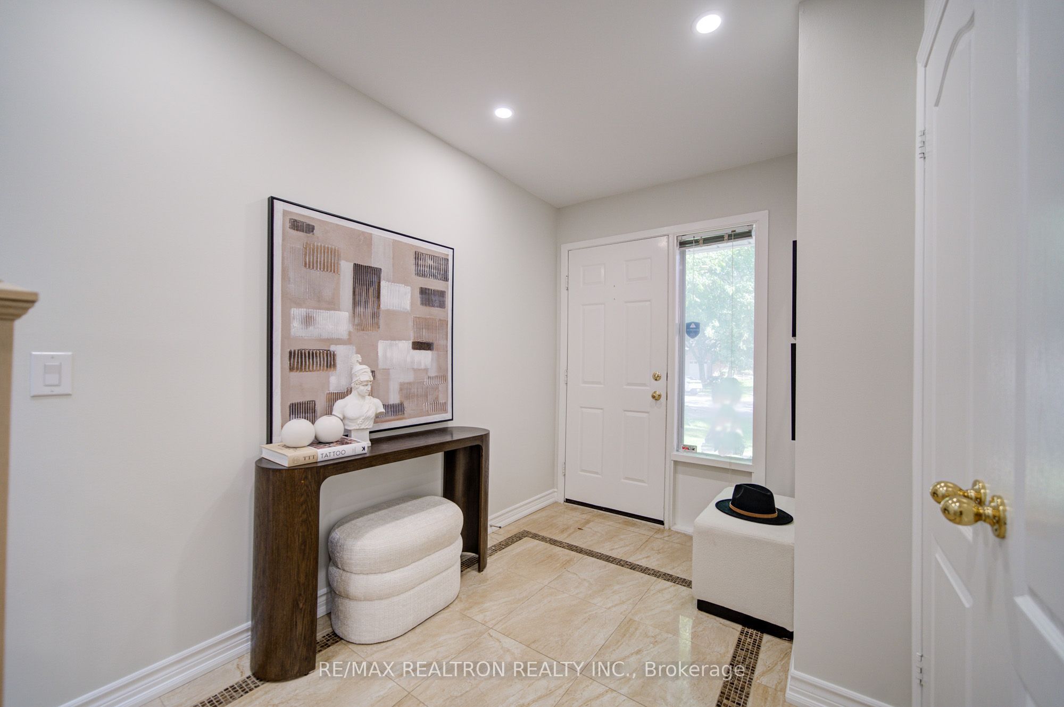
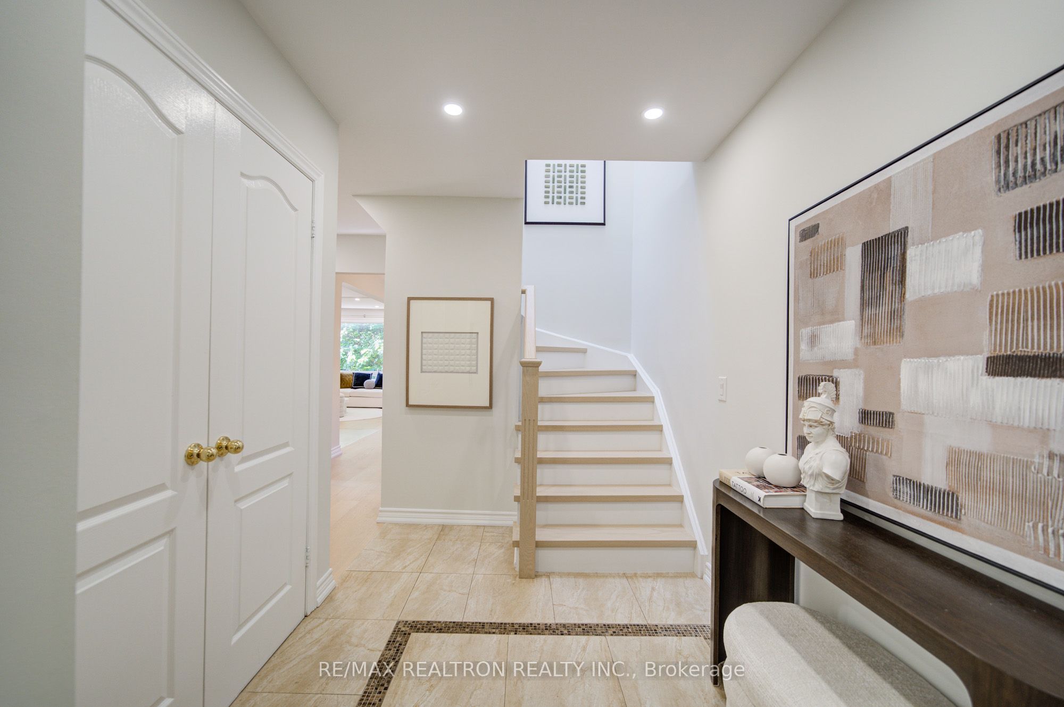
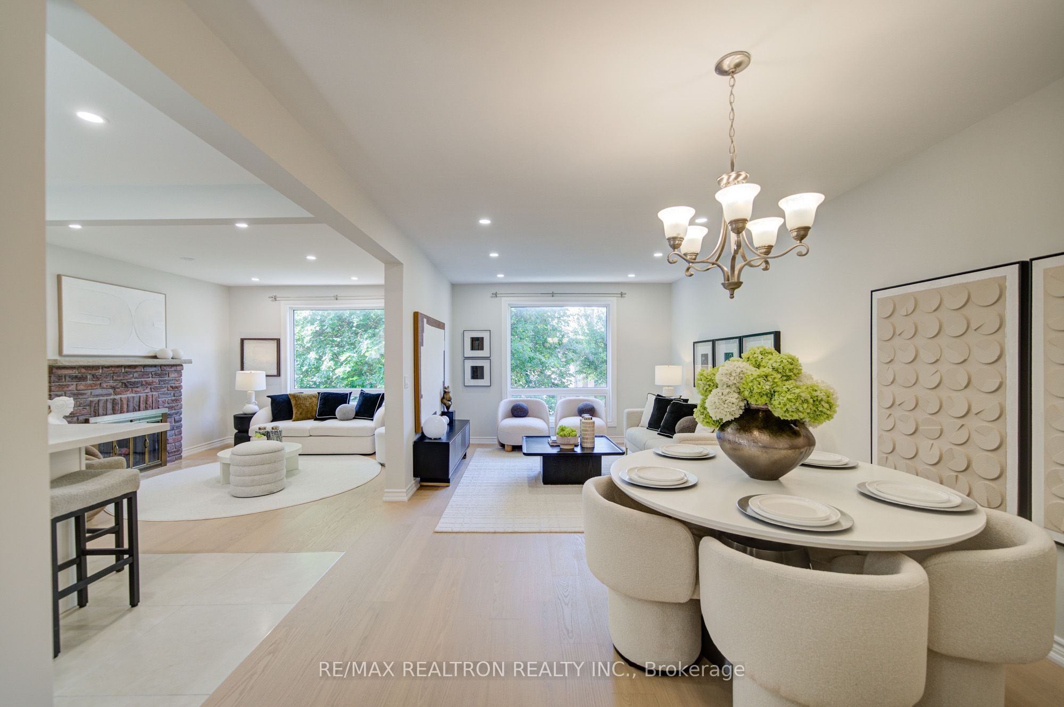
Walk to Markville SS, GO Train Station, CF Markville Mall, and the community centre. Top-Ranked Markville Secondary School Boundary! This sun-filled, meticulously maintained 3-bedroom home offers an exceptional location, practical layout, and continuous quality upgrades. South-facing with a skylight, double garage, and long driveway accommodating up to 6 cars. The finished walk-out basement features a separate entrance, two bedrooms, and above-grade windows-ideal for additional living space or extended family. Enjoy a private backyard with mature shade trees. Over $100K in thoughtful updates include a full kitchen (2022), new windows (2023), energy-efficient heat pump (2024), premium Benjamin Moore paint, pot lights, smooth ceilings (2024), engineered wood flooring (2026), renovated laundry room and powder room (2026), plus more. A move-in-ready home in one of Markham's most sought-after school districts.
Property Information
Building Details
Features & Amenities
Financials & Fees
Inclusions & Exclusions
Existing two (2) stoves, two (2) refrigerators, Bosch dishwasher, two (2) stove hood fans, washer and dryer, all existing electrical light fixtures, all existing window coverings and California shutters, garage door remote opener(s), and basement rough-in for washer/dryer.
Location
Similar Properties
View More
Source: Toronto Regional Real Estate Board (TRREB), via PropTx Innovations Inc.
The data relating to real estate on this website comes in part from the MLS® data feed of PropTx Innovations Inc. The information is deemed reliable but is not guaranteed accurate by PropTx.
The information provided herein must only be used by consumers that have a bona fide interest in the purchase, sale or lease of real estate and may not be used for any commercial purpose or any other purpose.
© 2026 PropTx Innovations Inc. All rights reserved. MLS®, REALTOR® and the associated logos are owned or controlled by The Canadian Real Estate Association (CREA).