#1120 - 10 Abeja Street
About This Home
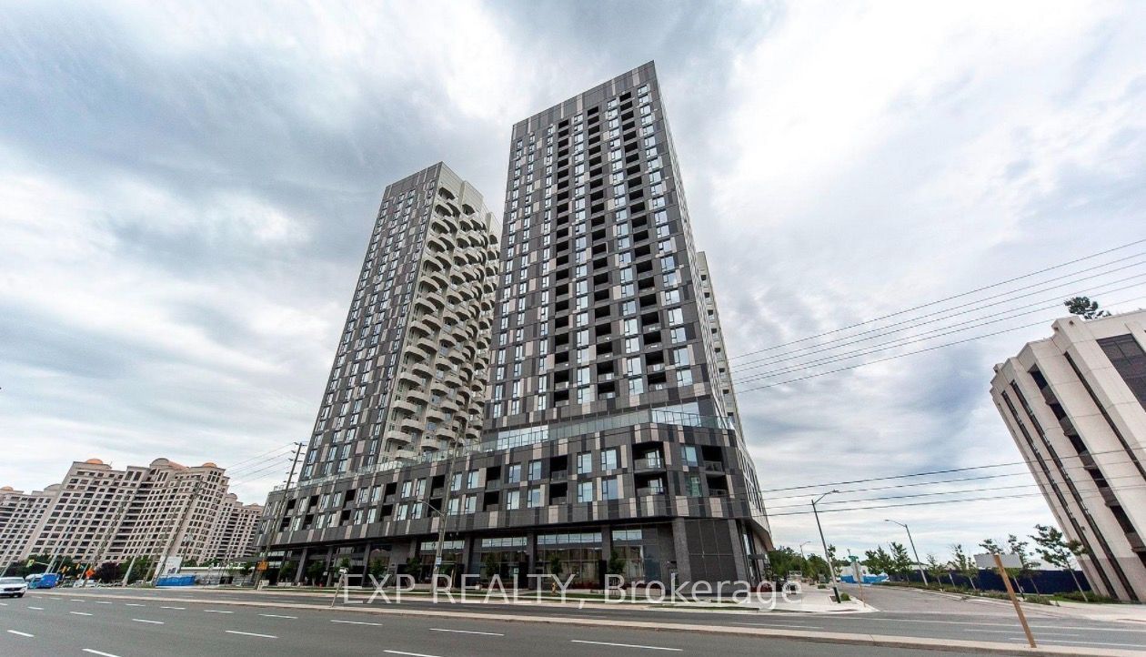
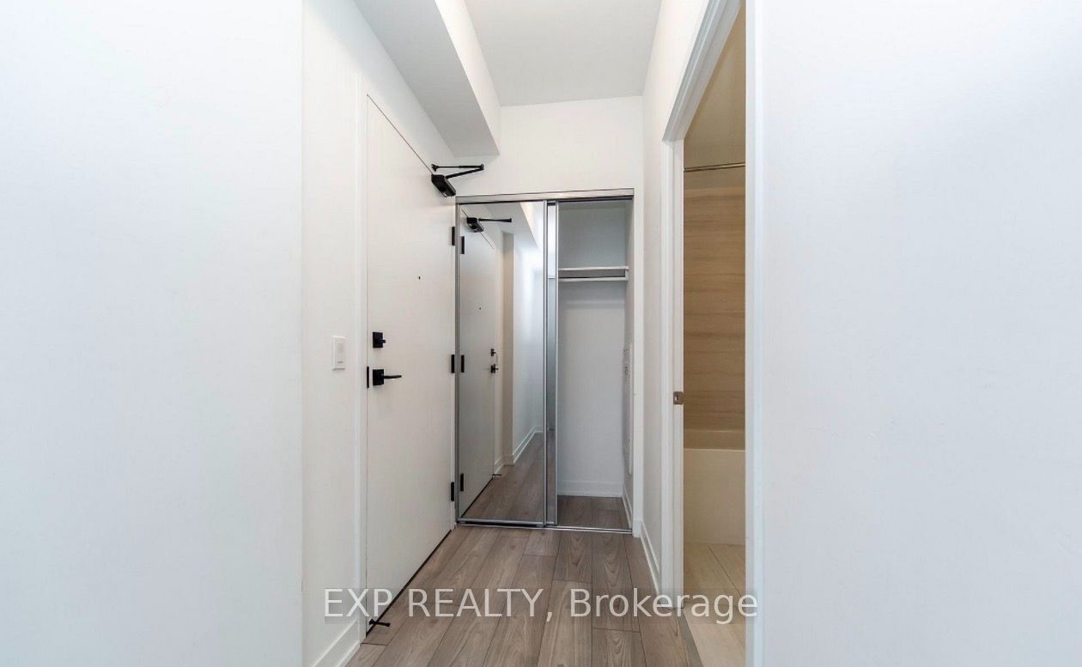
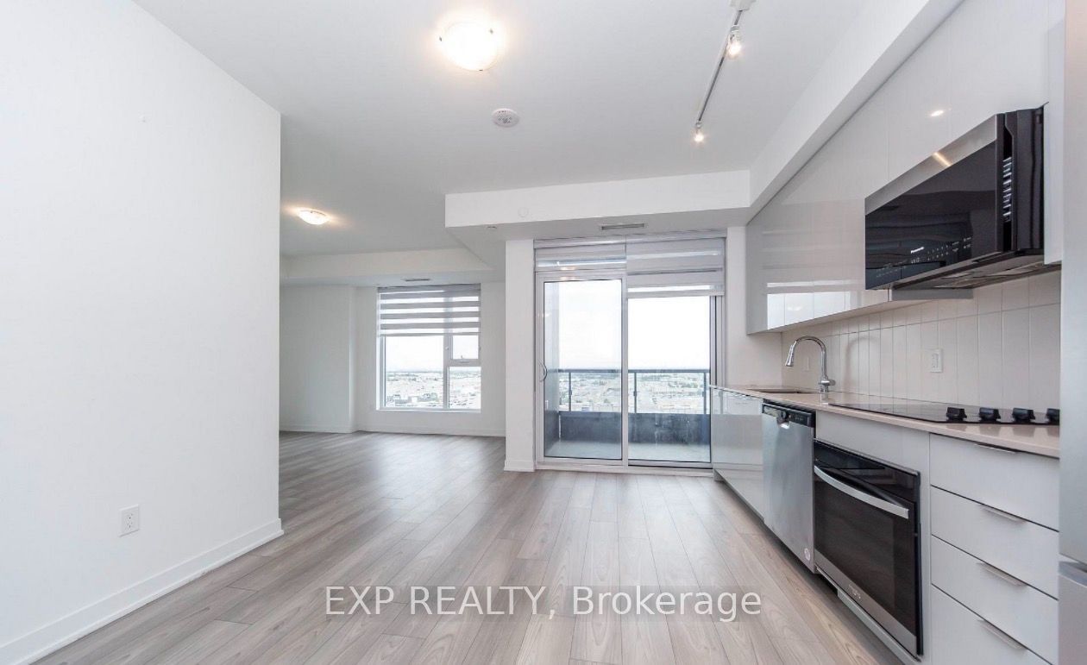
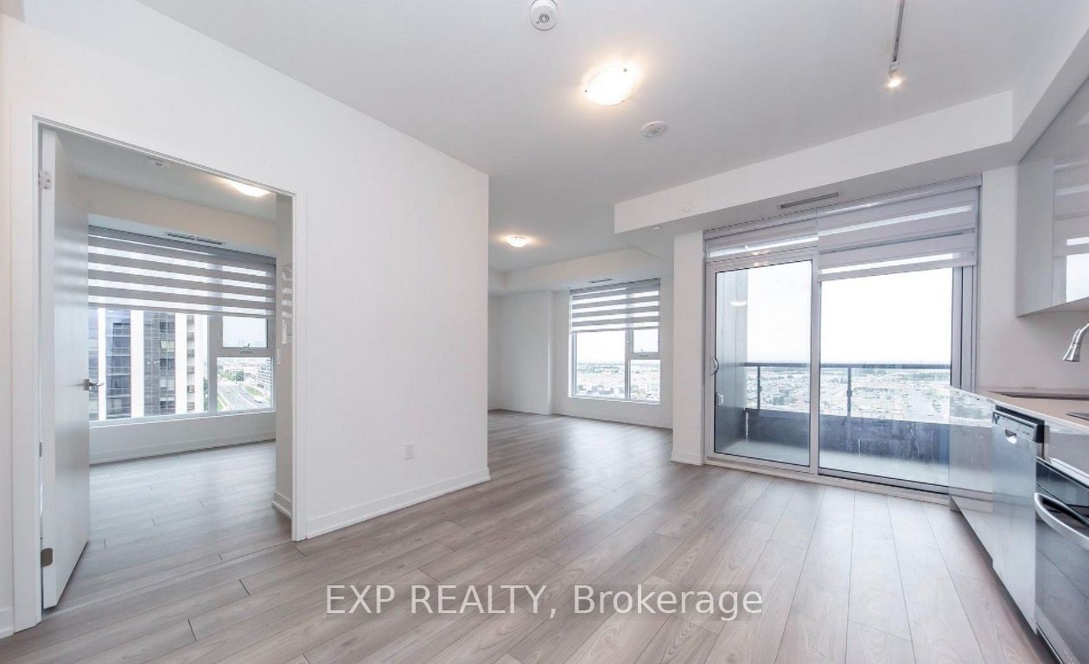
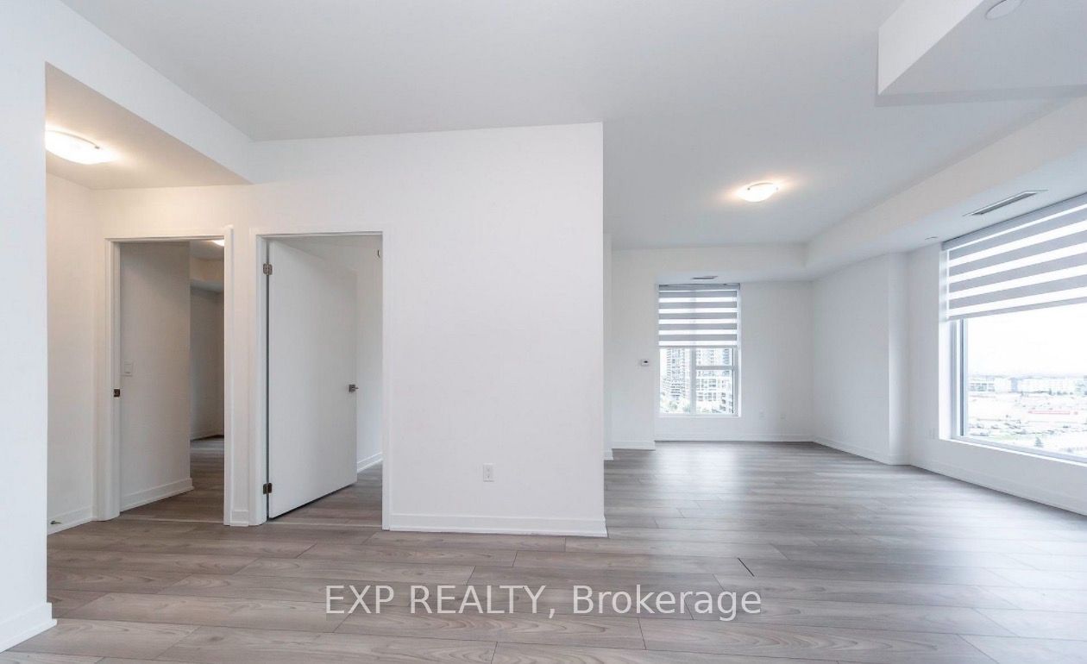
Spectacular 2 bedroom, 2 bathroom corner unit in the new Abeja District condos. Offering approximately 800 square feet of thoughtfully designed living space, this south-west facing unit is filled with natural light and features open, unobstructed views from both the suite and private balcony. The functional open-concept layout seamlessly connects the living, dining, and kitchen areas, making it ideal for everyday living and entertaining. The modern kitchen features quartz countertops, sleek cabinetry, and stainless steel appliances. Both bedrooms are well-sized, including a primary bedroom with its own ensuite bath and generous closet space. A second full bathroom, in-suite laundry, and 1 owned parking space add everyday convenience. Residents enjoy an impressive selection of amenities including a fitness centre, yoga studio, party room, rooftop terrace, pet spa, work hub, bike storage, visitor parking, and 24-hour concierge service. Located steps to Vaughan Mills, restaurants, shopping, transit, and minutes to Cortellucci Vaughan Hospital, Highway 400, and Vaughan Metropolitan Centre.
Property Information
Building Details
Features & Amenities
Financials & Fees
Inclusions & Exclusions
1 Underground Parking Spot, Highspeed Internet
Location
Similar Properties
View More
Source: Toronto Regional Real Estate Board (TRREB), via PropTx Innovations Inc.
The data relating to real estate on this website comes in part from the MLS® data feed of PropTx Innovations Inc. The information is deemed reliable but is not guaranteed accurate by PropTx.
The information provided herein must only be used by consumers that have a bona fide interest in the purchase, sale or lease of real estate and may not be used for any commercial purpose or any other purpose.
© 2026 PropTx Innovations Inc. All rights reserved. MLS®, REALTOR® and the associated logos are owned or controlled by The Canadian Real Estate Association (CREA).