216 Greenwood Road
About This Home
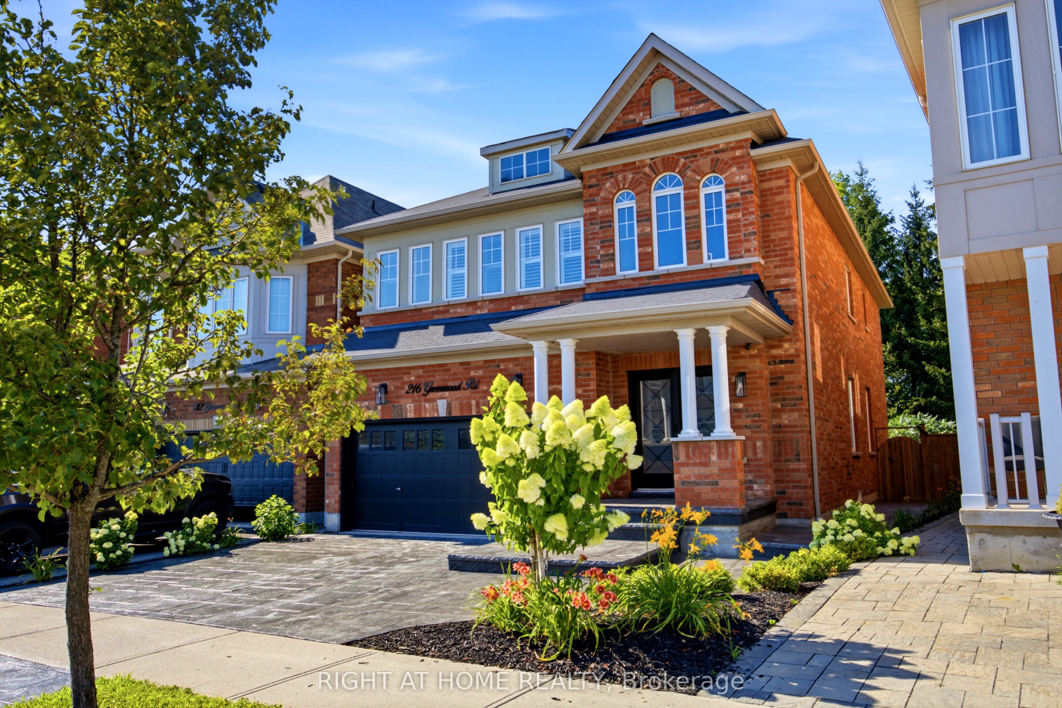
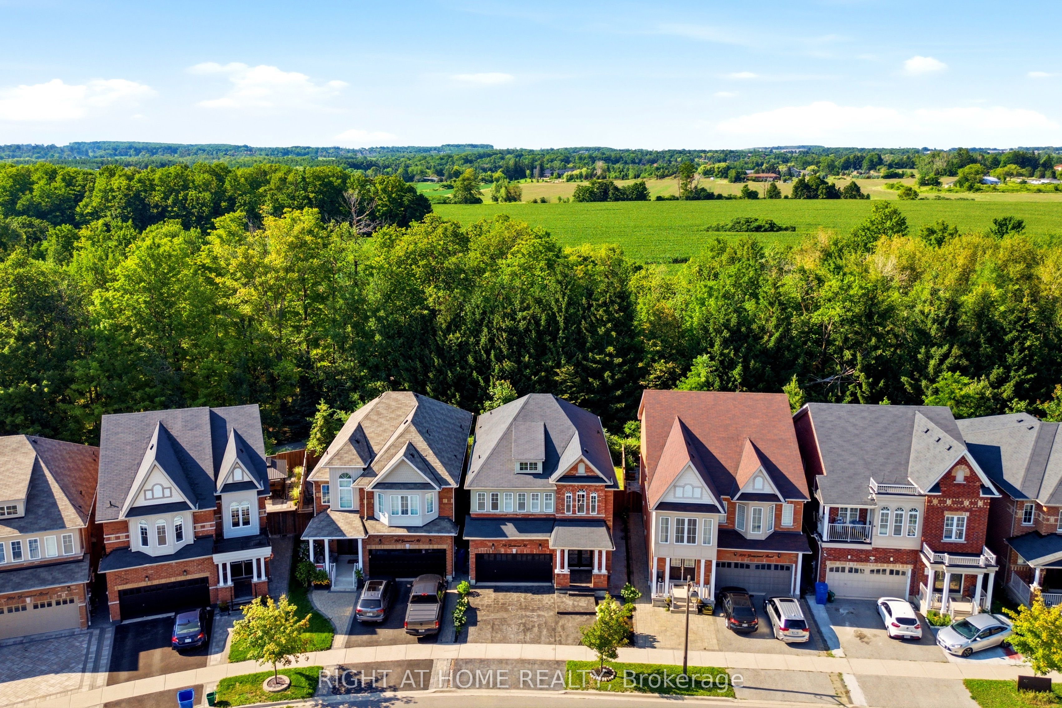
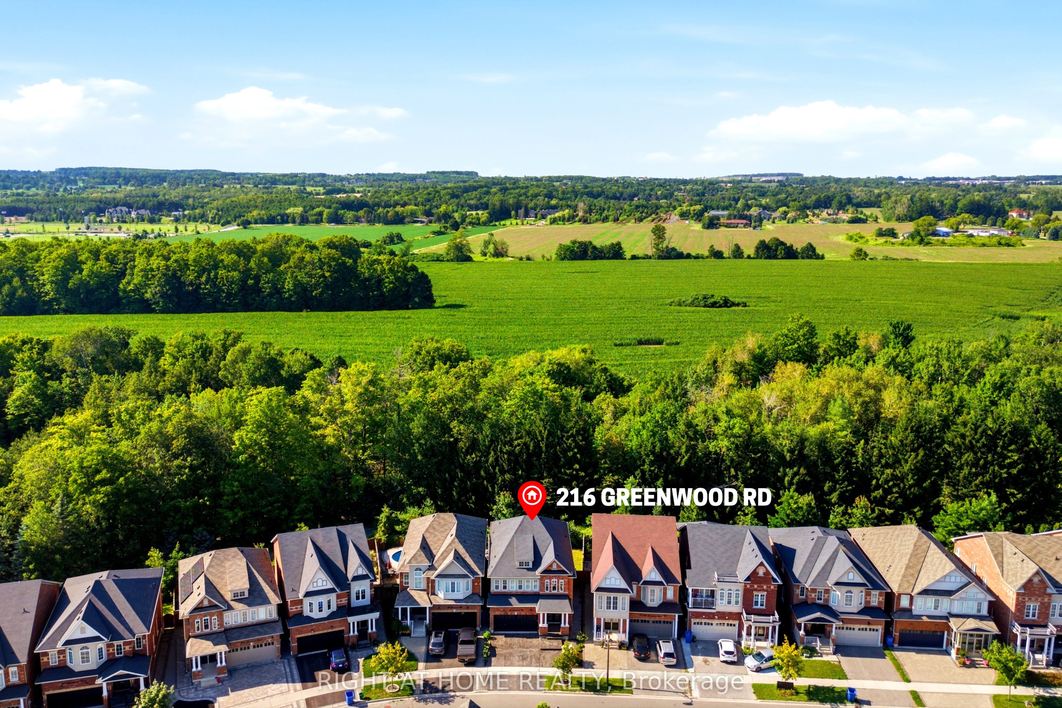
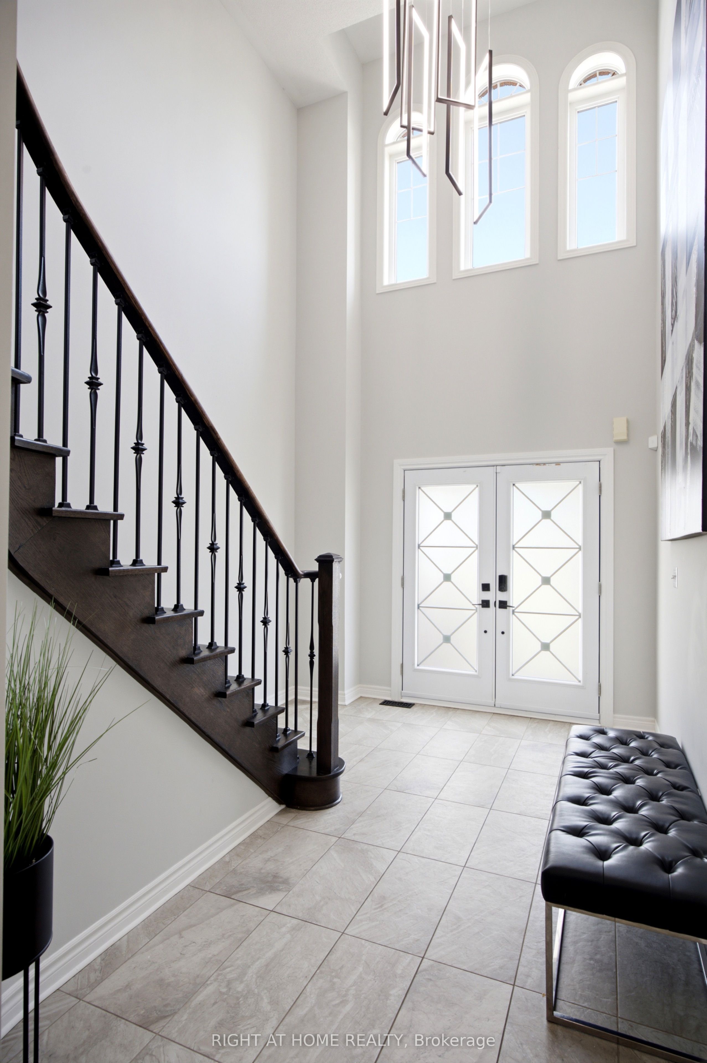
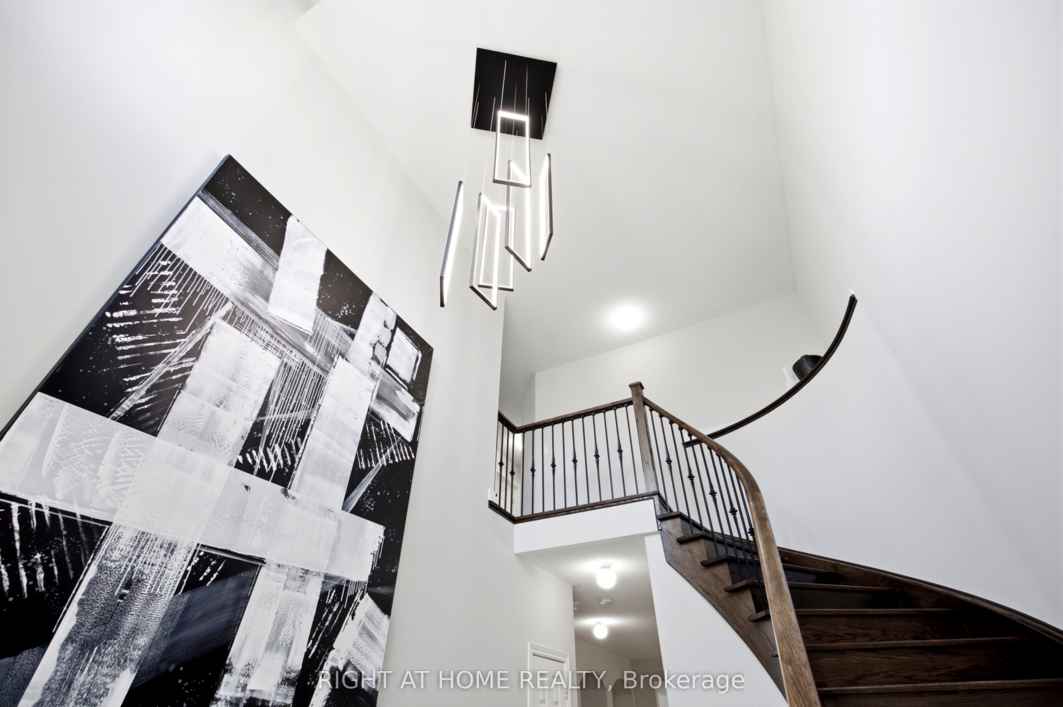
Welcome to 216 Greenwood Road, a beautifully maintained 4-bedroom home situated on a premium lot backing onto mature green space and the Stouffville trail network. Enjoy added privacy, peaceful views and no homes immediately behind the property. Offering over 3,000 sq. ft. of total finished living space and 4.5 bathrooms, this spacious home provides plenty of room for the entire family. A bright two-storey foyer with skylights welcomes you inside, while hardwood flooring connects the generous living and dining areas. The open-concept kitchen features a large centre island, ample storage and new fridge and stove, overlooking the family room with a fireplace and views of the greenery beyond. Upstairs are four spacious bedrooms, including a generous primary suite with a private ensuite. The partially finished basement offers additional flexible living space and a convenient 4-piece bathroom-ideal for a recreation room, gym, office or guest area. Complete with a double-car garage, upgraded driveway and private backyard surrounded by nature, this move-in-ready home combines space, privacy and a desirable Stouffville location close to schools, parks, trails, Main Street and GO Transit.
Property Information
Building Details
Features & Amenities
Financials & Fees
Inclusions & Exclusions
Stove, Fridge, Dishwasher, Washer and Dryer, Window Coverings, and Electric Light Fixtures
Window Curtains and Staging Items
Location
Similar Properties
View More
Source: Toronto Regional Real Estate Board (TRREB), via PropTx Innovations Inc.
The data relating to real estate on this website comes in part from the MLS® data feed of PropTx Innovations Inc. The information is deemed reliable but is not guaranteed accurate by PropTx.
The information provided herein must only be used by consumers that have a bona fide interest in the purchase, sale or lease of real estate and may not be used for any commercial purpose or any other purpose.
© 2026 PropTx Innovations Inc. All rights reserved. MLS®, REALTOR® and the associated logos are owned or controlled by The Canadian Real Estate Association (CREA).