343 Mingay Avenue
About This Home
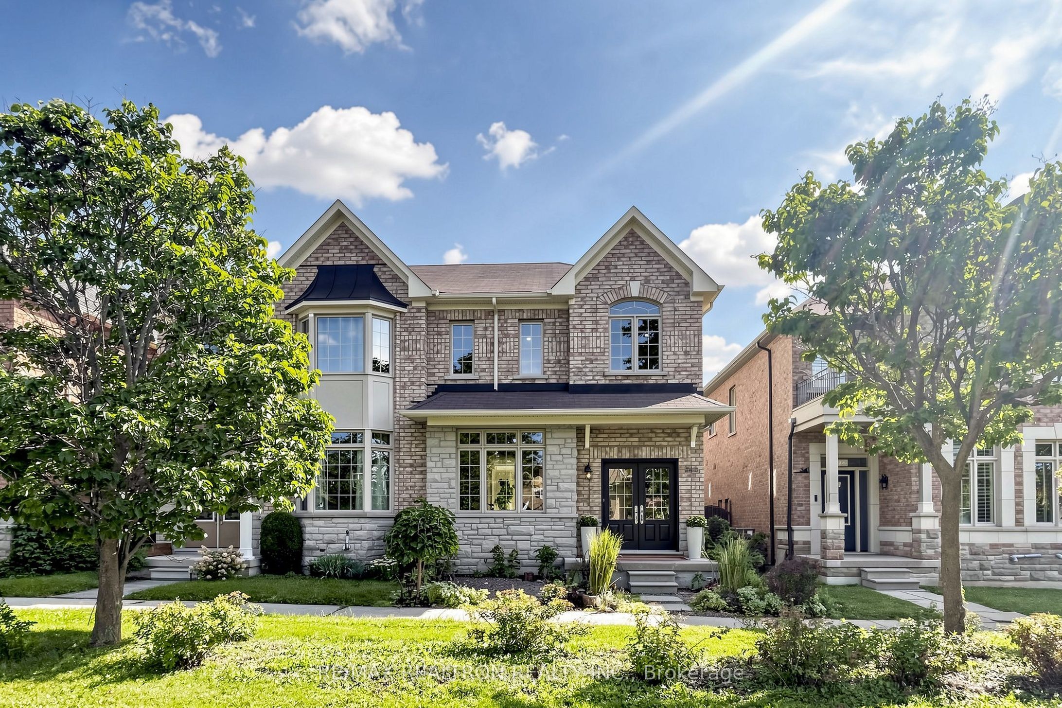
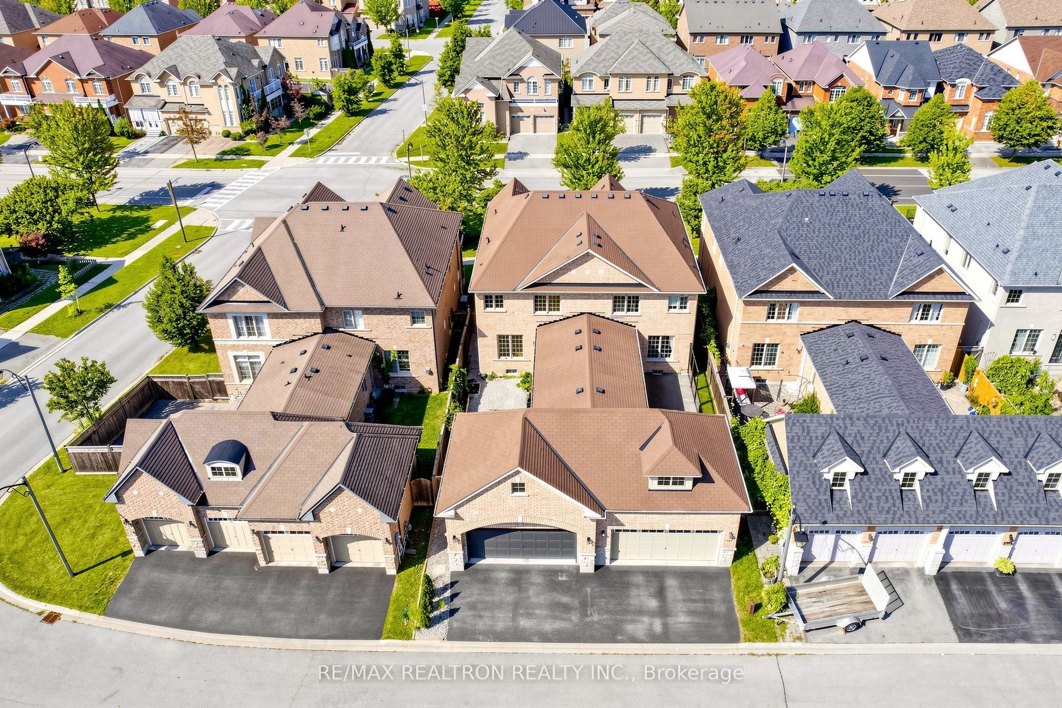
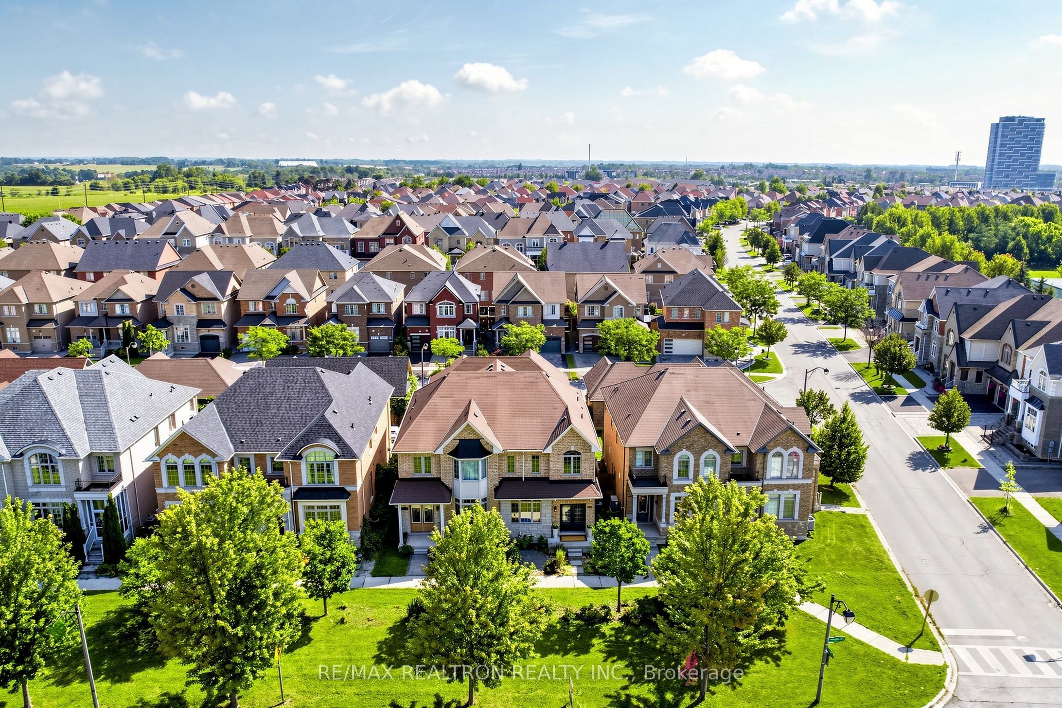
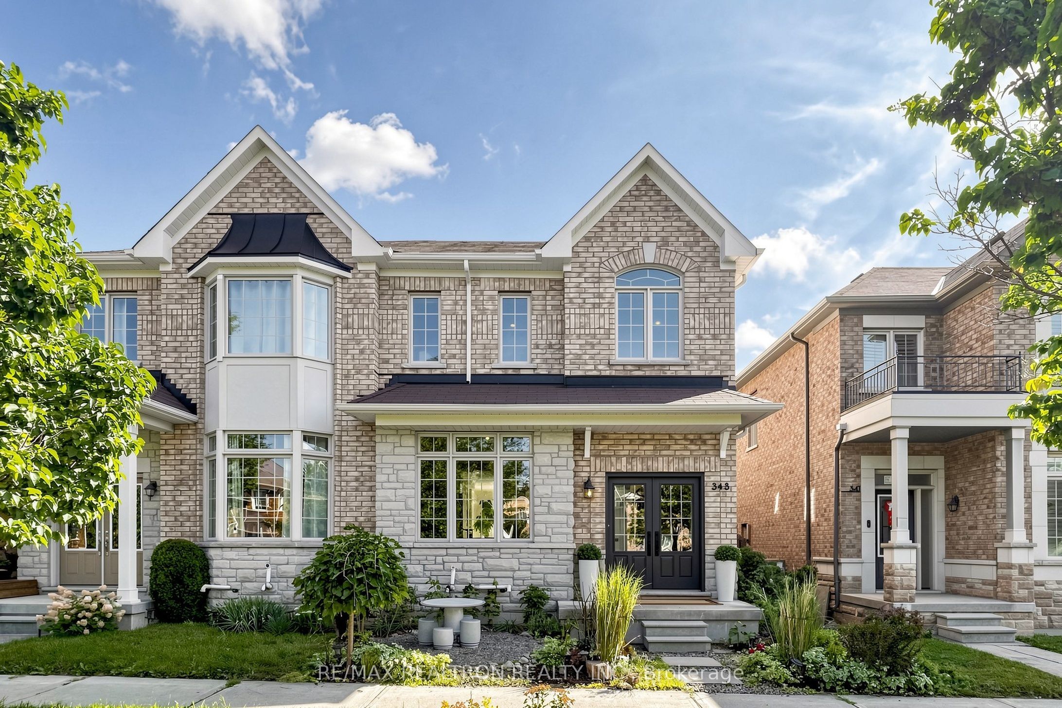
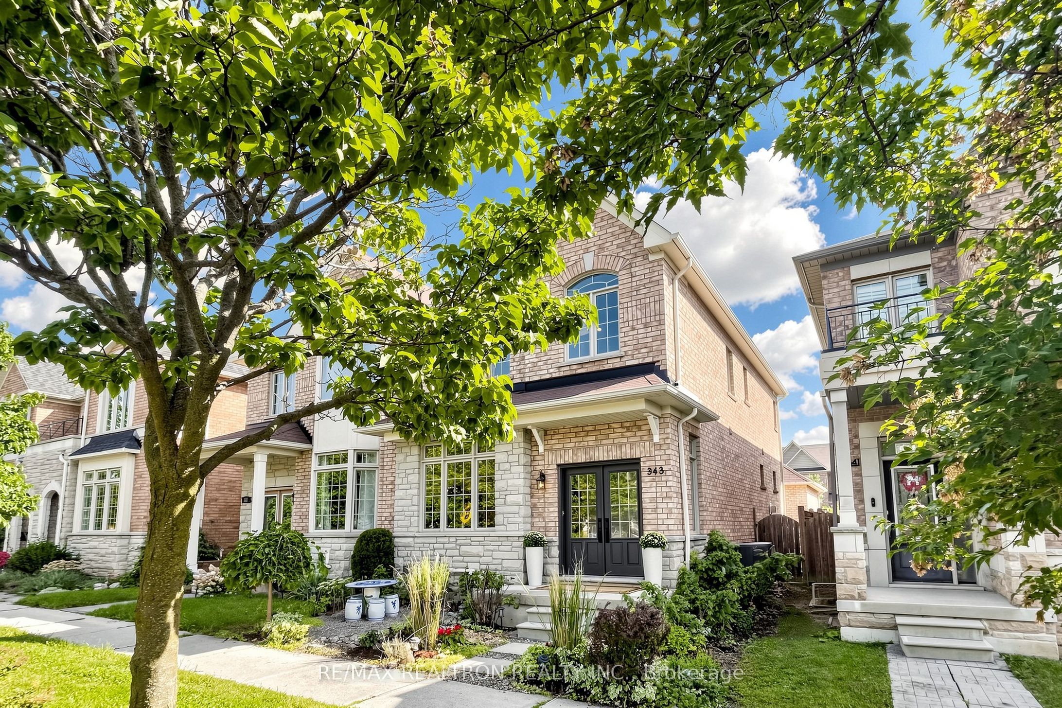
Welcome Home! Your search stops here with this spectacular, rare-find semi-detached home that feels bigger and functions better than a detached property. One of the largest semi-detached models (2,017 sq. ft.) in the area, this exceptional residence is loaded with premium upgrades throughout.The main level features smooth ceilings with recessed pot lights, oversized windows that flood the home with natural light, and a large open-concept chef's kitchen complete with quartz countertops, matching backsplash, under-cabinet lighting, glass-front cabinetry, high-end stainless steel appliances (including a new induction stove and fridge), a massive center island, and a convenient butler's pantry.Upstairs features brand-new engineered hardwood flooring across all bedrooms and beautifully renovated bathrooms. Additional improvements include fresh paint throughout, smooth ceilings on every level, custom window trims, updated hardware, and practical working closet sliding doors.Walk through the beautifully upgraded, glass-enclosed breezeway-now featuring larger windows for maximum sunlight-to access a rare 2.5-car attached garage. Enjoy complete privacy in the spacious backyard, perfect for entertaining, paired with a peaceful front yard that overlooks beautiful green space and lovely landscaping. Need more space? The full-sized, spacious unfinished basement includes a bathroom rough-in, offering endless potential for custom finishing. Unbeatable Location & Value: Zoned for top-rated Bur Oak Secondary School and Donald Cousens Public School. Big Bonus: The hot water tank and new furnace (2025) are both 100% fully owned-no monthly equipment rental fees!
Property Information
Building Details
Features & Amenities
Financials & Fees
Inclusions & Exclusions
Fridge, Stove, Range Hood, Dishwasher, Washer, And Dryer. All Existing Light Fixtures And Window Coverings. Hot Water Tank (owned). New Furnace (2025, owned).
Patio set in front yard
Location
Similar Properties
View More
Source: Toronto Regional Real Estate Board (TRREB), via PropTx Innovations Inc.
The data relating to real estate on this website comes in part from the MLS® data feed of PropTx Innovations Inc. The information is deemed reliable but is not guaranteed accurate by PropTx.
The information provided herein must only be used by consumers that have a bona fide interest in the purchase, sale or lease of real estate and may not be used for any commercial purpose or any other purpose.
© 2026 PropTx Innovations Inc. All rights reserved. MLS®, REALTOR® and the associated logos are owned or controlled by The Canadian Real Estate Association (CREA).