75 Bayswater Avenue
About This Home
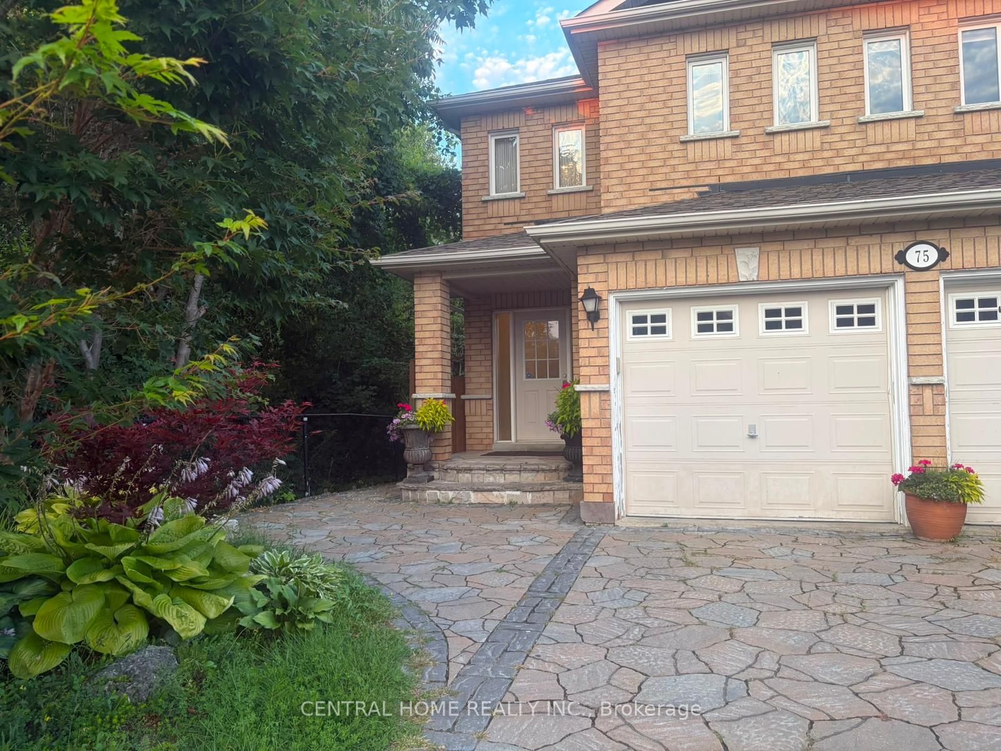
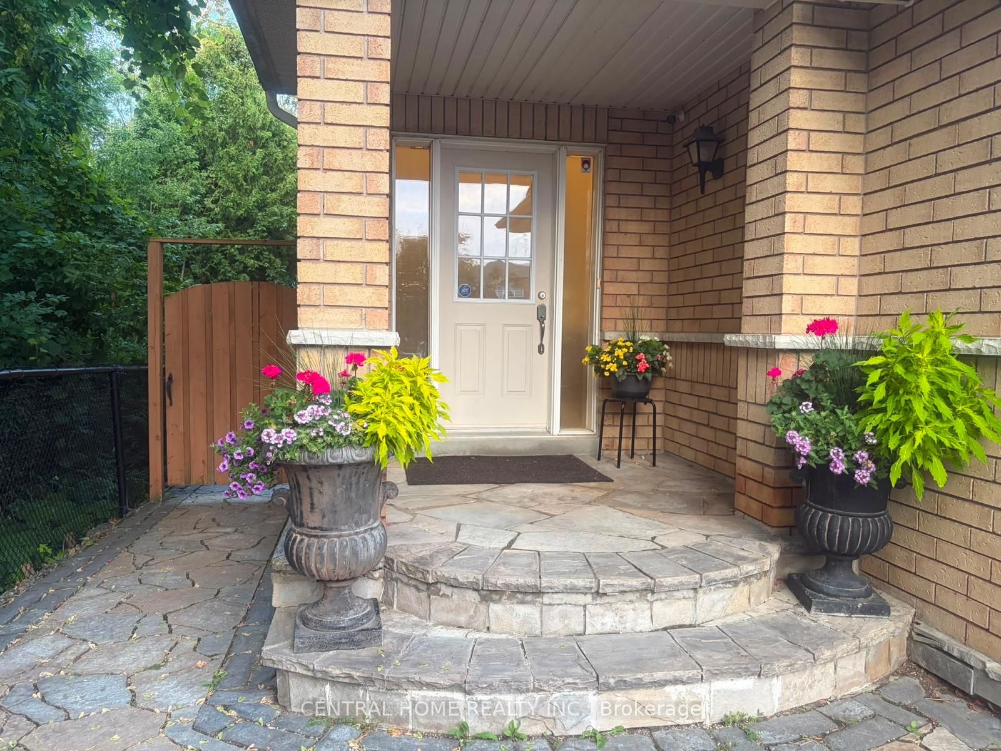
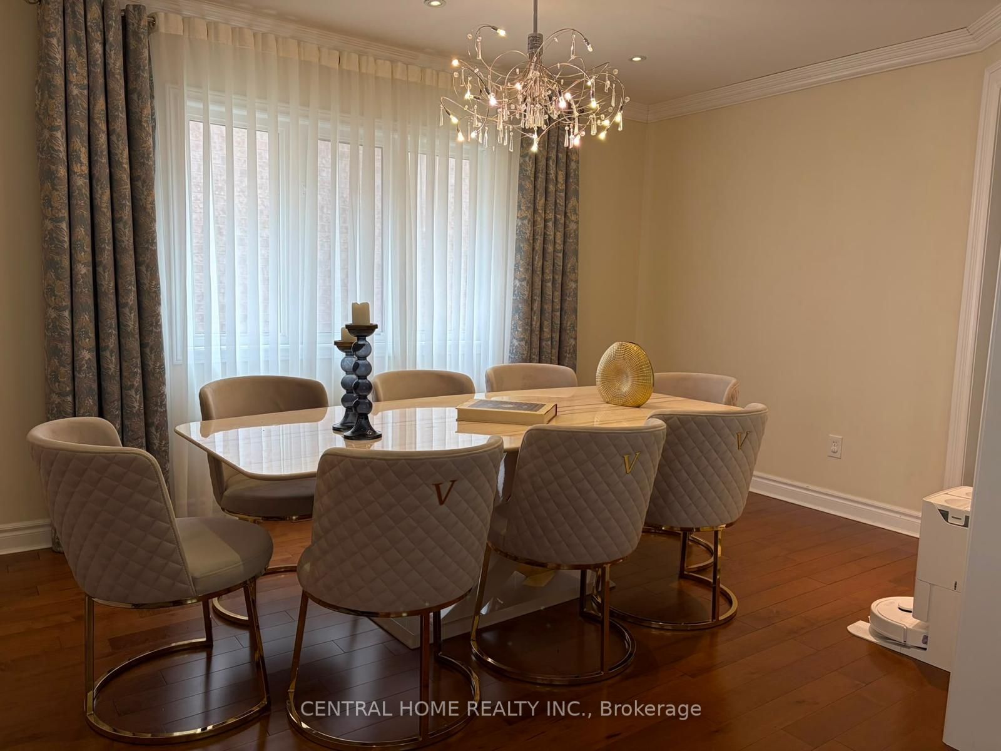
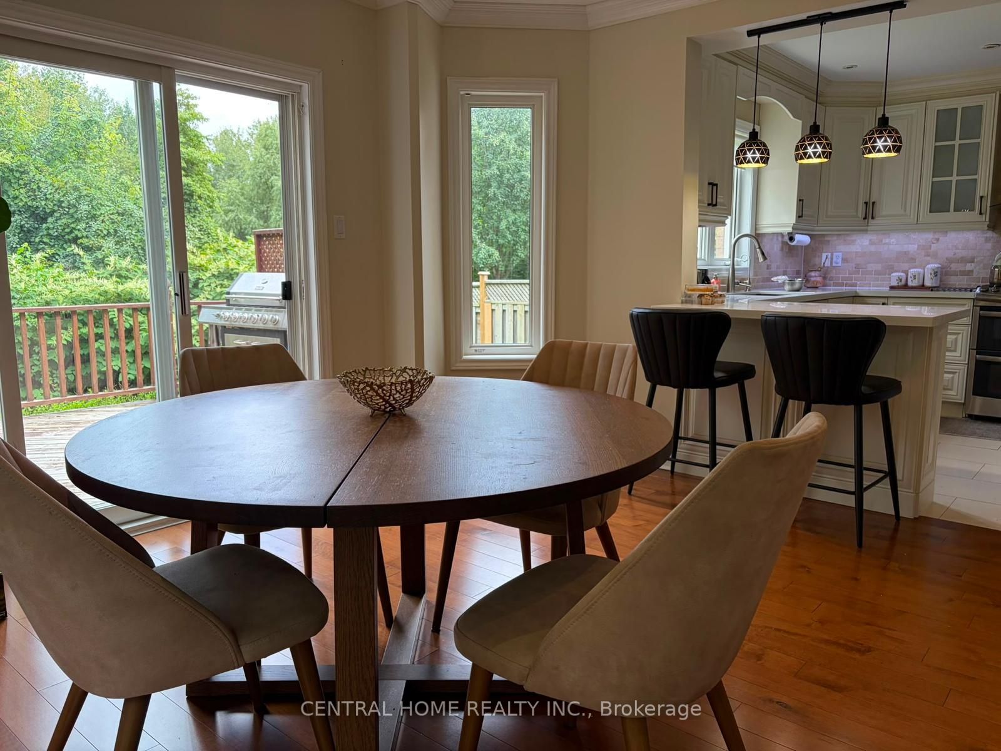
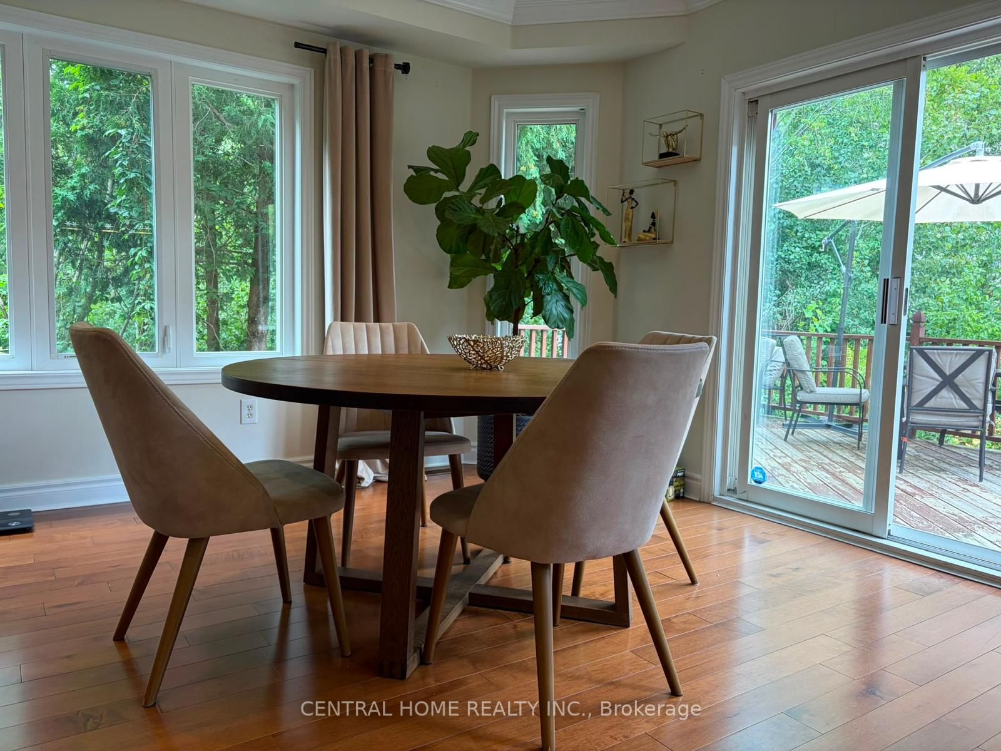
Welcome to 75 Bayswater Avenue, an exceptionally bright and spacious 4-bedroom, 3-bath detached home located at the end of a quiet, family-friendly court in the highly sought-after Oak Ridges Lake Wilcox community. Bordering a beautiful ravine along the side and rear, this inviting residence offers peaceful views, abundant natural light, and an open-concept layout ideal for comfortable family living. The custom kitchen features granite countertops, a marble backsplash, stainless-steel appliances, and a gas range, opening to a generous breakfast and family area with a walkout to a large deck overlooking the ravine. The elegant dining room showcases hardwood flooring and a large window. Upstairs, all four bedrooms are generously sized, including an impressive primary suite with a walk-in closet and private 4-piece ensuite. Convenient main-floor laundry, central air conditioning, and central vacuum add to the home's everyday comfort. Ideally situated just steps from Lake Wilcox, parks, scenic trails and highly rated schools, with easy access to Yonge Street and King Road. A rare opportunity to enjoy space, privacy and nature in one of Richmond Hill's most desirable family neighbourhoods. The basement is separately occupied and is not included in the lease.
Property Information
Building Details
Features & Amenities
Inclusions & Exclusions
S/S Fridge,S/S Gas Stove With 5 Burners W/2 Ovens,S/S Dw, Washer/Dryer, Beautiful Chandeliers
Location
Similar Properties
View More
Source: Toronto Regional Real Estate Board (TRREB), via PropTx Innovations Inc.
The data relating to real estate on this website comes in part from the MLS® data feed of PropTx Innovations Inc. The information is deemed reliable but is not guaranteed accurate by PropTx.
The information provided herein must only be used by consumers that have a bona fide interest in the purchase, sale or lease of real estate and may not be used for any commercial purpose or any other purpose.
© 2026 PropTx Innovations Inc. All rights reserved. MLS®, REALTOR® and the associated logos are owned or controlled by The Canadian Real Estate Association (CREA).