7093 Concession 3 Road
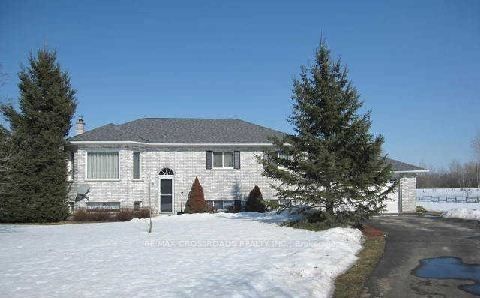
About This Home
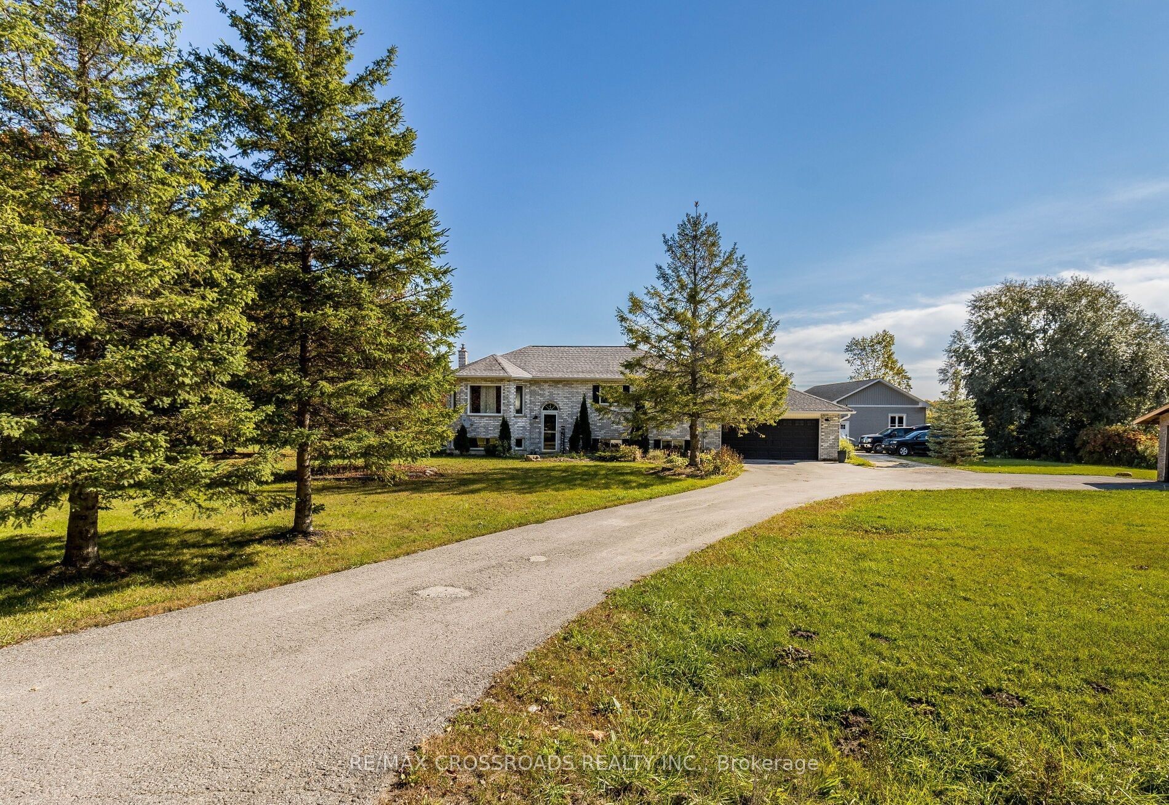
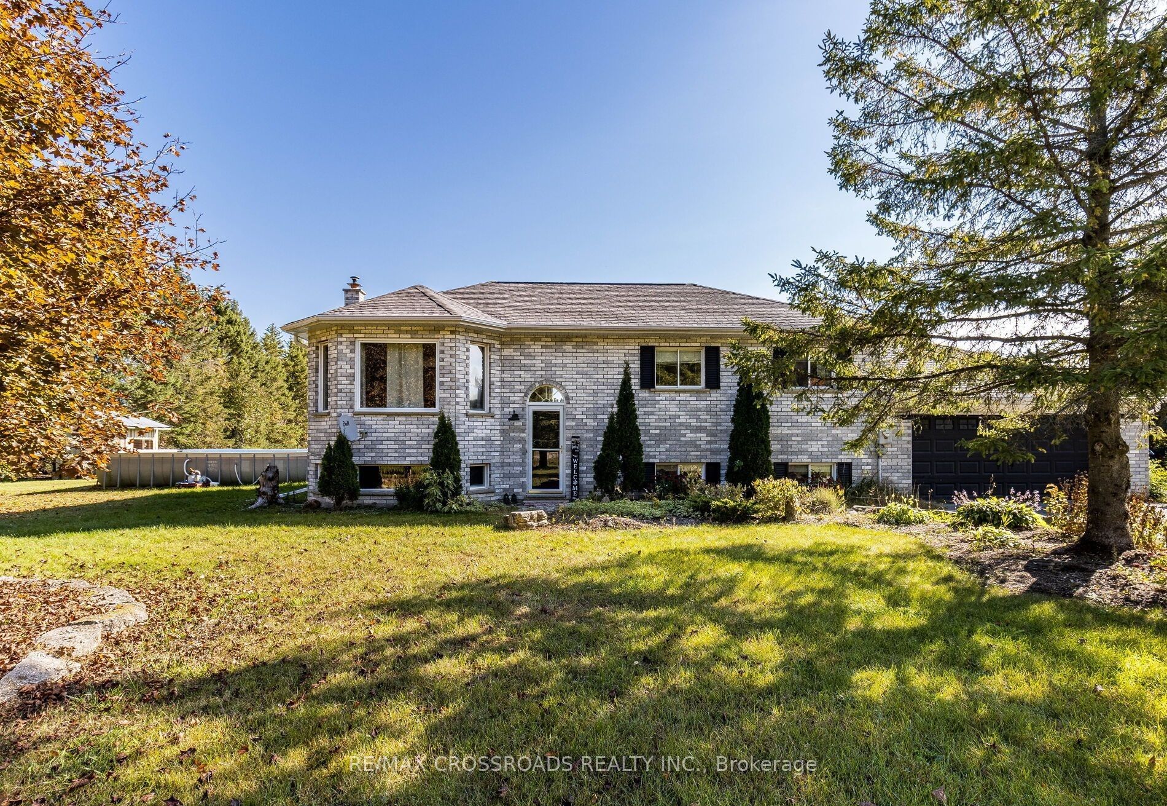
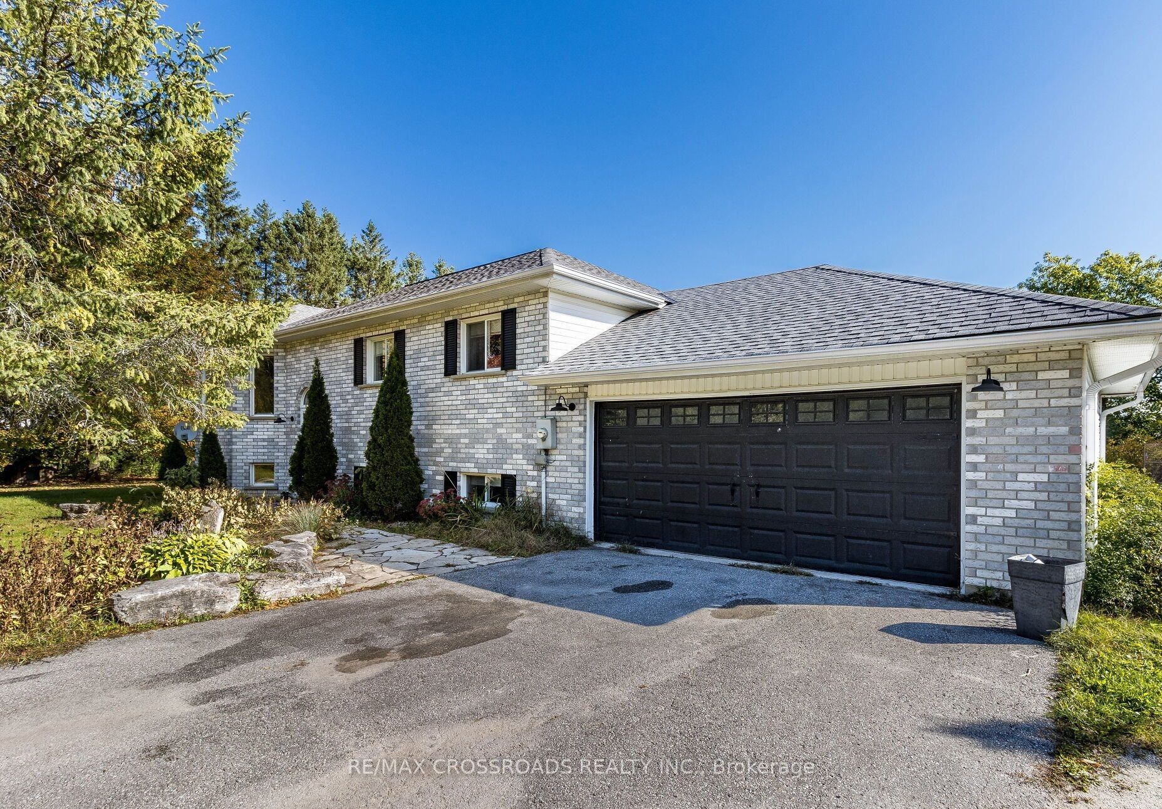
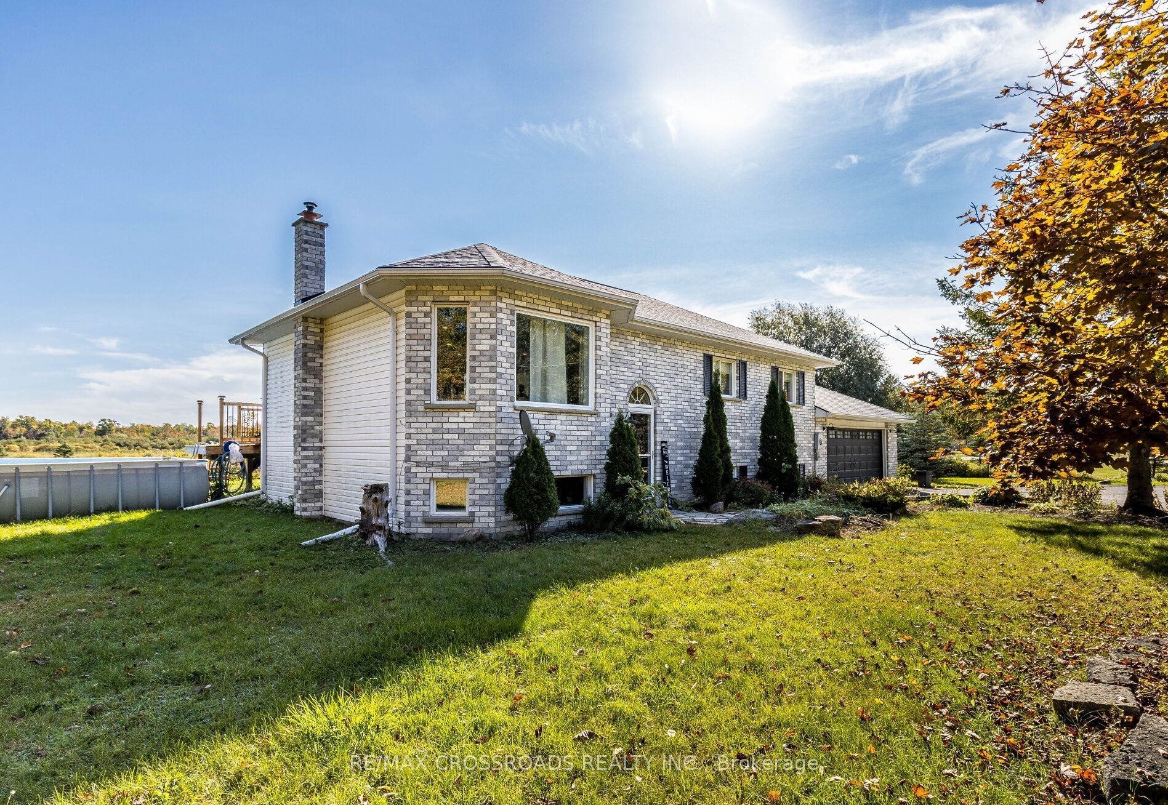
Enjoy privacy and peaceful living in this beautiful ranch-style bungalow situated on a scenic 1-acre lot.Welcome to 7093 Concession 3 Rd, a fully upgraded home offering 3+1 bedrooms and 2 bathrooms with bright open-concept living throughout. The eat-in kitchen features quartz countertops, stainless steel appliances, custom cabinetry, and a breakfast bar, with a walk-out to a large back deck where you can take in stunning views of the surrounding nature.Hardwood floors, pot lights, vaulted ceilings, and abundant natural light enhance the spacious main level.The fully finished basement offers a large recreation area perfect for entertaining, a generous bedroom, afull bathroom, and additional space ideal for a home office or gym.Outside, enjoy a double car garage, a separate 40' x 26' workshop with 8' doors - perfect for hobbyists,storage, or a home business - plus a large driveway and garden area. Surrounded by greenery and conveniently located near ski resorts, camping, golfing, and outdoor recreation. A rare opportunity to enjoy space, comfort, and country living with modern upgrades.
Property Information
Building Details
Features & Amenities
Financials & Fees
Inclusions & Exclusions
S/S stove, B/I Microwave. S/S fridge, All Elf, washer and Dryer. Water Treatment SystemUpdated furnace (2020), full water softening system, propane heating, upgraded electrical services 100amp , private drilled well, monitored sump pump with battery backup, and above-ground swimming pool.
Location
Similar Properties
View More
Source: Toronto Regional Real Estate Board (TRREB), via PropTx Innovations Inc.
The data relating to real estate on this website comes in part from the MLS® data feed of PropTx Innovations Inc. The information is deemed reliable but is not guaranteed accurate by PropTx.
The information provided herein must only be used by consumers that have a bona fide interest in the purchase, sale or lease of real estate and may not be used for any commercial purpose or any other purpose.
© 2026 PropTx Innovations Inc. All rights reserved. MLS®, REALTOR® and the associated logos are owned or controlled by The Canadian Real Estate Association (CREA).