31 Vesta Drive
About This Home
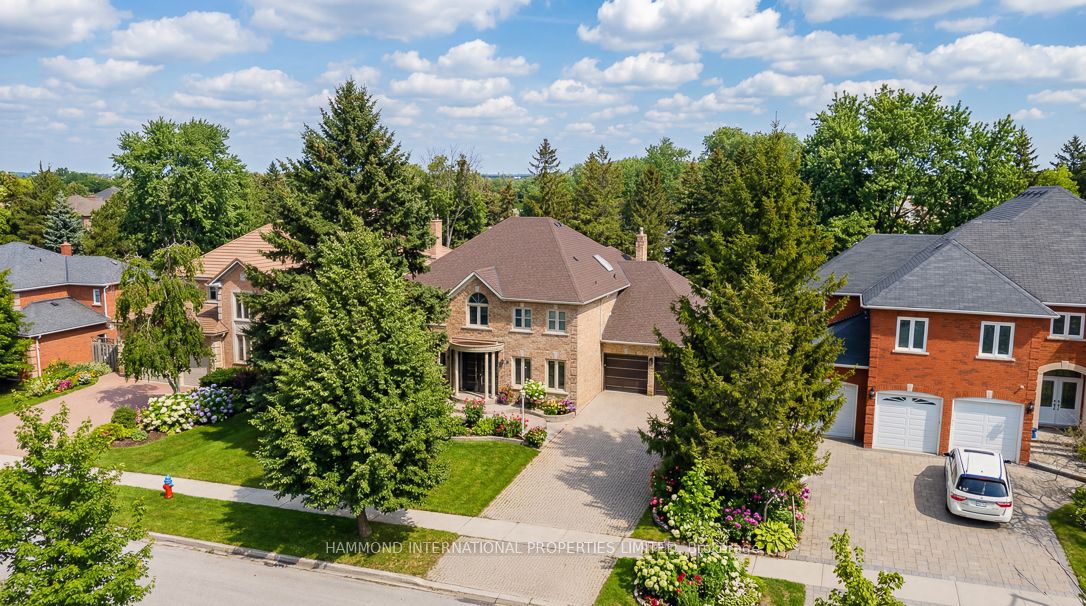
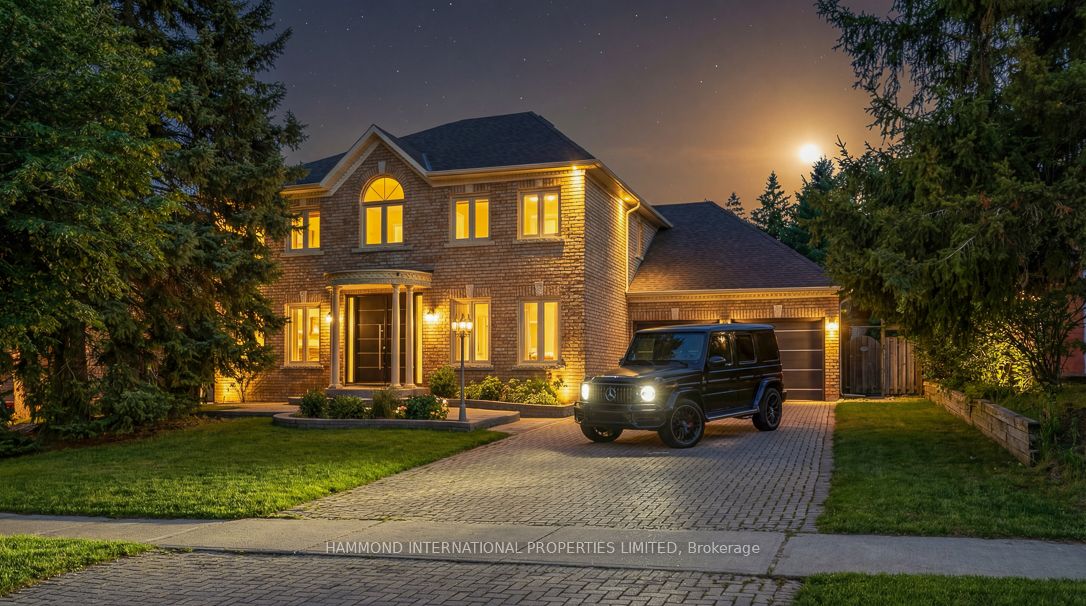
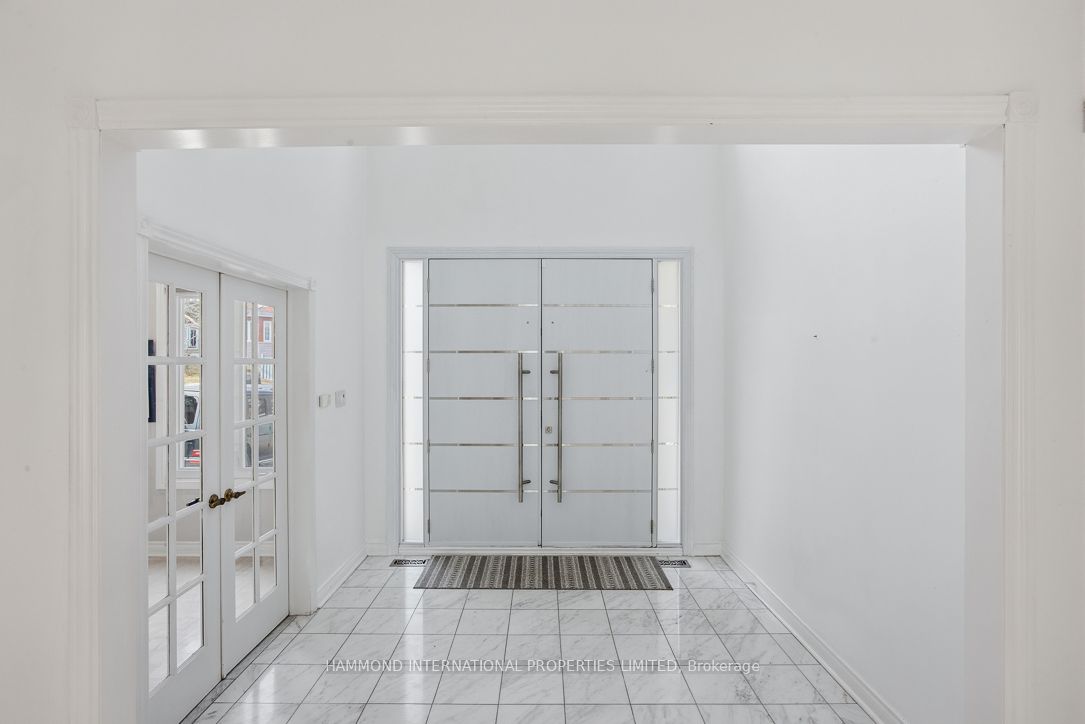
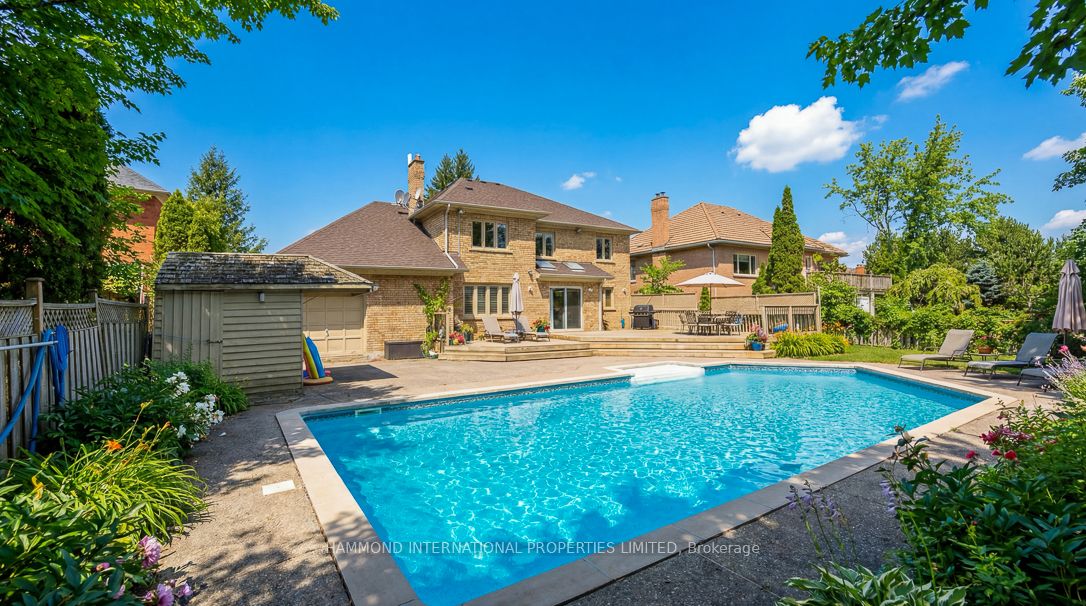
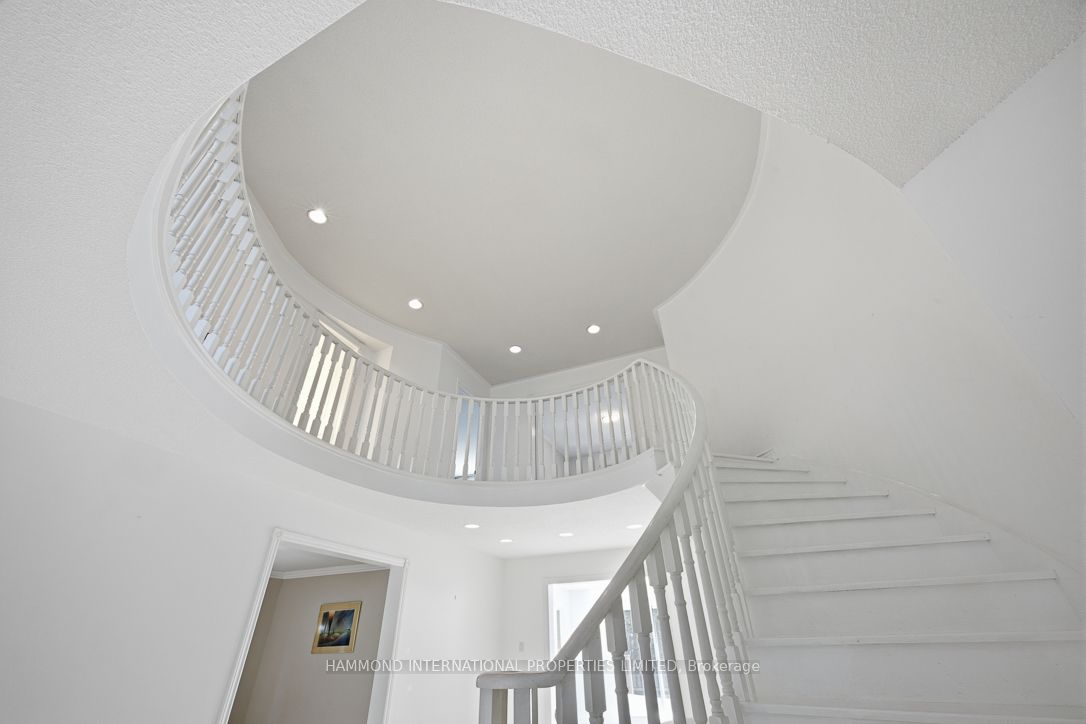
31 Vesta Drive, located in the desired Bayview Hill community, This home offers refined living set on a premium 70 x 140' mature tree-lined property. With no homes directly in front or behind the property, the setting offers a rare sense of openness, privacy, and tranquility.The one-of-a-kind oversized lot is offered for sale by the original owners and features a large, private, tree-lined backyard oasis that features a huge 2-tiered deck and large in-ground swimming pool, providing the perfect setting for entertaining and outdoor relaxation, with a direct walkout from the kitchen to the deck.The open-concept home offers abundant natural light, 3 skylights, and features a western exposure. The home offers a rare 4-car tandem garage, providing generous storage, a huge driveway, and ample parking.The 4-bedroom, 4-bathroom home offers an open, spacious, inviting atmosphere. The spacious upstairs features generously sized bedrooms, including a beautiful primary suite with a luxurious ensuite and ample closet space. A gourmet kitchen anchors the home, seamlessly connecting to family spaces, while the living and dining areas are ideal for both everyday living and entertaining. The main floor features a large dining area, living room, private office/den, family room, and large mudroom.Backing onto a peaceful park filled with new state-of-the-art amenities and located within a top-ranked school district, featuring an International Baccalaureate (IB) high school and excellent primary schools, 31 Vesta is a perfect place for raising a family.
Property Information
Building Details
Features & Amenities
Financials & Fees
Location
Similar Properties
View More
Source: Toronto Regional Real Estate Board (TRREB), via PropTx Innovations Inc.
The data relating to real estate on this website comes in part from the MLS® data feed of PropTx Innovations Inc. The information is deemed reliable but is not guaranteed accurate by PropTx.
The information provided herein must only be used by consumers that have a bona fide interest in the purchase, sale or lease of real estate and may not be used for any commercial purpose or any other purpose.
© 2026 PropTx Innovations Inc. All rights reserved. MLS®, REALTOR® and the associated logos are owned or controlled by The Canadian Real Estate Association (CREA).