384 William Dunn Crescent
About This Home
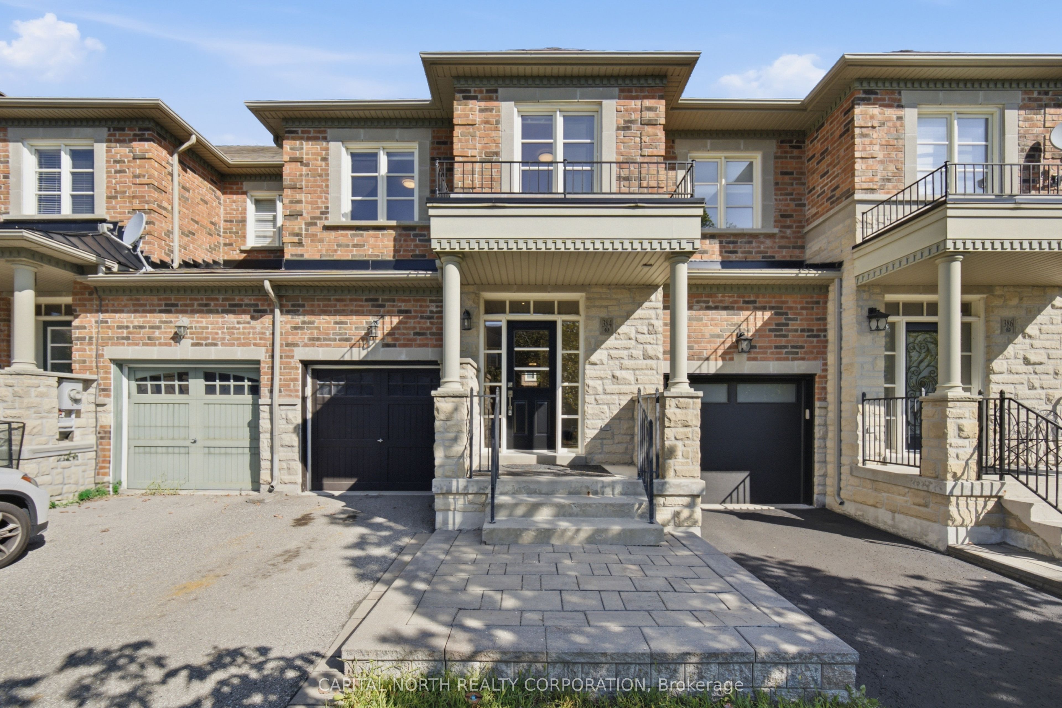
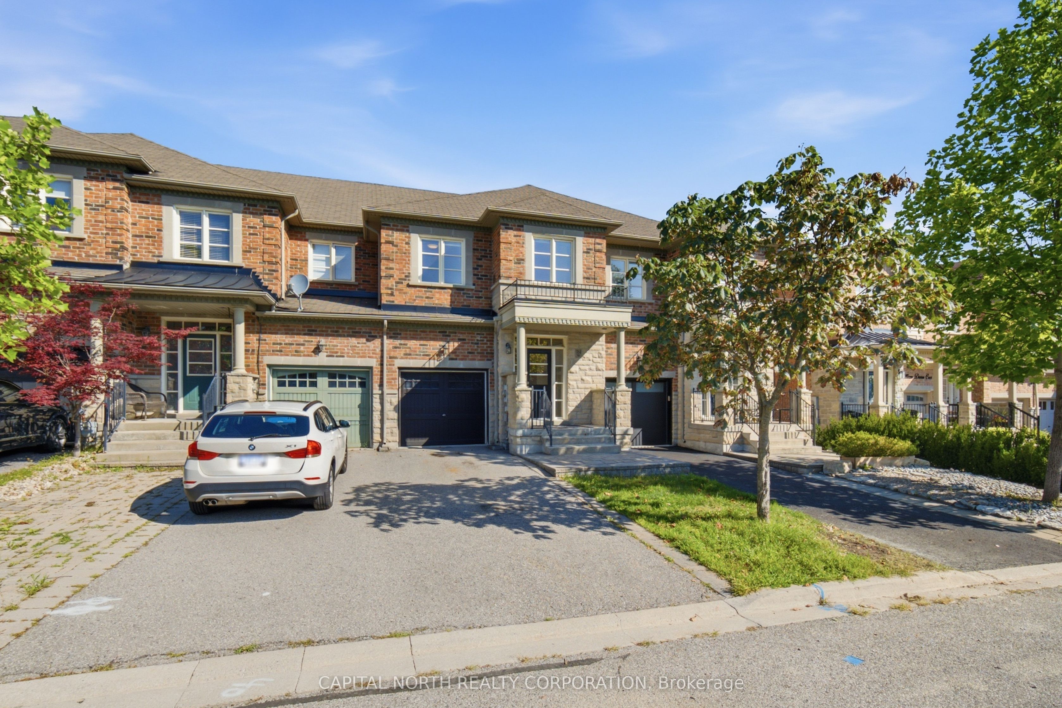
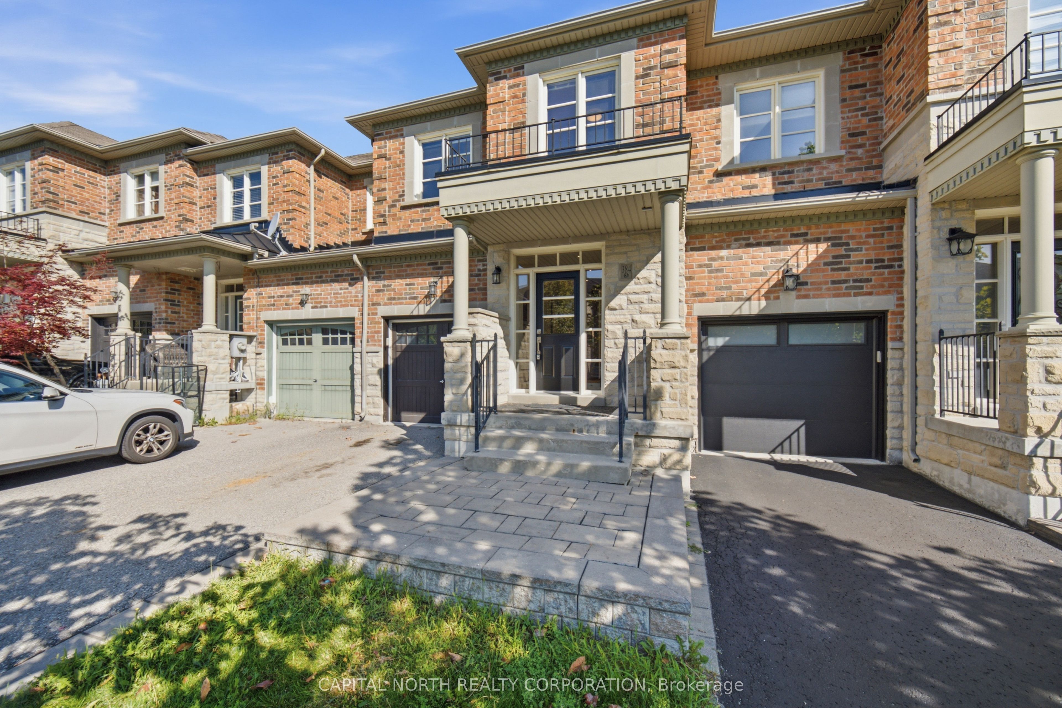
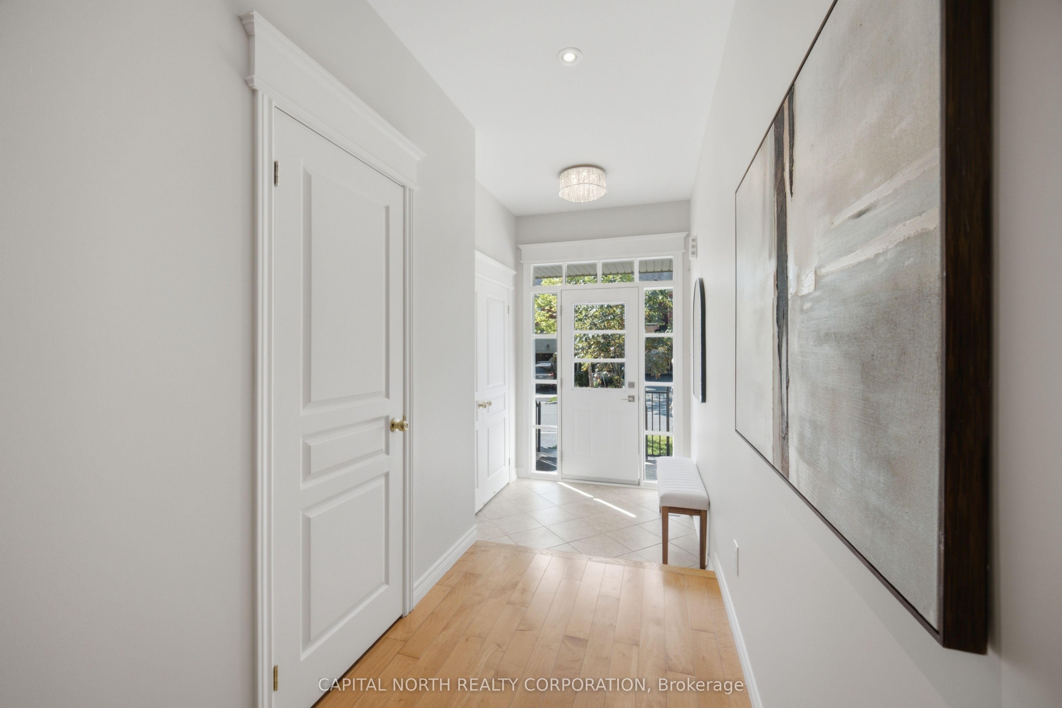
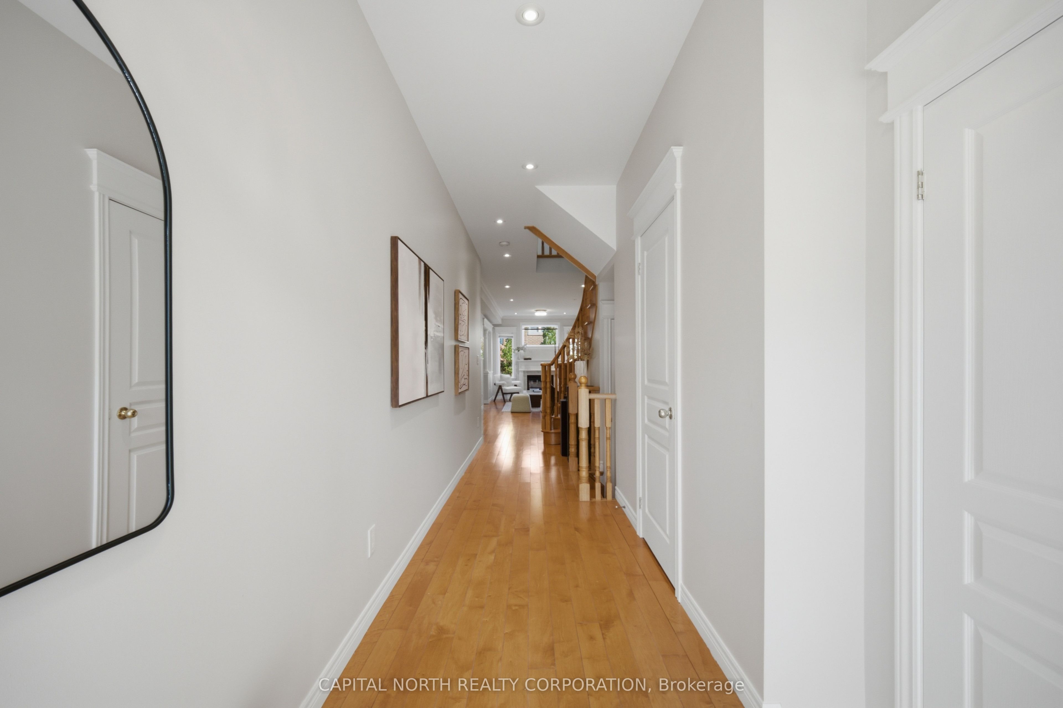
Welcome To This Beautiful Executive Townhome Built By Acorn Homes, Nestled In A Private Enclave Surrounded By Acres Of Green Space In Sought-After Summerhill Estates. Freshly Painted In Neutral Tones, This Bright And Spacious 3-Bedroom Home Offers Approximately 1,718 Sq Ft Of Thoughtfully Designed Living Space. The Open-Concept Main Floor Features Hardwood Flooring, Pot Lights, A Cozy Gas Fireplace And An Inviting Living/Dining Area. The Bright Kitchen Offers Stainless Steel Appliances, Granite Countertops And A Convenient Breakfast Area With Walk-Out To The Private Patio And Mature Columnar Oak Trees. Main Floor Laundry Provides Direct Access To The Garage. Upstairs, The Spacious Primary Bedroom Features A Large Walk-In Closet And 4-Piece Ensuite, Along With Two Additional Bedrooms And A Versatile Open Loft Area. The Unspoiled Lower Level Offers Excellent Future Potential And Includes A Cold Cellar. Enjoy The Best Of Nature And Convenience With Trails And Walking Paths Just Steps Away, Along With Easy Access To Shopping, Schools, Parks And Major Amenities. A Wonderful Opportunity In A Quiet, Family-Friendly Community.
Property Information
Building Details
Features & Amenities
Financials & Fees
Inclusions & Exclusions
Existing Stove | Fridge | B/I Dishwasher | Clothes Washer | Clothes Dryer | All Window Coverings | All ELFs | Gas Furnace (Approx 2024) | CAC | Water Softner "AS IS" | 1 GDO & Remote | Long Driveway No Sidewalk | Freshly Painted ( Walls , Ceilings, Trim ) July 2026 | Electrical Outlet On Top Of Fireplace Mantel In Case Buyer Wants To Block Window Above Mantel For A TV |
NIL
Location
Similar Properties
View More

Source: Toronto Regional Real Estate Board (TRREB), via PropTx Innovations Inc.
The data relating to real estate on this website comes in part from the MLS® data feed of PropTx Innovations Inc. The information is deemed reliable but is not guaranteed accurate by PropTx.
The information provided herein must only be used by consumers that have a bona fide interest in the purchase, sale or lease of real estate and may not be used for any commercial purpose or any other purpose.
© 2026 PropTx Innovations Inc. All rights reserved. MLS®, REALTOR® and the associated logos are owned or controlled by The Canadian Real Estate Association (CREA).