58 spruce Avenue
About This Home
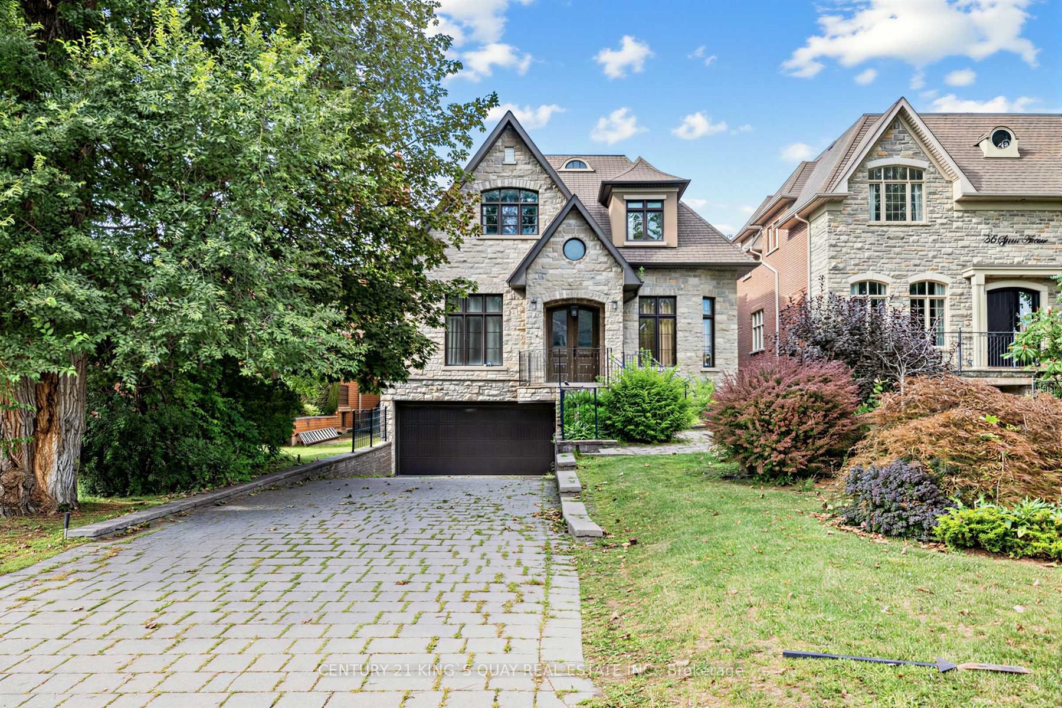
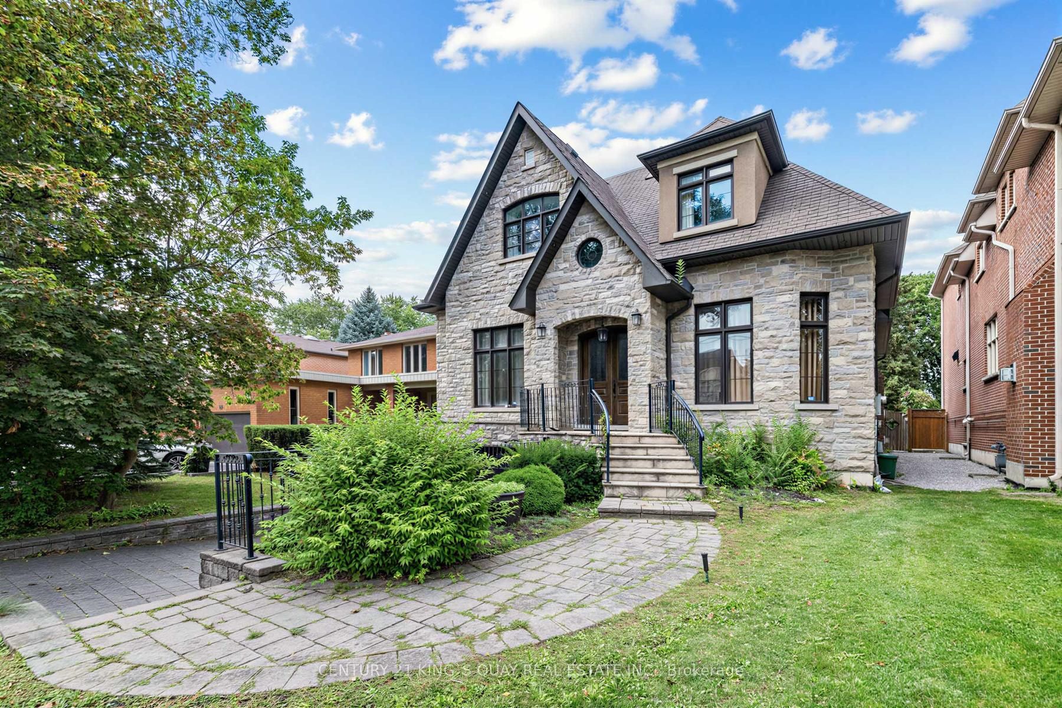
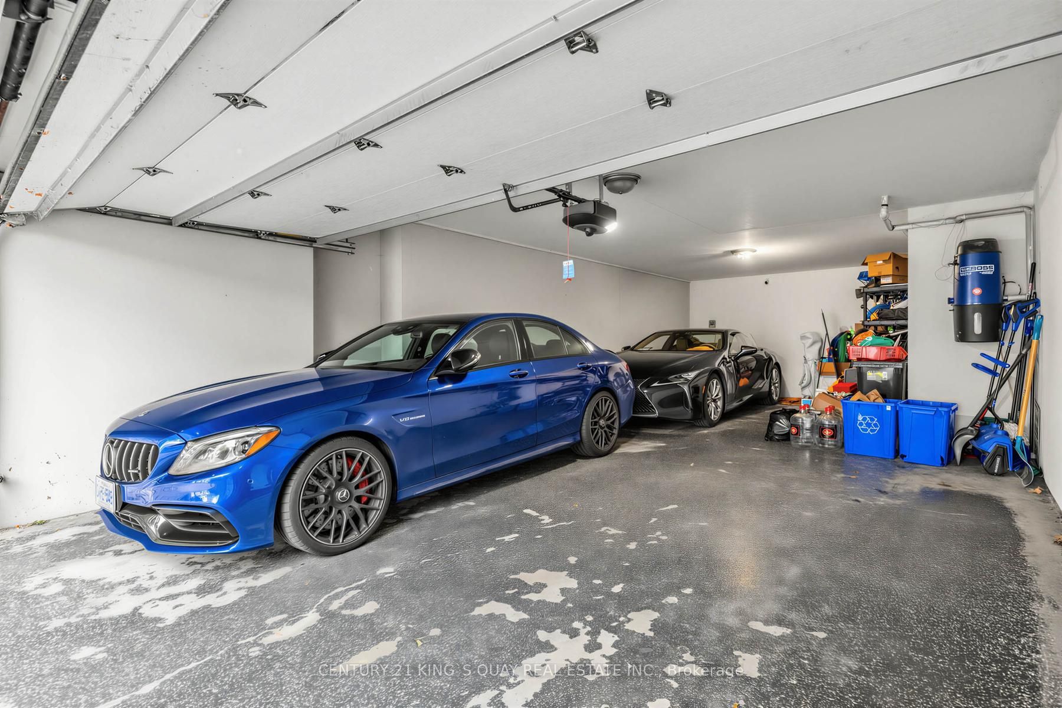
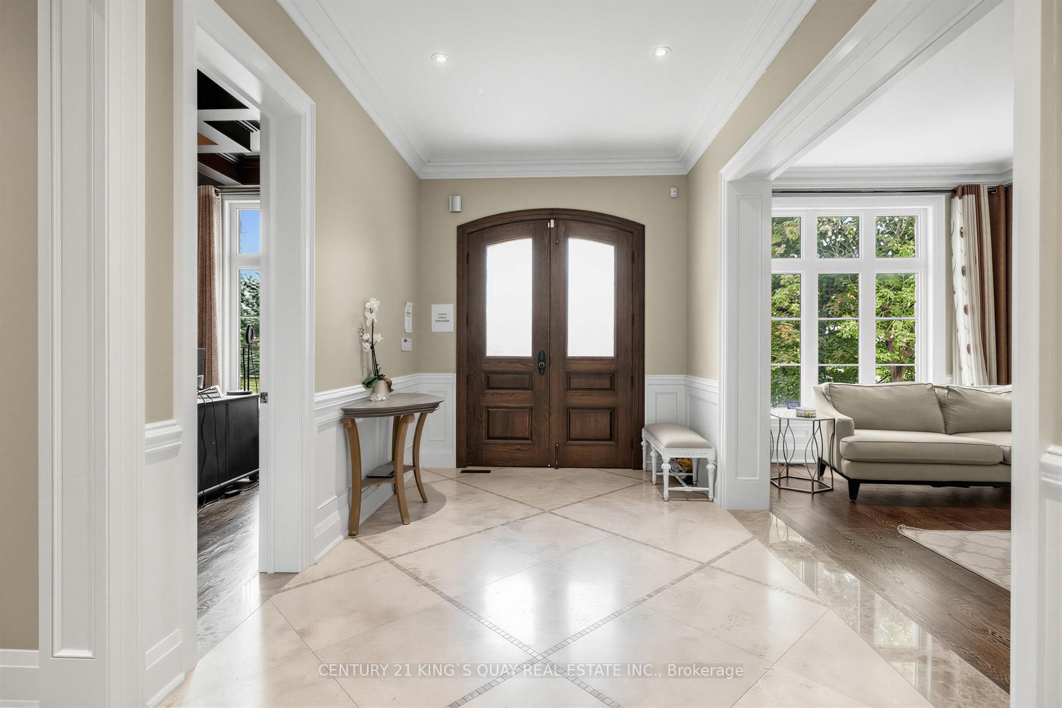
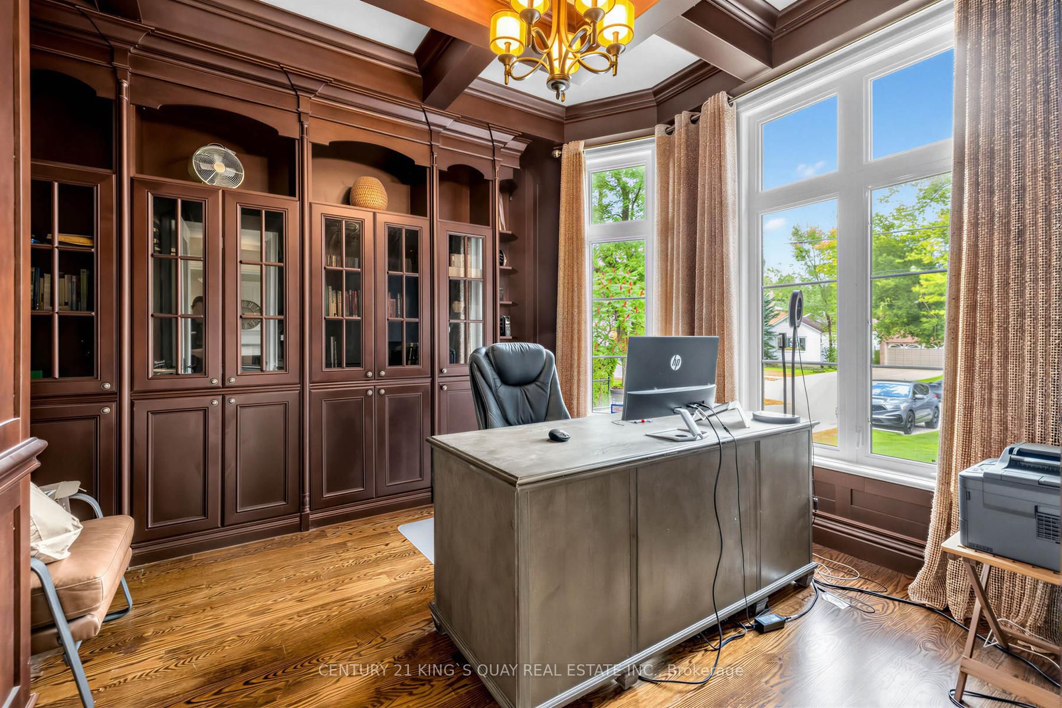
Tandem 3 Car Garage! In Prestigious South Richvale, Custom Build Home With Quality Workmanship, Extremely Bright South Facing. All Natural Stone Front Exterior And Huge Lot. Rare 14 Feet Cathdral Ceiling. Oversized Tile Blended W/Hand Scraped Wood Flooring On Main Level,Pot Lights Throughout. 10' Ceiling On Main And 9' On 2nd. Quality Hardwood, Limestone And Marble Floor. Heated Floor For Breakfast Area And Master Bathroom. Finished Walk Up Basement With Above Grade Windows. Three Fireplaces, Skylight. Custom Made Gourmet Kitchen W/ Huge Cent Island, Granite Counter ,Two Sink, Backsplash, Light Under Cabinet ,B/I Appliances Breakfast Area W/O To Private Patio, Quality Hardwood, Limestone, Marble Floors Thru-Out Both Flrs, Wainscoting ,Chair Railing, Skylight.
Property Information
Building Details
Features & Amenities
Financials & Fees
Inclusions & Exclusions
All electrical light fixtures. All existing window coverings. High-end built-in appliances including KitchenAid fridge, stove, and dishwasher. Range hood. LG washer and dryer. Sprinkler system. Alarm system. Central air conditioning. Central vacuum. Air cleaner. Garage door opener.
Location
Similar Properties
View More
Source: Toronto Regional Real Estate Board (TRREB), via PropTx Innovations Inc.
The data relating to real estate on this website comes in part from the MLS® data feed of PropTx Innovations Inc. The information is deemed reliable but is not guaranteed accurate by PropTx.
The information provided herein must only be used by consumers that have a bona fide interest in the purchase, sale or lease of real estate and may not be used for any commercial purpose or any other purpose.
© 2026 PropTx Innovations Inc. All rights reserved. MLS®, REALTOR® and the associated logos are owned or controlled by The Canadian Real Estate Association (CREA).