112 Duffin Drive
About This Home
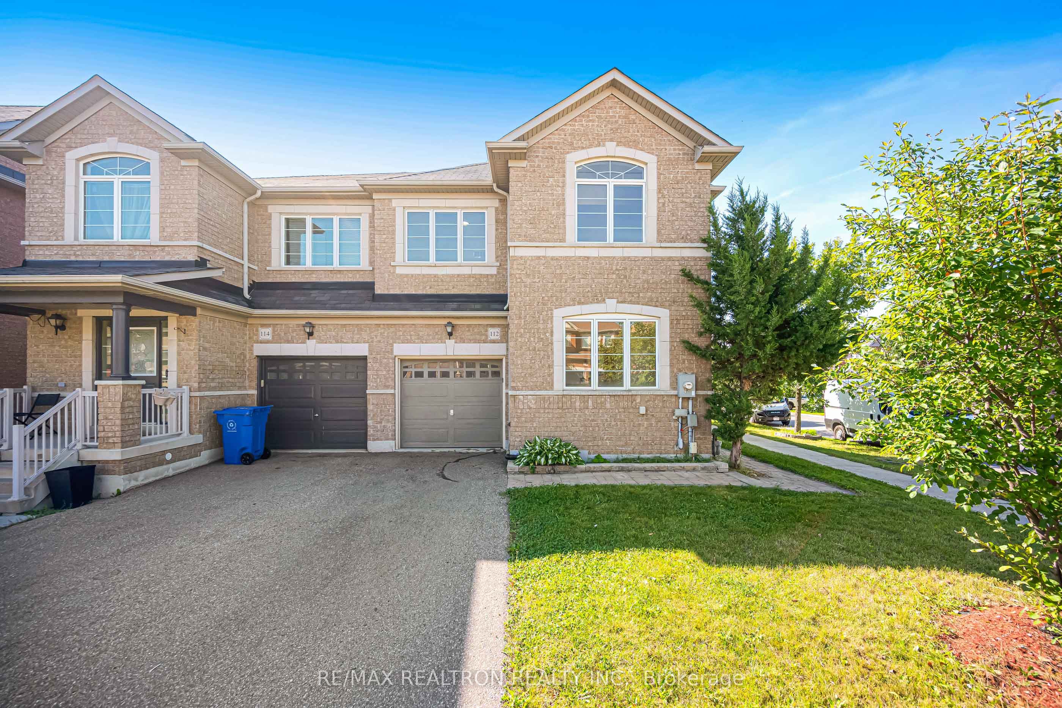
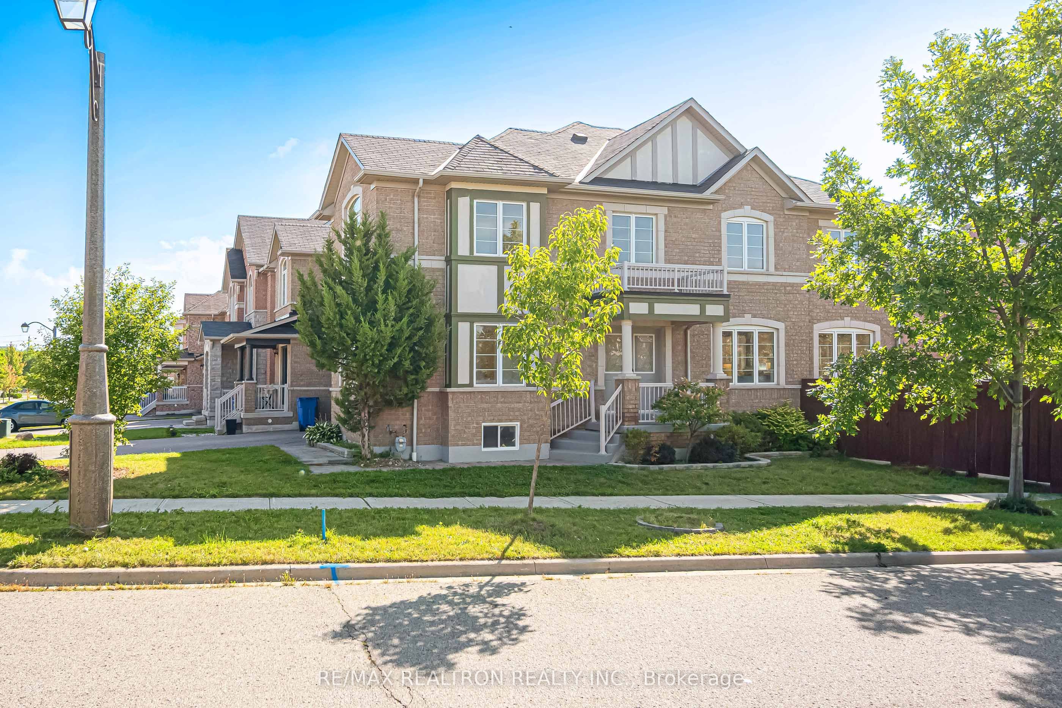
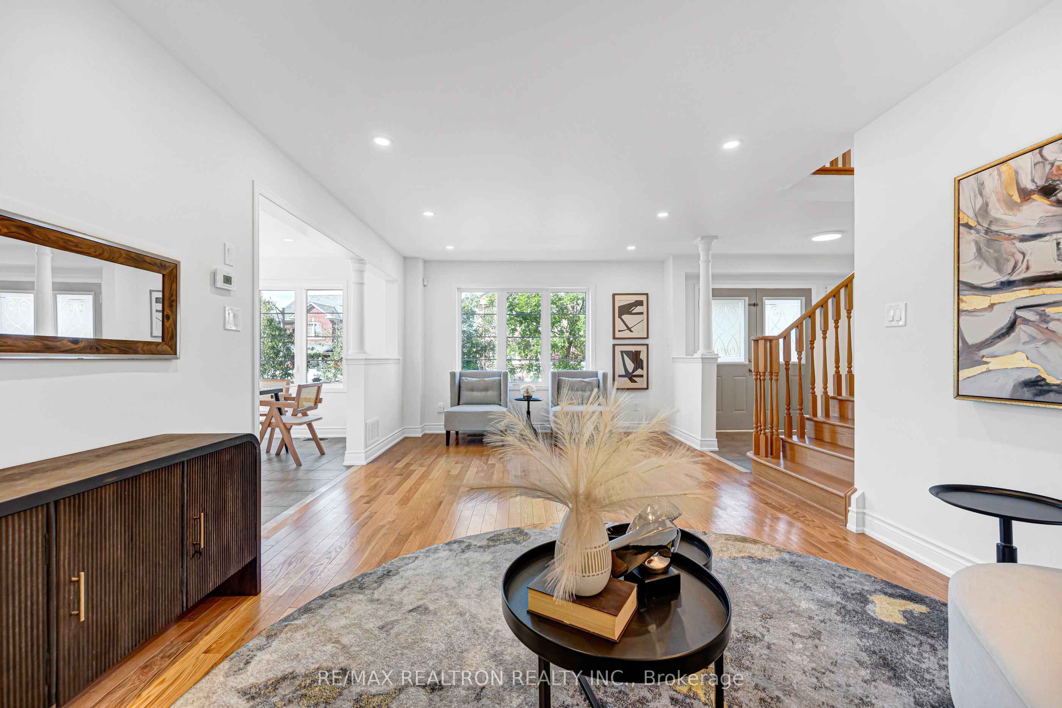
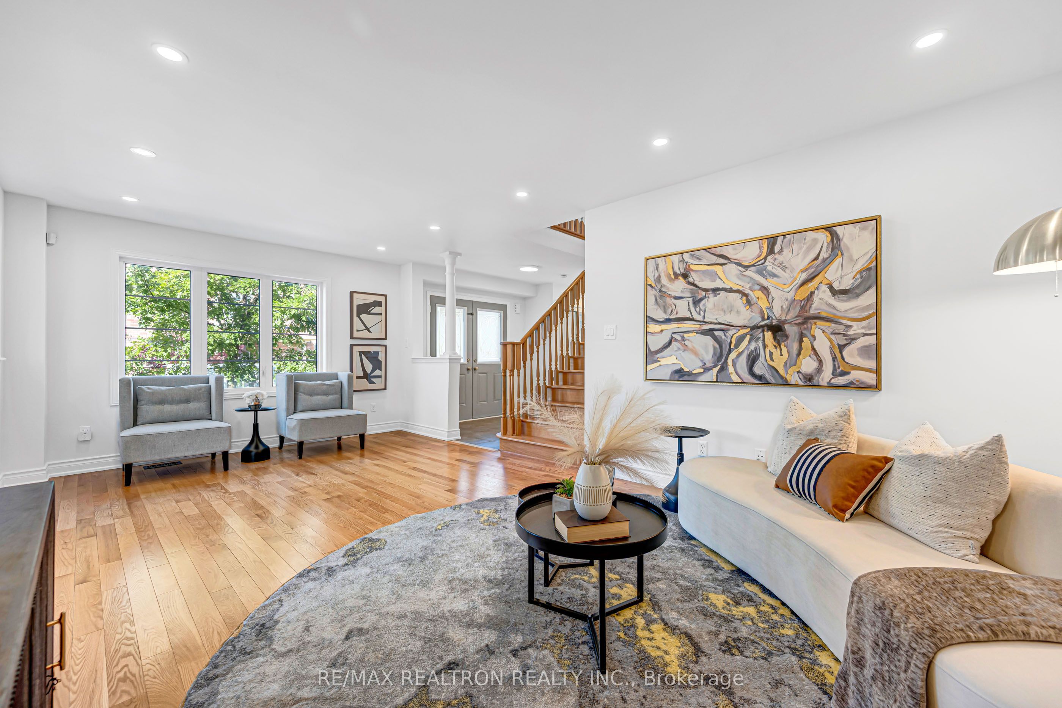
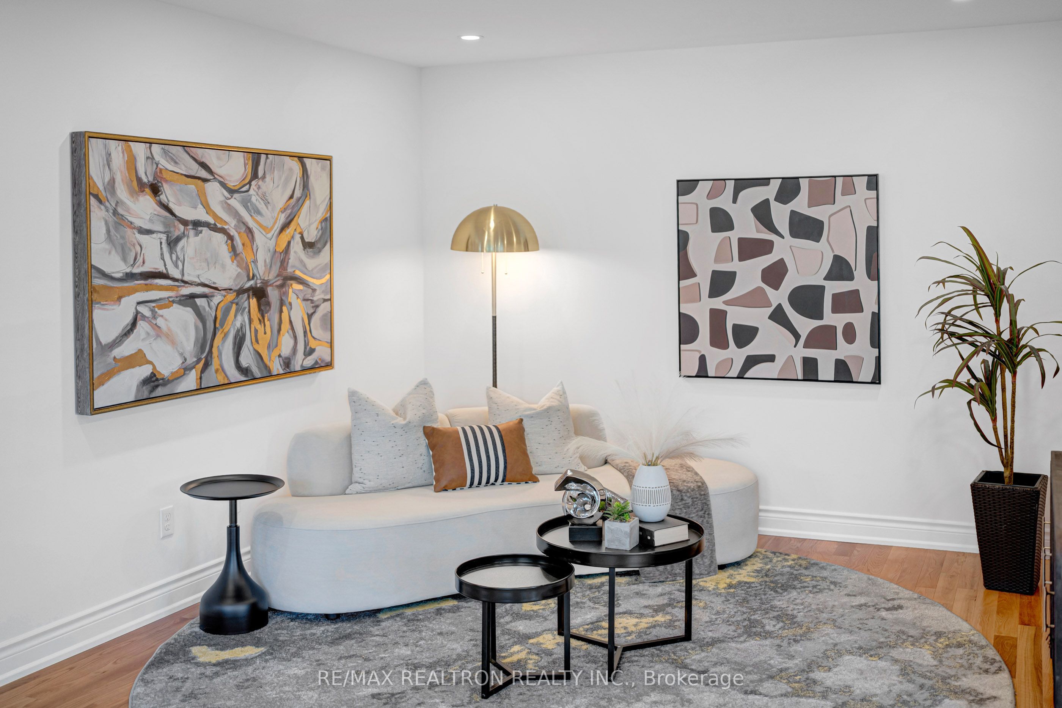
Welcome To This Bright And Beautifully Maintained 4-Bedroom Corner Semi-Detached Home In A Quiet And Family-Friendly Stouffville Community. Built In 2010 And Never Rented, This Well-Loved Home Has Been Thoughtfully Updated And Is Truly Move-In Ready. The Desirable Corner Position Brings In Abundant Natural Light And Creates A Bright, Open And Airy Feel Throughout. The Main Floor Offers Generous Living And Dining Areas, Plus A Separate Home Office That Can Easily Be Used As A Guest Room, Perfect For Remote Work, Visiting Family Or Flexible Everyday Living. The Updated Kitchen Features New Countertops And Refreshed Cabinetry, Complemented By Fresh Paint Throughout And Brand-New Flooring On The Second Level. Upstairs Features Four Spacious Bedrooms, Offering Plenty Of Room For A Growing Family. The Fully Finished Basement Provides Even More Living Space For A Recreation Room, Home Gym, Entertainment Area Or Family Retreat. Additional Features Include A Whole-Home Water Softener System And Ethernet Wiring For Fast And Reliable Connectivity. Conveniently Located Near Stouffville GO Station, Barbara Reid P.S. Public School, Stouffville District Secondary School, Parks, Trails, Shopping And Everyday Amenities. A Wonderful Opportunity For Young Professionals, Couples And Growing Families Looking For A Bright, Spacious And Versatile Home Designed To Adapt To Every Stage Of Life.
Property Information
Building Details
Features & Amenities
Financials & Fees
Inclusions & Exclusions
All Existing Electrical Light Fixtures, Kitchen Appliances: Fridge, Dishwasher, Stove, Range Hood, Washer, Dryer
Location
Similar Properties
View More
Source: Toronto Regional Real Estate Board (TRREB), via PropTx Innovations Inc.
The data relating to real estate on this website comes in part from the MLS® data feed of PropTx Innovations Inc. The information is deemed reliable but is not guaranteed accurate by PropTx.
The information provided herein must only be used by consumers that have a bona fide interest in the purchase, sale or lease of real estate and may not be used for any commercial purpose or any other purpose.
© 2026 PropTx Innovations Inc. All rights reserved. MLS®, REALTOR® and the associated logos are owned or controlled by The Canadian Real Estate Association (CREA).