109 Laskin Drive
About This Home
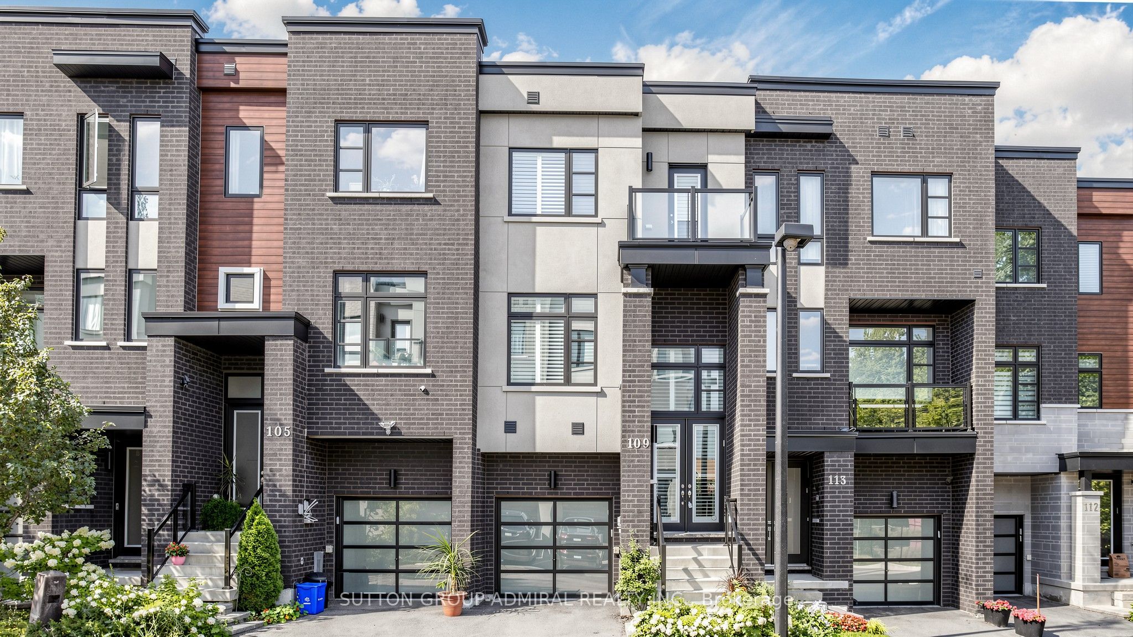
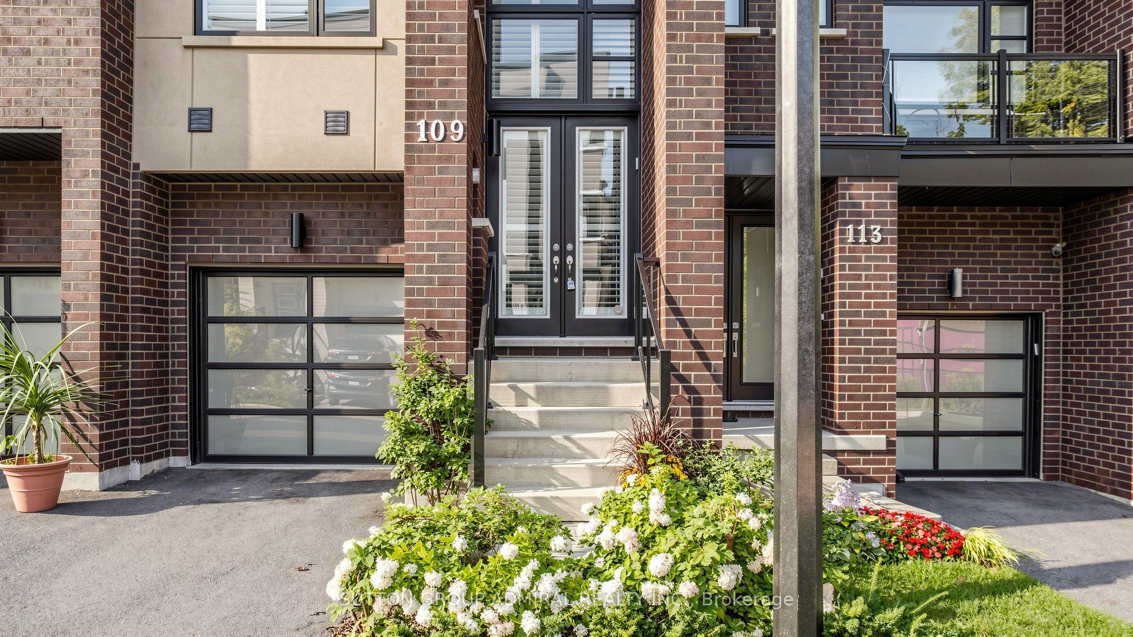
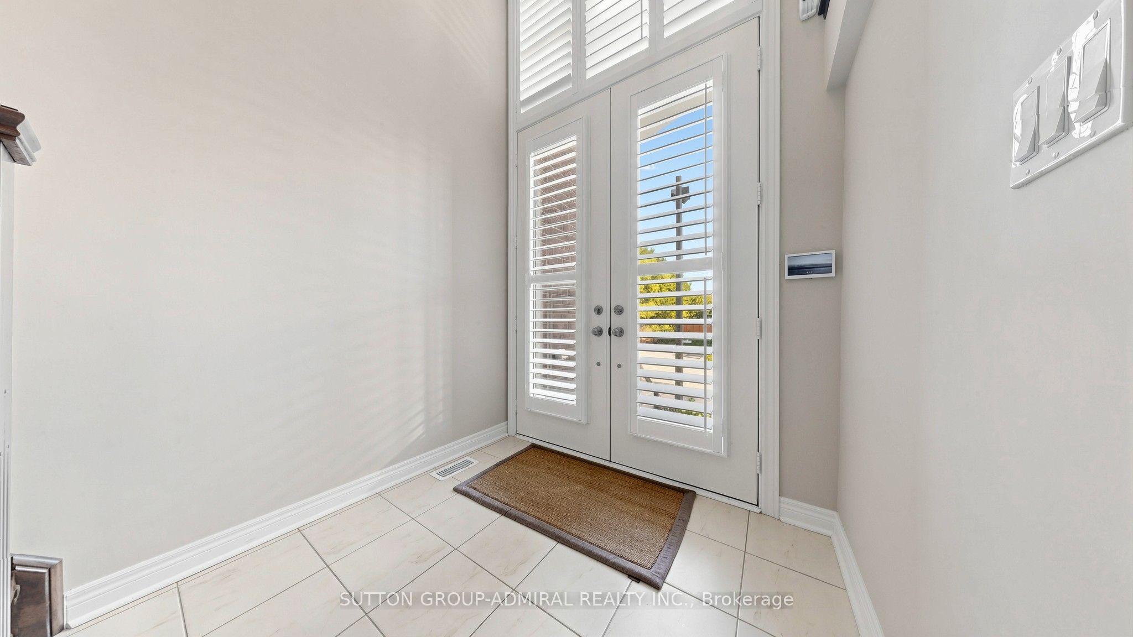
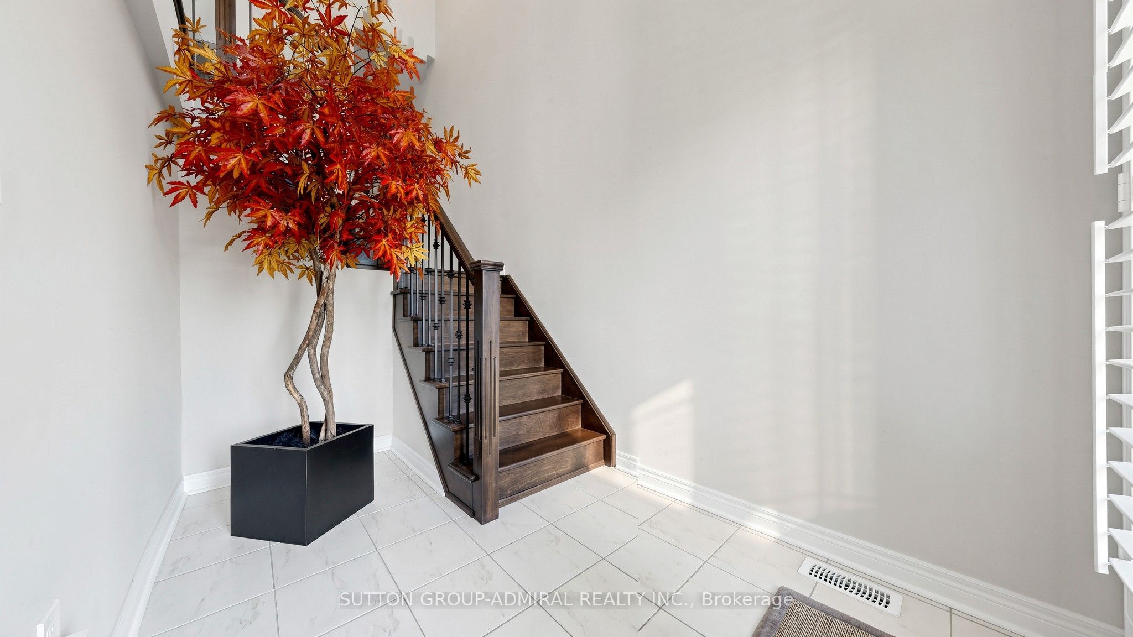
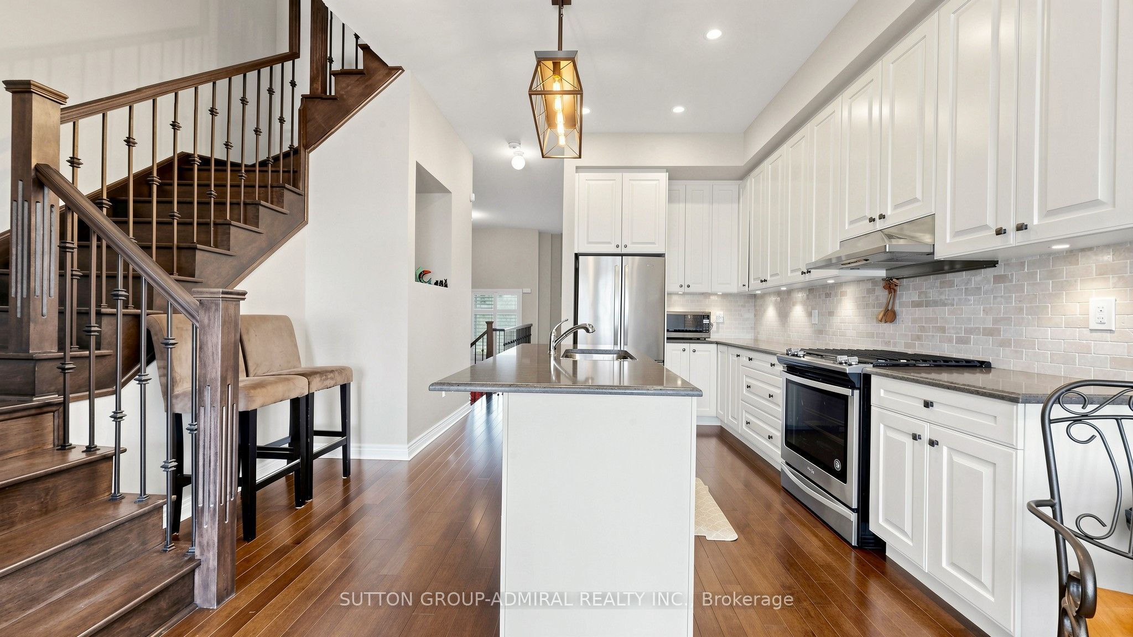
Welcome to this bright and spacious 3-bedroom, 4-bathroom stacked townhome in the highly sought-after Patterson community of Vaughan. Situated on a quiet dead-end street beside green space and backing onto Bialik Hebrew Day School, this home offers a peaceful setting while keeping you close to everything you need.Spread over three levels, the thoughtfully designed layout offers multiple living spaces, making it easy to create separate areas for relaxing, working from home, and entertaining. Large windows bring in an abundance of natural light, while upgraded finishes throughout add warmth and style. Features include beautiful hardwood flooring and stairs, an upgraded banister, upgraded kitchen cabinetry and countertops, and carpeting on the upper level.Enjoy two private balconies, including a south-facing rear balcony that gets plenty of sunshine and a north-facing front balcony. A gas line is available for your BBQ, making outdoor entertaining easy. The home also features a larger-than-standard A/C unit for added comfort during the warmer months. Visitor parking is available for added convenience.The location is ideal for families and professionals, with the Vaughan Jewish Community Campus and Schwartz/Reisman Centre within walking distance. You'll also be close to the Toronto Waldorf School, Richmond Hill Country Club, Jaffari Community Centre, parks, shopping, restaurants, schools, and everyday amenities.With its generous living space, four bathrooms, multiple outdoor areas, abundant natural light, and quiet green-space setting, this home offers a comfortable and connected lifestyle in one of Vaughan's most desirable neighbourhoods. Just move in and enjoy!
Property Information
Building Details
Features & Amenities
Inclusions & Exclusions
All appliances (stove, fridge,microwave, washer & dryer), all electrical light fixtures andwindowcoverings
Tenants pay everything. Power stream, Enbridge, Alectra, Enercare, internet and cable, heating and AC.
Location
Similar Properties
View More
Source: Toronto Regional Real Estate Board (TRREB), via PropTx Innovations Inc.
The data relating to real estate on this website comes in part from the MLS® data feed of PropTx Innovations Inc. The information is deemed reliable but is not guaranteed accurate by PropTx.
The information provided herein must only be used by consumers that have a bona fide interest in the purchase, sale or lease of real estate and may not be used for any commercial purpose or any other purpose.
© 2026 PropTx Innovations Inc. All rights reserved. MLS®, REALTOR® and the associated logos are owned or controlled by The Canadian Real Estate Association (CREA).