122 Angus Glen Boulevard
About This Home
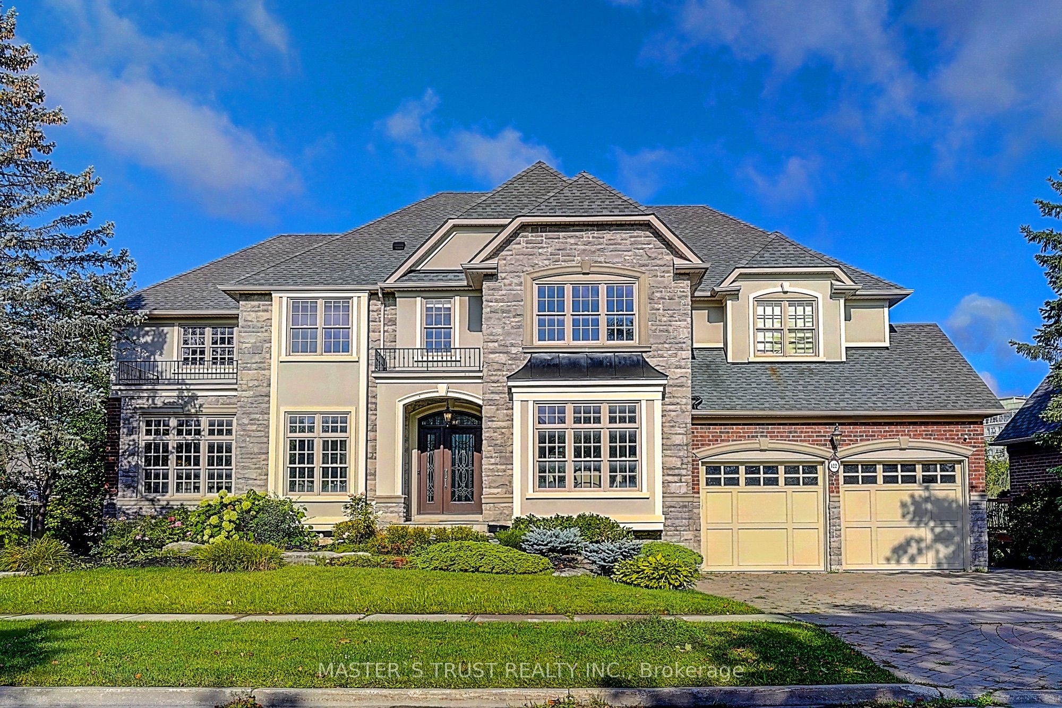
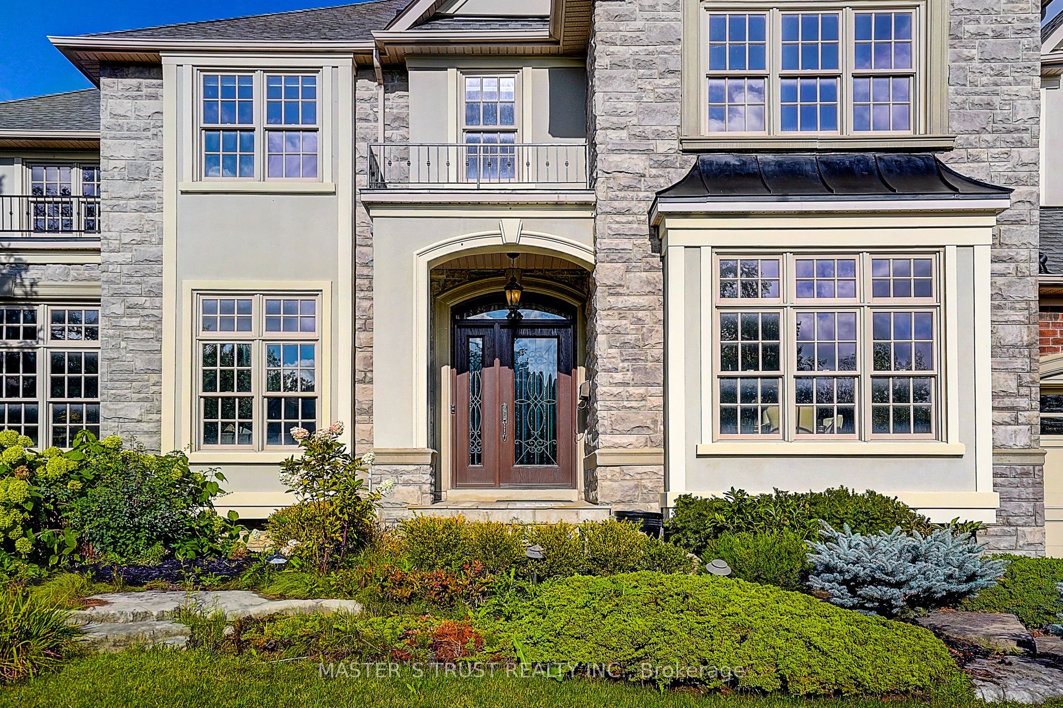
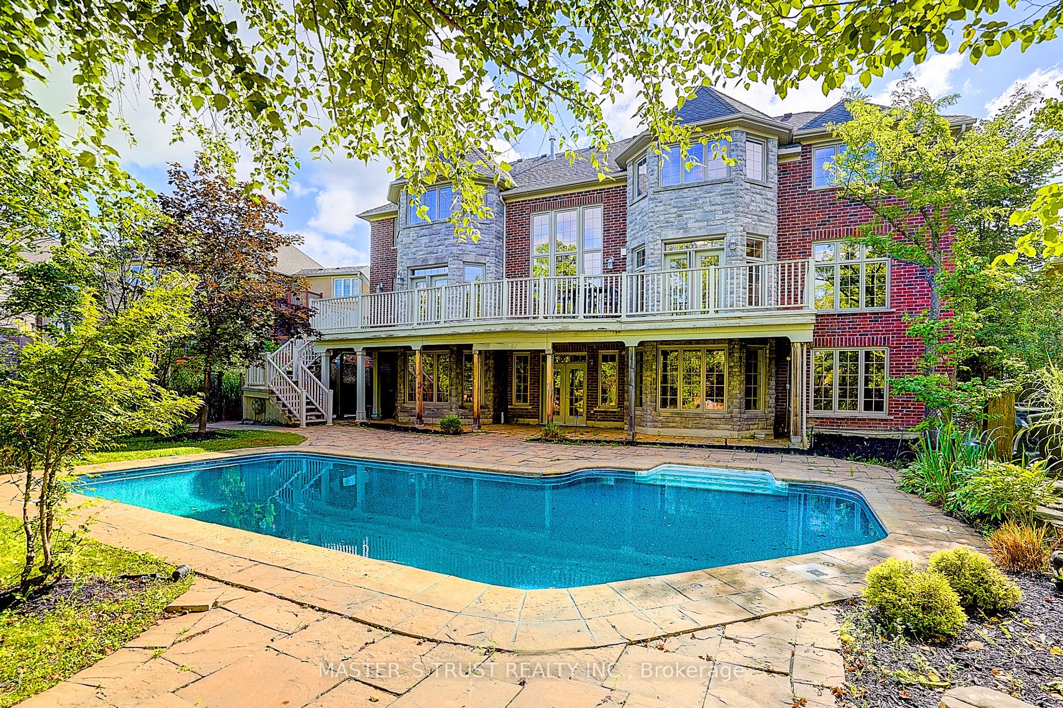
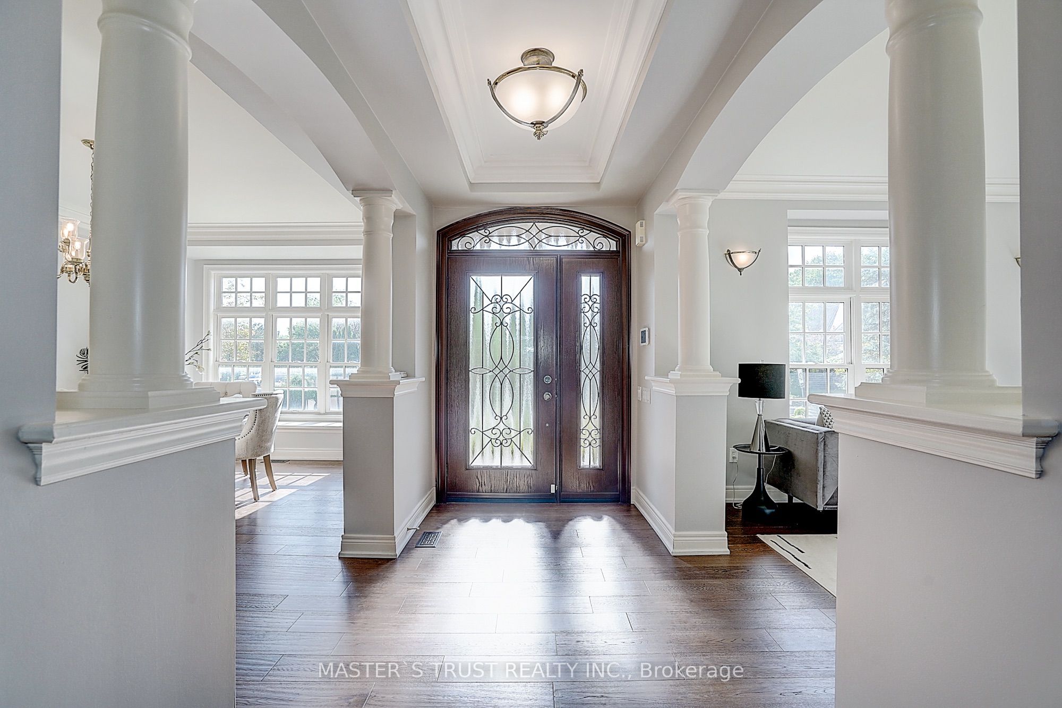
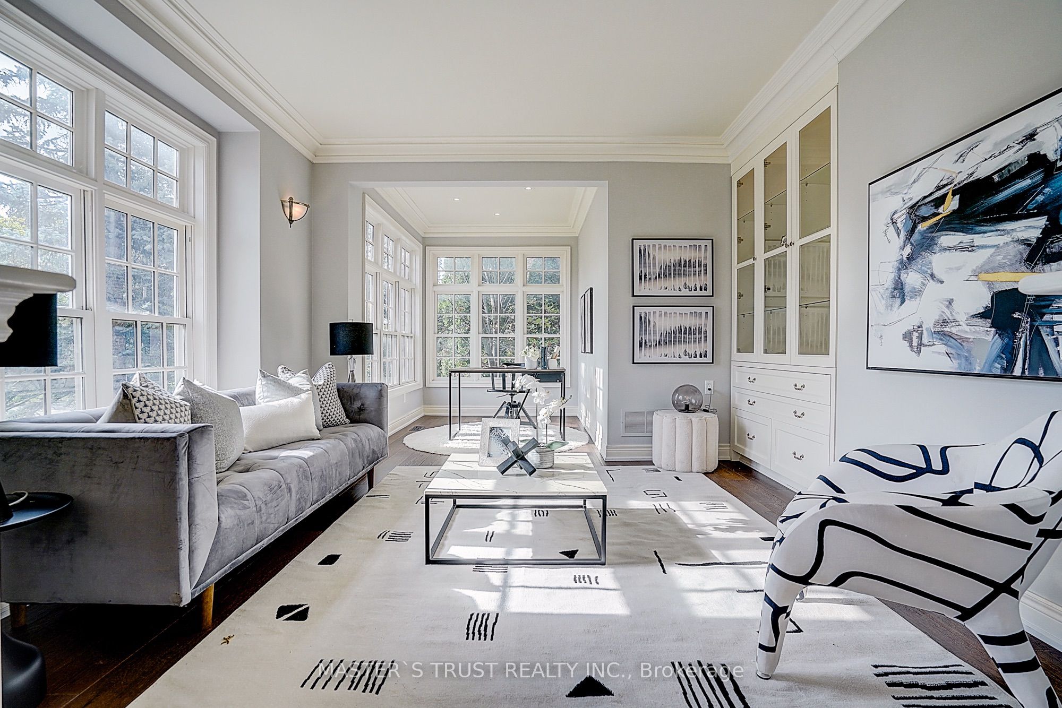
Rare Angus Glen Estate Backing Onto Pond & Angus Glen Golf Club's Prestigious South Course! Set On An Impressive 94.82' X 143' Lot, This Grand Residence Offers Over 7,400 Sq. Ft. Of Living Space, Exceptional Privacy, Panoramic Green Views & Resort-Style Living With A Private In-Ground Pool. Featuring 5+1 Bedrooms, 7 Washrooms, Multiple Dens & Two Primary-Style Suites, Including A Spacious Main-Floor Guest/In-Law Suite With Sitting Area & Walk-Out To The Rear Deck. Dramatic Two-Storey Great Room Showcases Soaring Ceilings, Floor-To-Ceiling Windows, Fireplace, Custom Built-Ins & An Upper-Level Gallery Overlook. Expansive Gourmet Kitchen Features Granite Counters, Extensive Wood Cabinetry, Stainless Steel Appliances, Commercial-Style Gas Range & Bright Breakfast Area Surrounded By Windows. Formal Living & Dining Rooms, Sun-Filled Office, Hardwood Floors & Generous Principal Rooms Throughout. The Luxurious Primary Retreat Offers A Fireplace, Oversized Walk-In Dressing Room & Spa-Inspired Ensuite With Soaker Tub, Glass Shower, Double Vanities & Extensive Storage. Fully Finished Walk-Out Lower Level Provides Outstanding Entertaining & Multi-Generational Potential With A Second Kitchen, Large Open Recreation Areas, Additional Flexible Rooms & Direct Access To The Backyard. Step Outside To An Expansive Deck, Mature Landscaping, Private Pool & Unobstructed Pond/Golf Course Setting-A Truly Exceptional Angus Glen Home Combining Space, Privacy, Views & Lifestyle.
Property Information
Building Details
Features & Amenities
Financials & Fees
Inclusions & Exclusions
2 Stove & Range, 2 Fridge, 4 Dishwashers, Microwave, Oven, Washer and Dryer.
Staging Furnitures
Location
Similar Properties
View More
Source: Toronto Regional Real Estate Board (TRREB), via PropTx Innovations Inc.
The data relating to real estate on this website comes in part from the MLS® data feed of PropTx Innovations Inc. The information is deemed reliable but is not guaranteed accurate by PropTx.
The information provided herein must only be used by consumers that have a bona fide interest in the purchase, sale or lease of real estate and may not be used for any commercial purpose or any other purpose.
© 2026 PropTx Innovations Inc. All rights reserved. MLS®, REALTOR® and the associated logos are owned or controlled by The Canadian Real Estate Association (CREA).