#Rg12 - 28 Uptown Drive
About This Home
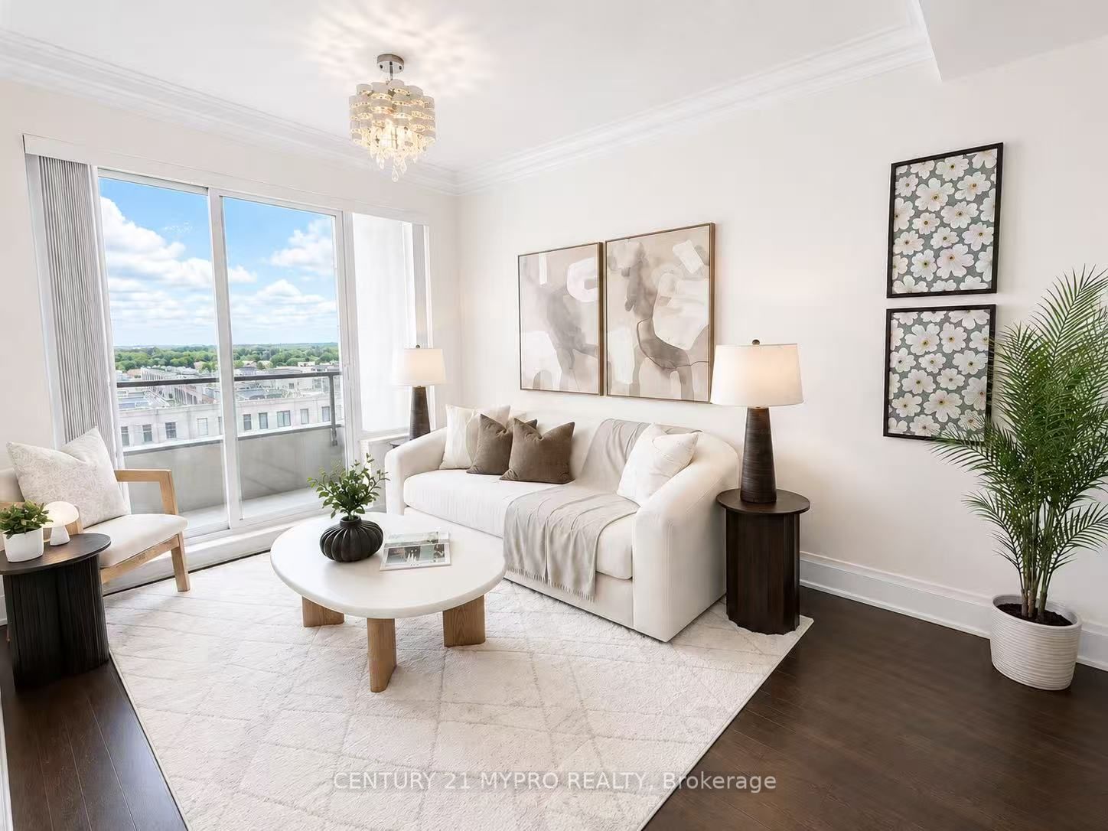
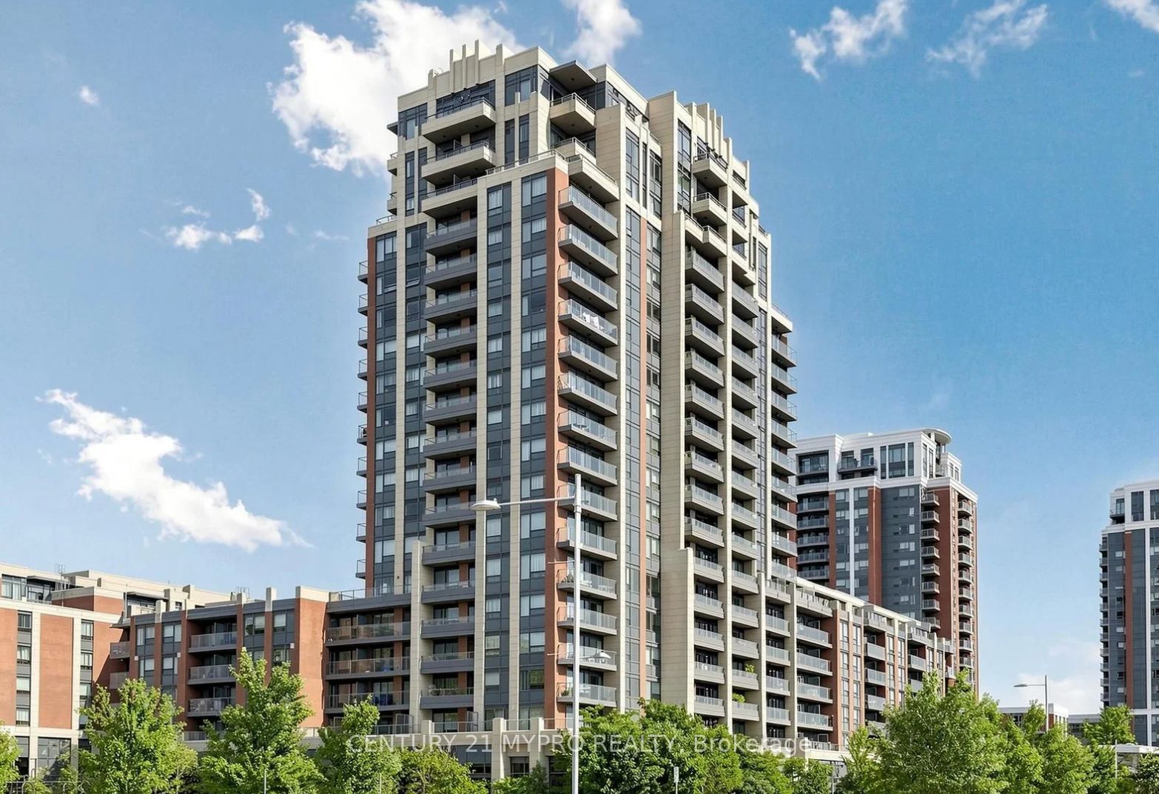
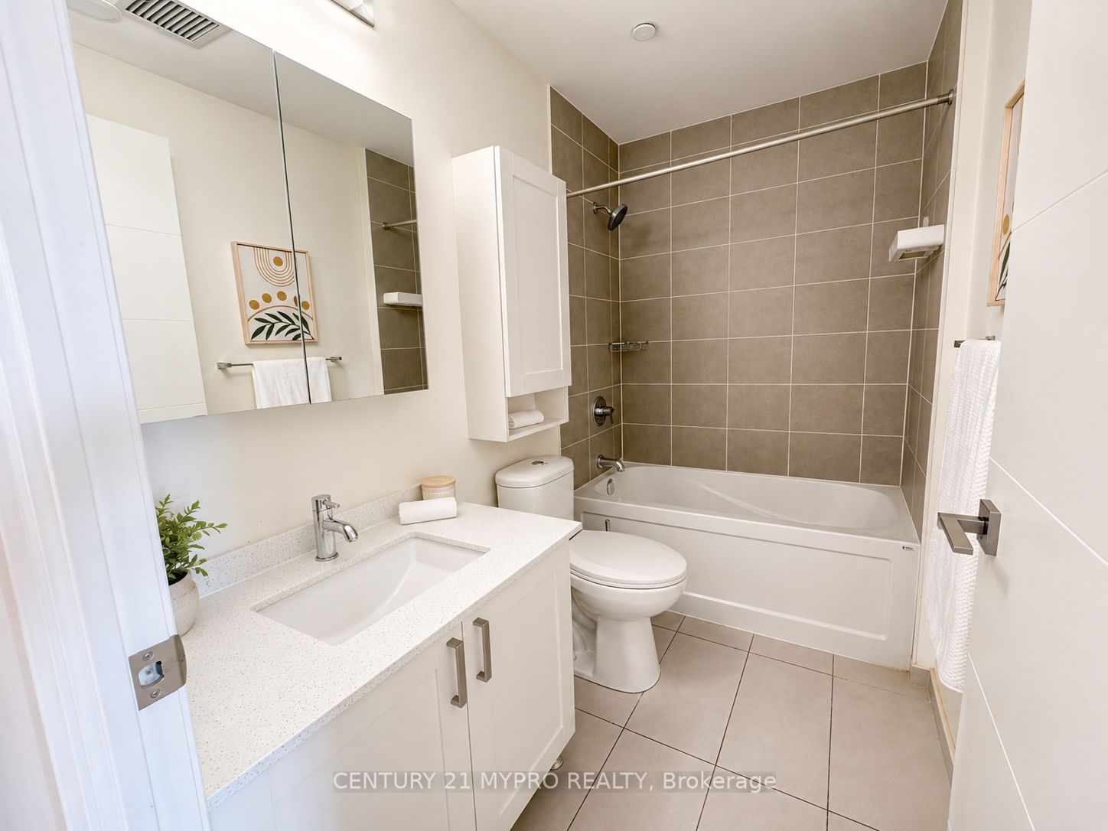
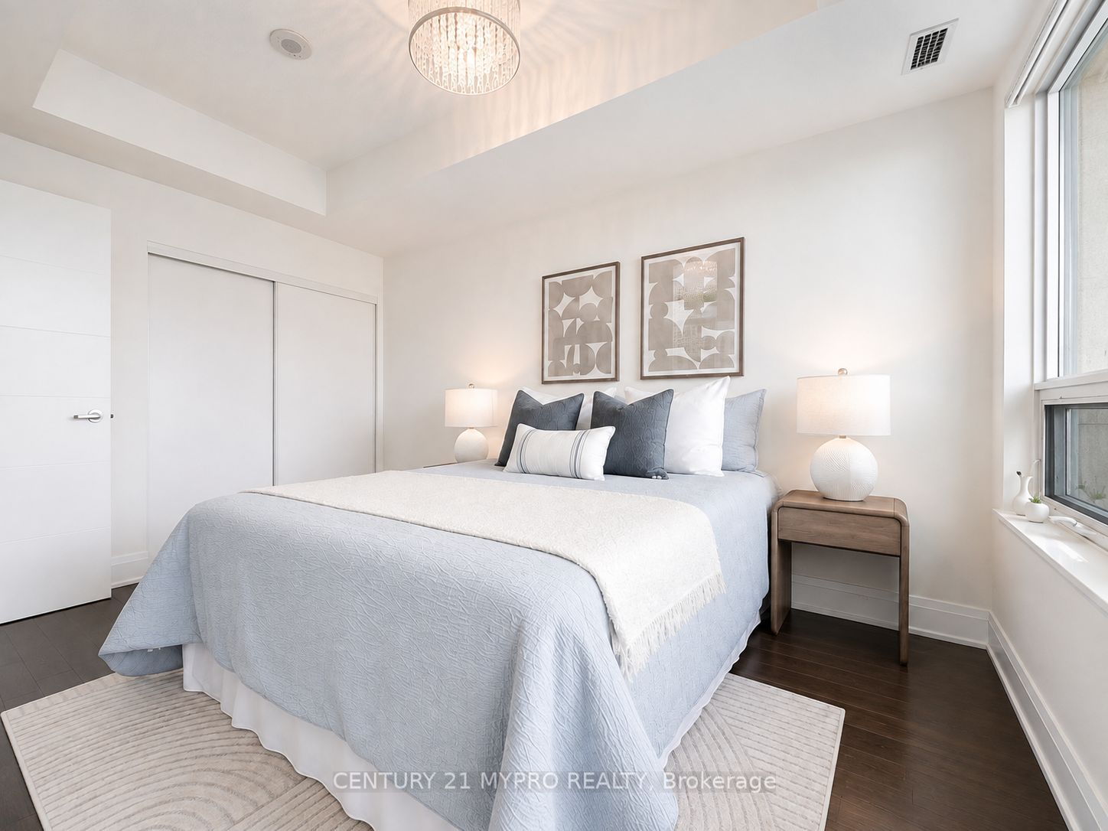
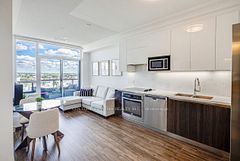
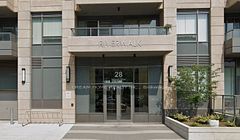
Welcome to this bright and spacious 1+Den suite in the heart of Downtown Markham at River Walk Condos. Approximately 674 SF, this well-designed unit features a functional 1-bedroom + den layout, with the versatile den ideal for a home office, study or additional sleeping area. Enjoy 9-foot ceilings and unobstructed views that fill the suite with natural light. Ideally situated in the highly sought-after Unionville community, offering access to top-rated Unionville schools and all the conveniences of Downtown Markham. Steps to Cineplex, supermarkets, restaurants, cafes and everyday amenities, and minutes to First Markham Place, Markham Civic Centre, GO Station, VIVA and YRT. Easy access to Hwy 407 and 404.
Property Information
Building Details
Features & Amenities
Financials & Fees
Inclusions & Exclusions
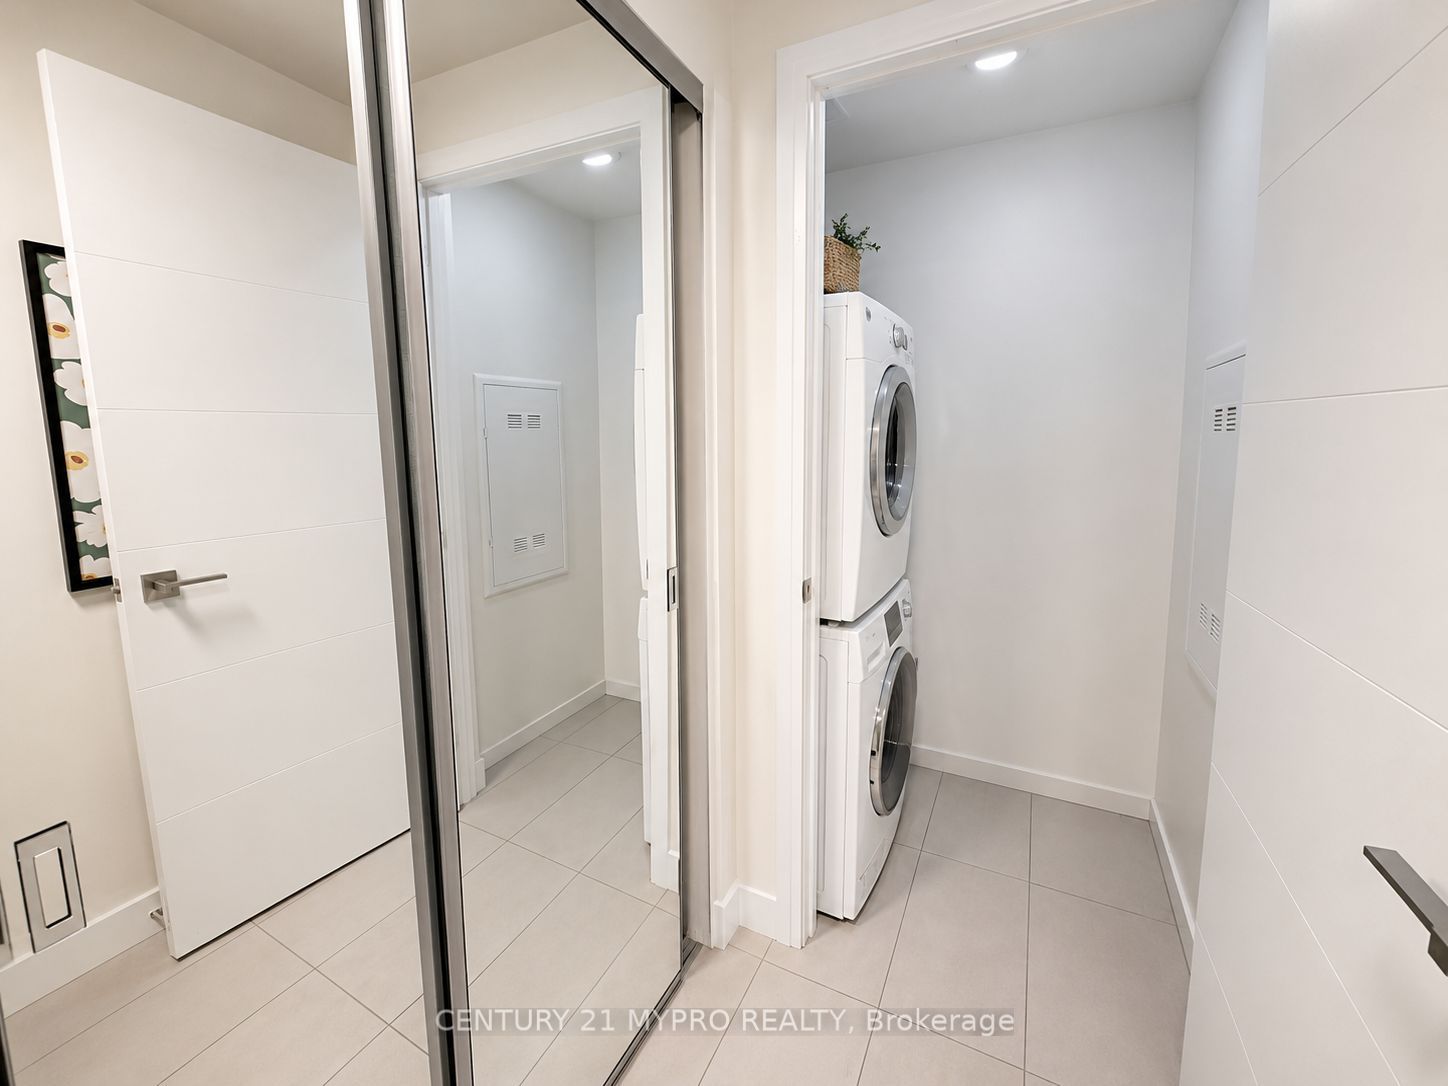
Refrigerator, Microwave, Combined Stove& Oven, Washer&Dryer and Chandeliers in Living Room& Bedroom
Location
Similar Properties
View More
Source: Toronto Regional Real Estate Board (TRREB), via PropTx Innovations Inc.
The data relating to real estate on this website comes in part from the MLS® data feed of PropTx Innovations Inc. The information is deemed reliable but is not guaranteed accurate by PropTx.
The information provided herein must only be used by consumers that have a bona fide interest in the purchase, sale or lease of real estate and may not be used for any commercial purpose or any other purpose.
© 2026 PropTx Innovations Inc. All rights reserved. MLS®, REALTOR® and the associated logos are owned or controlled by The Canadian Real Estate Association (CREA).