3 Jackman Crescent
About This Home
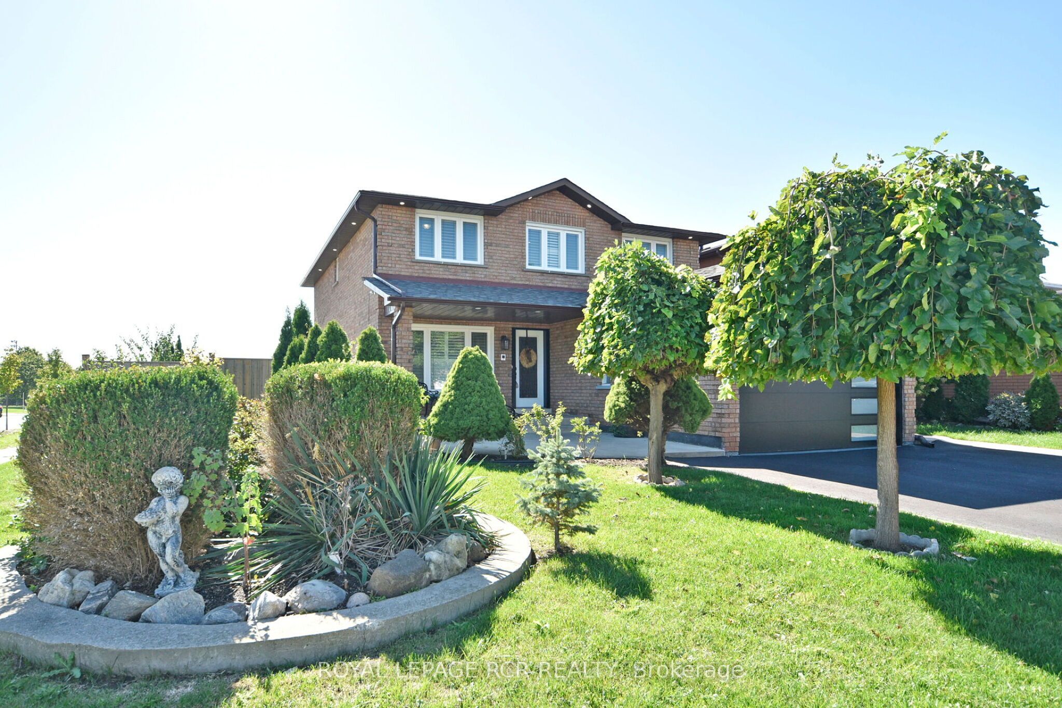
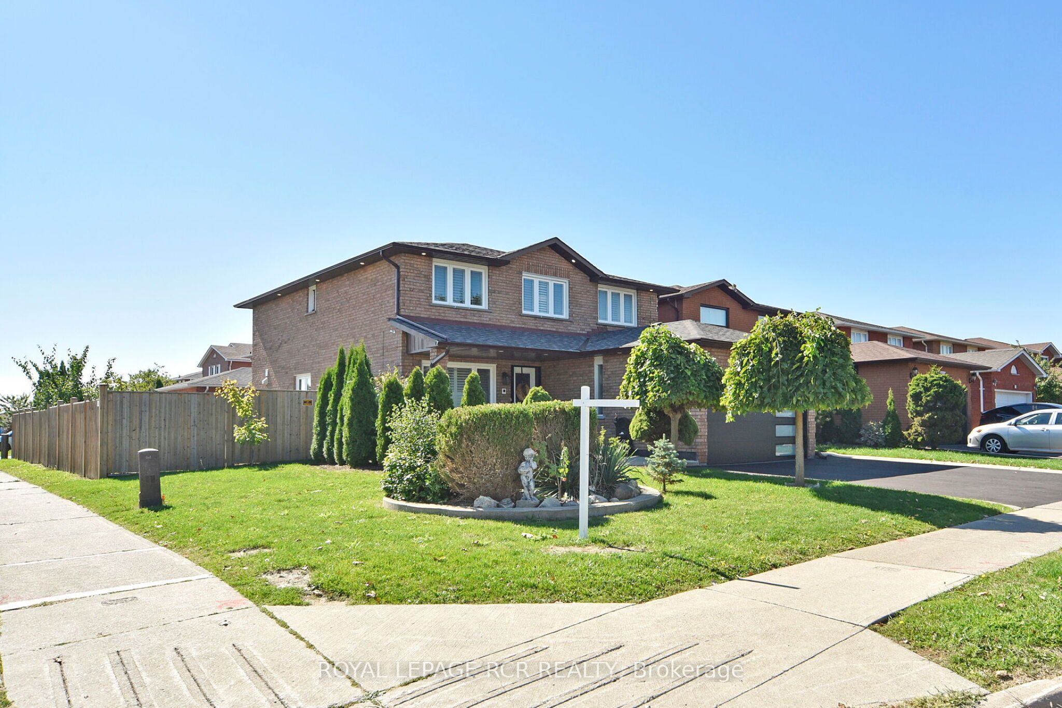
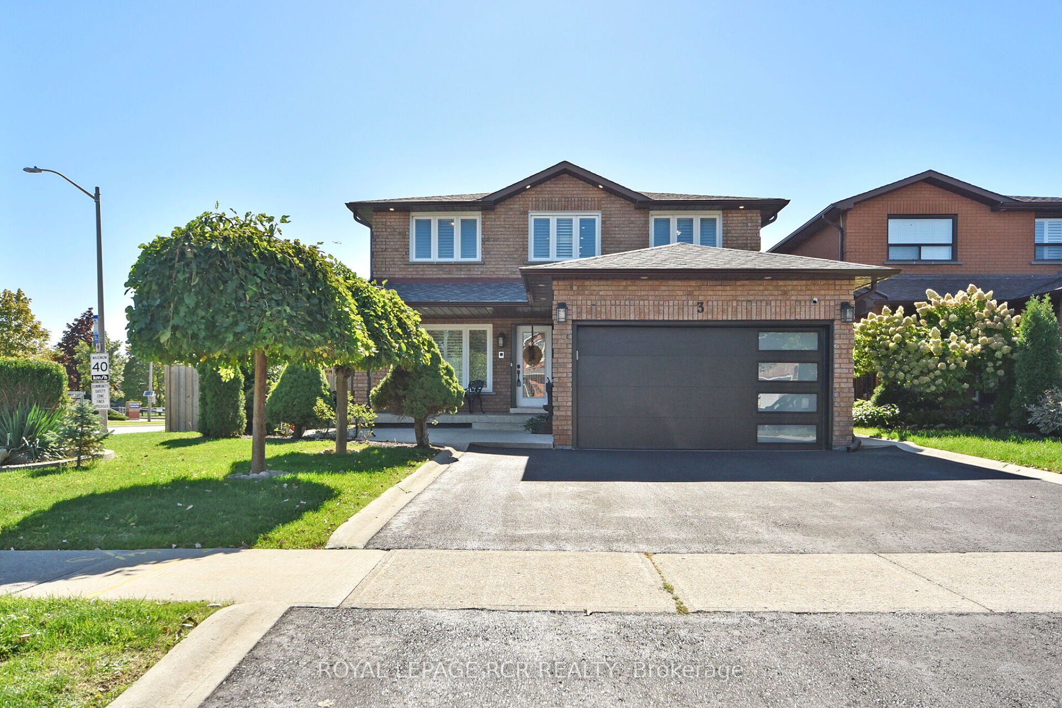
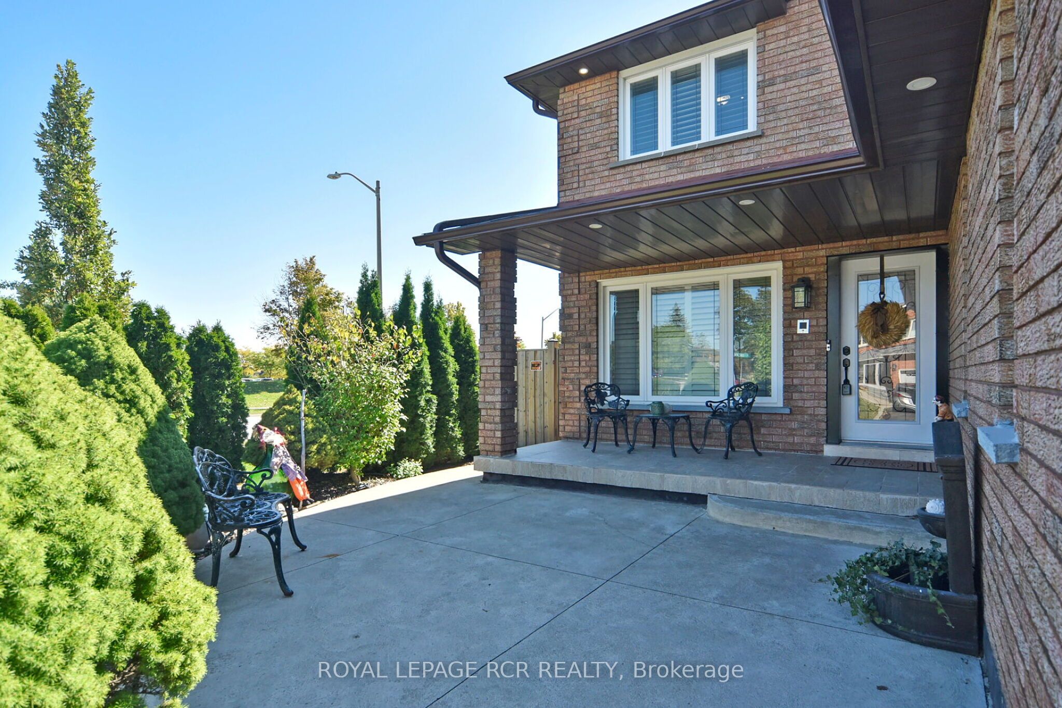
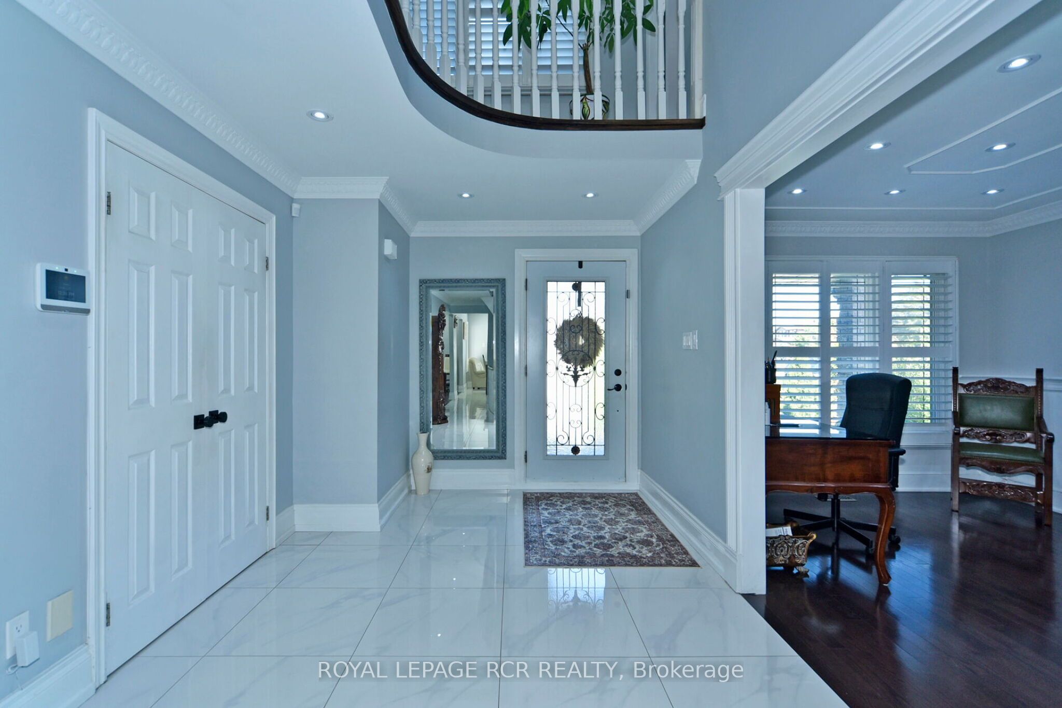
Welcome to your dream home at 3 Jackman Cres, nestled in the prestigious West Woodbridge. Great Location, across from Father Buffon Community Center. This fully renovated 4 + 2 bedroom turn-key gem boasts an impeccable upgrade in every corner. This property offers enhanced privacy and natural charm. Step inside to witness a deep sense of pride of ownership, Gleaming Harwood floors, stunning porcelain titles, New Garage door with Expoxy floor. Spacious Primary W? 5pc Ensuite & WIC. Fully Finished basement (extra income) with walkup & separate entrance, 2 bedrooms, kitchen, washroom and laundry. This huge Corner lot features an entertainers backyard that sets the stage for memorable gatherings. Every inch of this property has been meticulously updated, providing a seamless blend of modern convenience and timeless comfort, making it the perfect sanctuary for both relaxing and entertaining. New Asphalt driveway. Located In One Of The Best Family-Oriented neighbourhoods.
Property Information
Building Details
Features & Amenities
Financials & Fees
Inclusions & Exclusions
Fridge, stove, dishwasher, washer & dryer, Fridge on main floor storage area, tv and bracket in living room, fridge, Newer washer & dryer in basement, Gazebo in backyard with chair and firepit, red patio umbrella, New Asphalt Driveway, new garage door, Garden shed in backyard. All ELF's, California shutters/blinds. Exclude electric fireplace in the living room, garden hose.
Electric fireplaces in living room and basement.
Location
Similar Properties
View More
Source: Toronto Regional Real Estate Board (TRREB), via PropTx Innovations Inc.
The data relating to real estate on this website comes in part from the MLS® data feed of PropTx Innovations Inc. The information is deemed reliable but is not guaranteed accurate by PropTx.
The information provided herein must only be used by consumers that have a bona fide interest in the purchase, sale or lease of real estate and may not be used for any commercial purpose or any other purpose.
© 2026 PropTx Innovations Inc. All rights reserved. MLS®, REALTOR® and the associated logos are owned or controlled by The Canadian Real Estate Association (CREA).