4269 Lloydtown/Aurora Road
About This Home
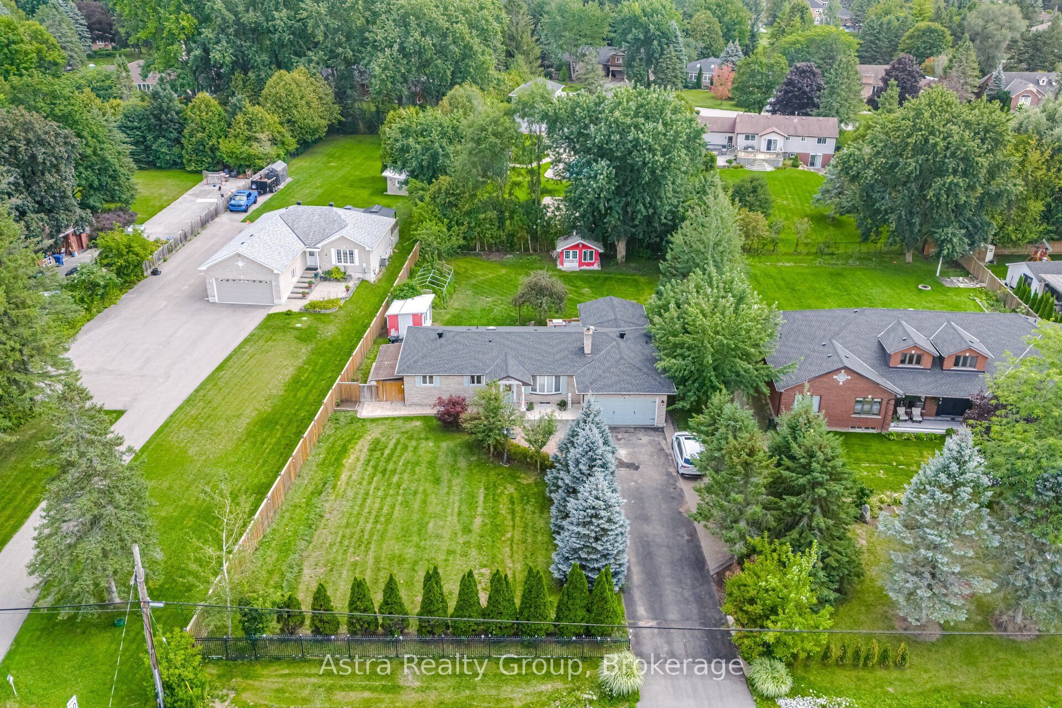
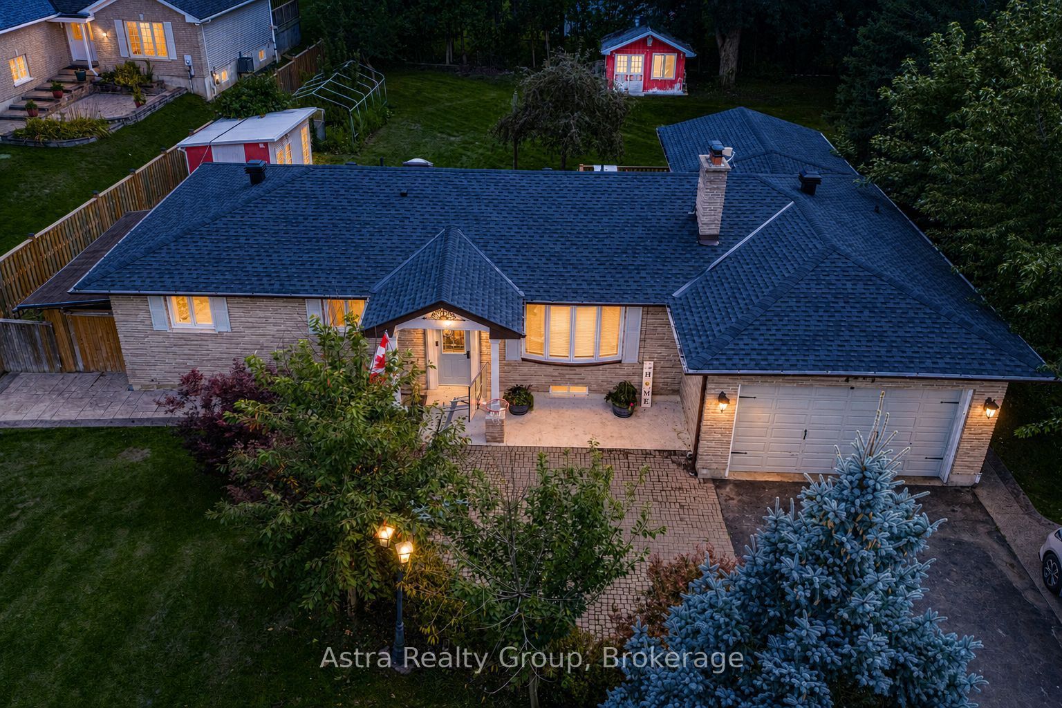
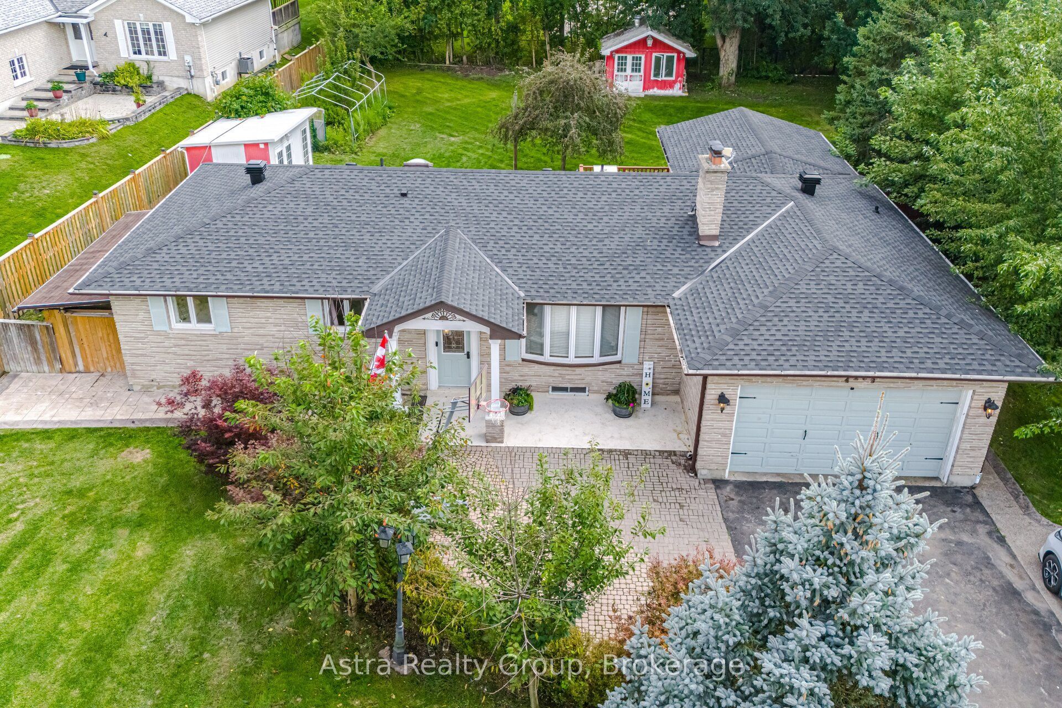
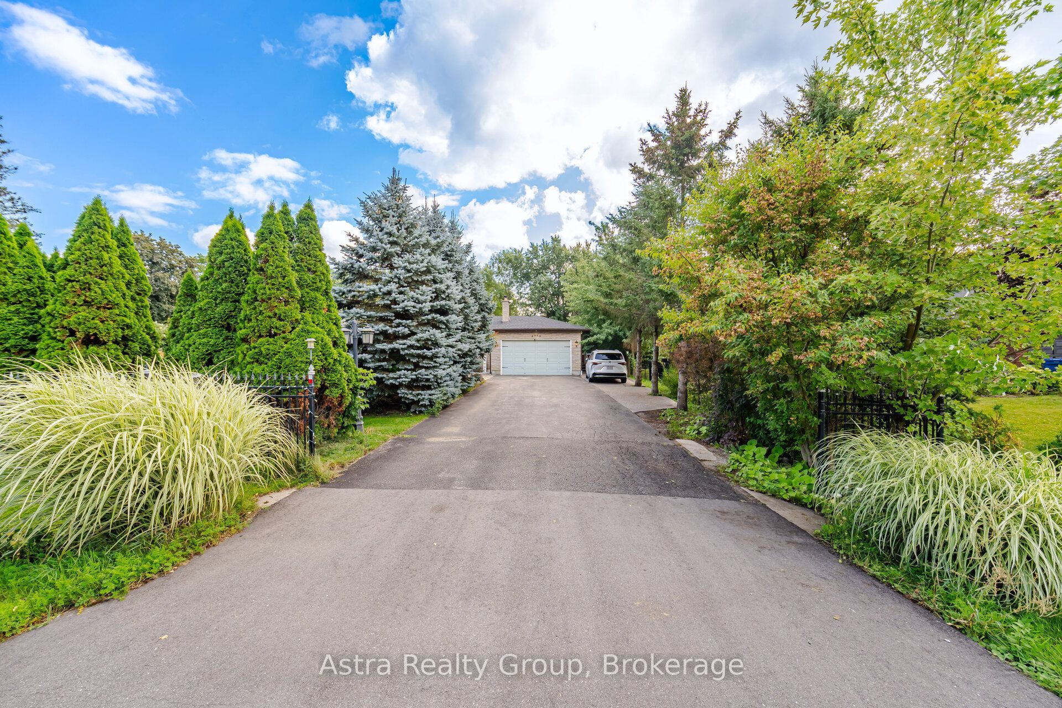
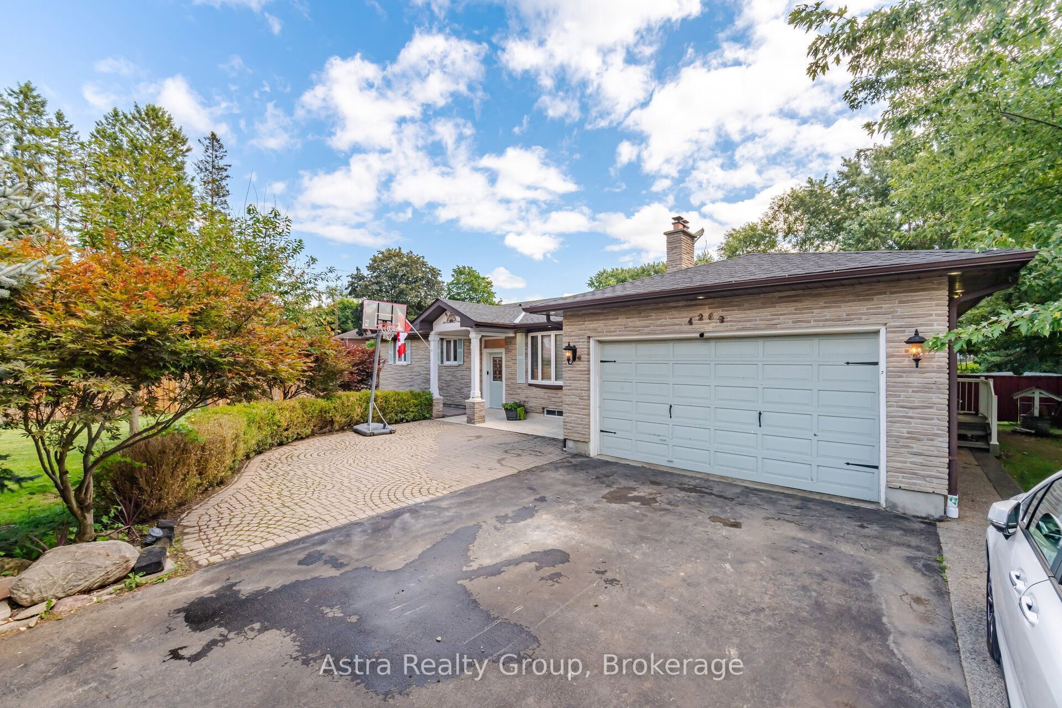
Welcome To 4269 Lloydtown Aurora Rd - A Picturesque Country Retreat Just 10 Minutes North Of Vaughan! Nestled On A Beautiful, Flat And Lush Green 1/2 Acre Lot, This Charming Approx. 1,600 Sq. Ft. Bungalow Offers An Exceptional Blend Of Space, Privacy, Nature, And Convenience. A Long Private Driveway Leads You Through Tall, Mature Trees, Creating A Serene And Private Setting That Feels Like Your Own Hidden Retreat. The Beautifully Landscaped And Fully Fenced Property Offers A Stunning Backyard With A Natural Ravine-Like Feel, Perfect For Relaxing, Entertaining, And Enjoying The Outdoors. Inside, The Home Features A Warm And Inviting Layout With A Wood Kitchen, Granite Countertops, Hardwood Floors, And A Gas Fireplace. The Oversized Deck Provides An Ideal Extension Of The Living Space And Overlooks The Beautifully Treed Grounds. The Fully Finished Basement With A Separate Entrance Includes An Apartment, Offering Excellent Flexibility For Extended Family, Guests, Or Additional Income Potential. Additional Highlights Include An Artisan/Drilled Well, Two Sheds Equipped With 120V Power, And Meticulous Landscaping Throughout. Enjoy The Peace And Privacy Of Country Living While Being Just Minutes From Highway Access, Vaughan, And All Essential Amenities. A Rare Opportunity To Own A Spacious, Private And Beautifully Treed Property In An Exceptional Location - Where Nature, Privacy And Convenience Come Together. Ideal Lot for Large Families or Multi-generational to Grow , PRICED TO SELL, DON'T MISS VIRTUAL TOUR !!!!
Property Information
Building Details
Features & Amenities
Financials & Fees
Location
Similar Properties
View More
Source: Toronto Regional Real Estate Board (TRREB), via PropTx Innovations Inc.
The data relating to real estate on this website comes in part from the MLS® data feed of PropTx Innovations Inc. The information is deemed reliable but is not guaranteed accurate by PropTx.
The information provided herein must only be used by consumers that have a bona fide interest in the purchase, sale or lease of real estate and may not be used for any commercial purpose or any other purpose.
© 2026 PropTx Innovations Inc. All rights reserved. MLS®, REALTOR® and the associated logos are owned or controlled by The Canadian Real Estate Association (CREA).