22 Belvia Drive
About This Home
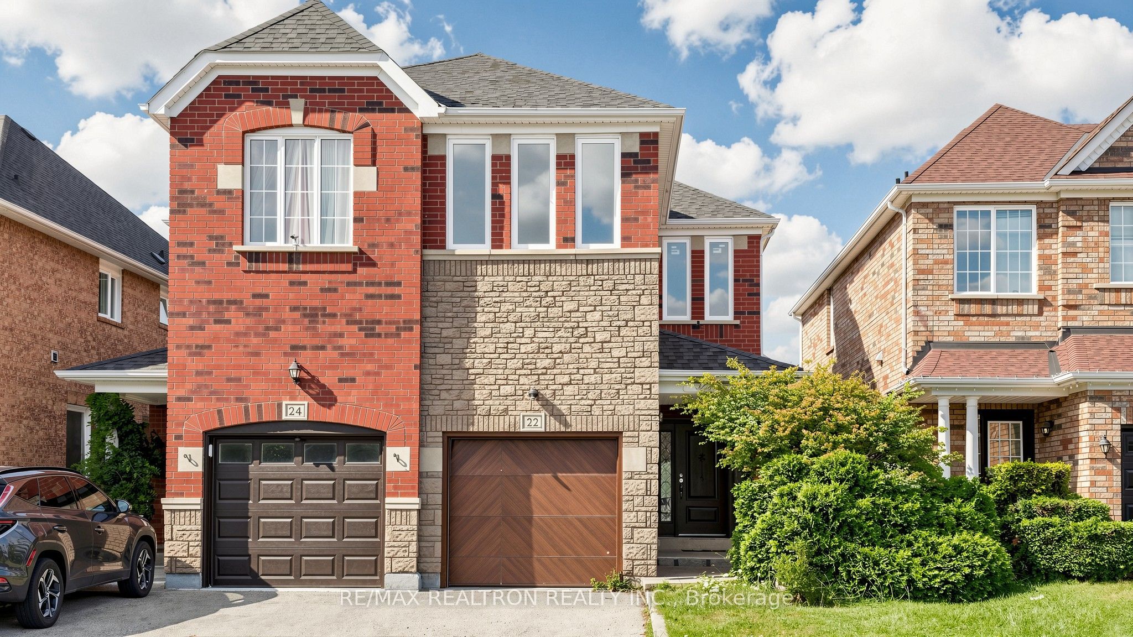
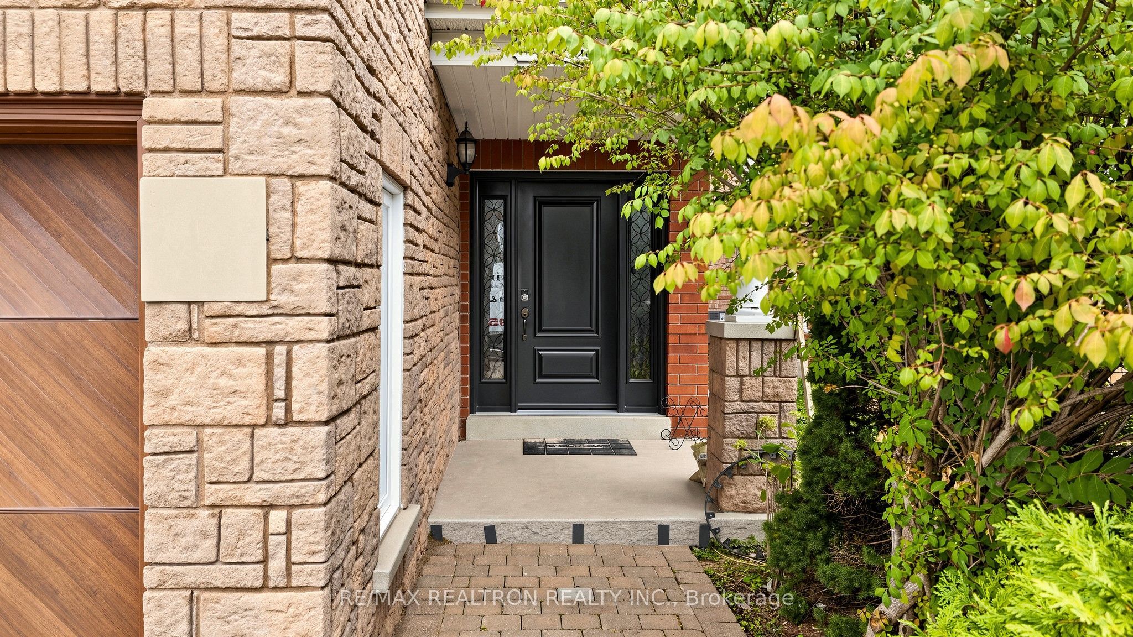
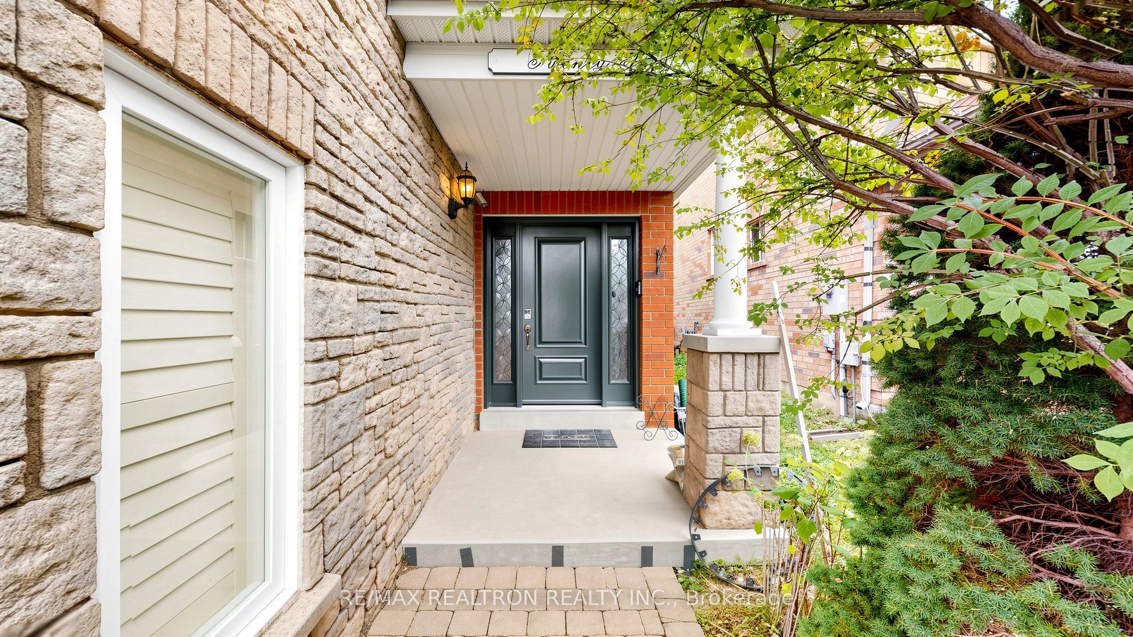
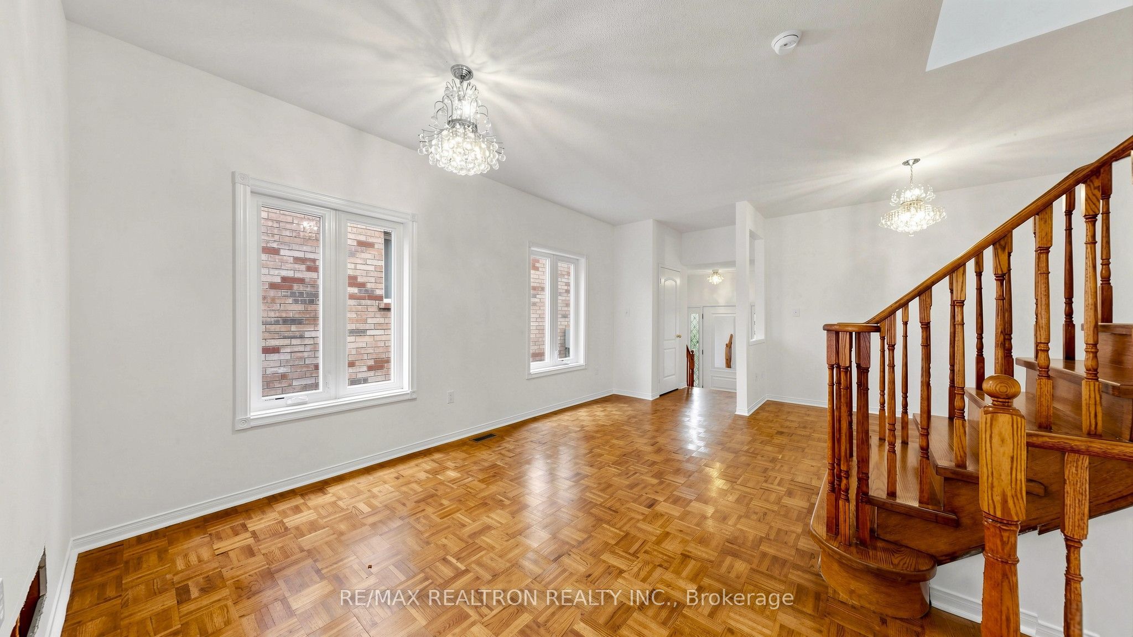
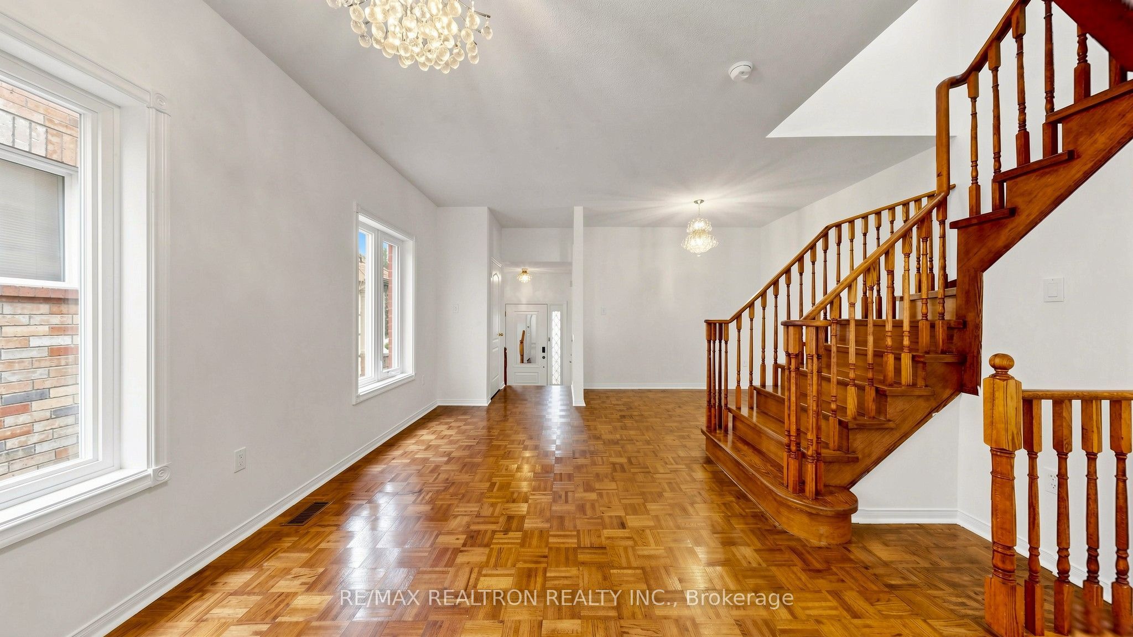
Welcome To This Elegant And Well-Maintained 1,664 Sq. Ft. Freehold Semi-Detached Home Offering A Bright, Clean And Functional Layout Perfect For Family Living! Featuring 9' Ceilings On The Main Floor, Spacious Living And Dining Areas And Hardwood Parquet Flooring. The Updated Gourmet Eat-In Kitchen Showcases Quartz Countertops, Stylish Backsplash, Stainless Steel/Built-In Appliances, Ample Cabinetry And A Large Breakfast Bar, Overlooking The Sun-Filled Family Room With A Cozy Gas Fireplace And Walkout To The Backyard. Upstairs Offers 3 Generous Bedrooms And Convenient 2nd Floor Laundry. The Spacious Primary Retreat Features A Walk-In Closet And 4-Piece Ensuite With Separate Glass Shower And Deep Jacuzzi Tub. The Finished Basement Provides Even More Living Space With A Large Recreation Room Plus An Additional Bedroom, making it Ideal For Guests, Home Office Or Extended Family. Enjoy A Fully Fenced And Private Backyard With A Spacious Custom Deck, Gazebo And Interlock Path - A Wonderful Space For Relaxing And Entertaining. Inside Access From The Garage, Driveway Parking For 2 Cars With No Sidewalk, Plus An Attractive Brick And Stone Exterior Complete This Fantastic Family Home. Conveniently Located Just Steps To Shops, Transit, Schools And Everyday Amenities, With Easy Access To GO Transit And Major Highways. A Bright, Spacious And Move-In Ready Home In A Fantastic Family Friendly Location!
Property Information
Building Details
Features & Amenities
Financials & Fees
Inclusions & Exclusions
High End Kitchen appliances: S/S Fridge, B/I Cooktop, B/I Dishwasher, B/I Microwave. Washer & Dryer. All Electrical Light Fixtures, All Window Coverings. Central Vac + Equipment. Garage Door Opener + remote.
Location
Similar Properties
View More
Source: Toronto Regional Real Estate Board (TRREB), via PropTx Innovations Inc.
The data relating to real estate on this website comes in part from the MLS® data feed of PropTx Innovations Inc. The information is deemed reliable but is not guaranteed accurate by PropTx.
The information provided herein must only be used by consumers that have a bona fide interest in the purchase, sale or lease of real estate and may not be used for any commercial purpose or any other purpose.
© 2026 PropTx Innovations Inc. All rights reserved. MLS®, REALTOR® and the associated logos are owned or controlled by The Canadian Real Estate Association (CREA).