45 Aitken Circle
About This Home
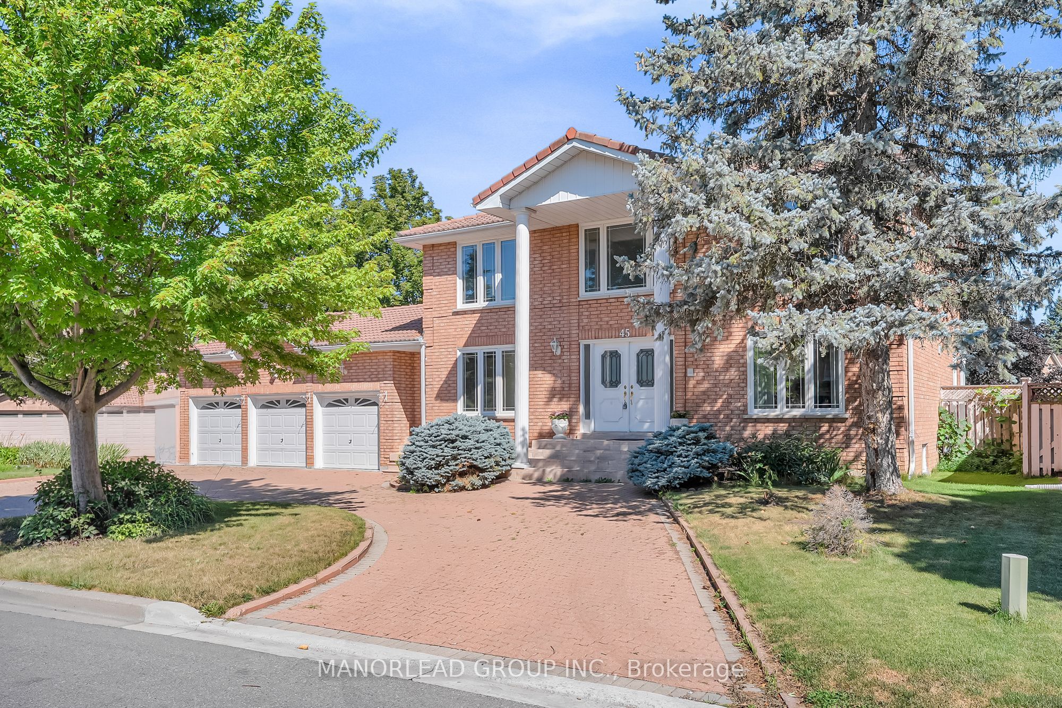
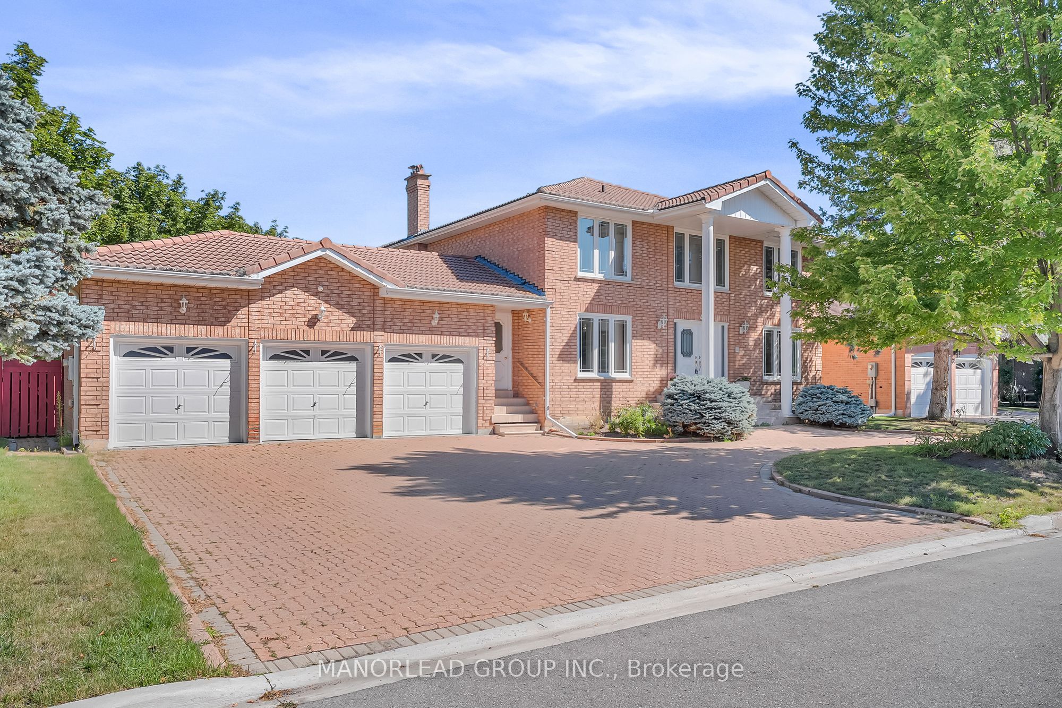
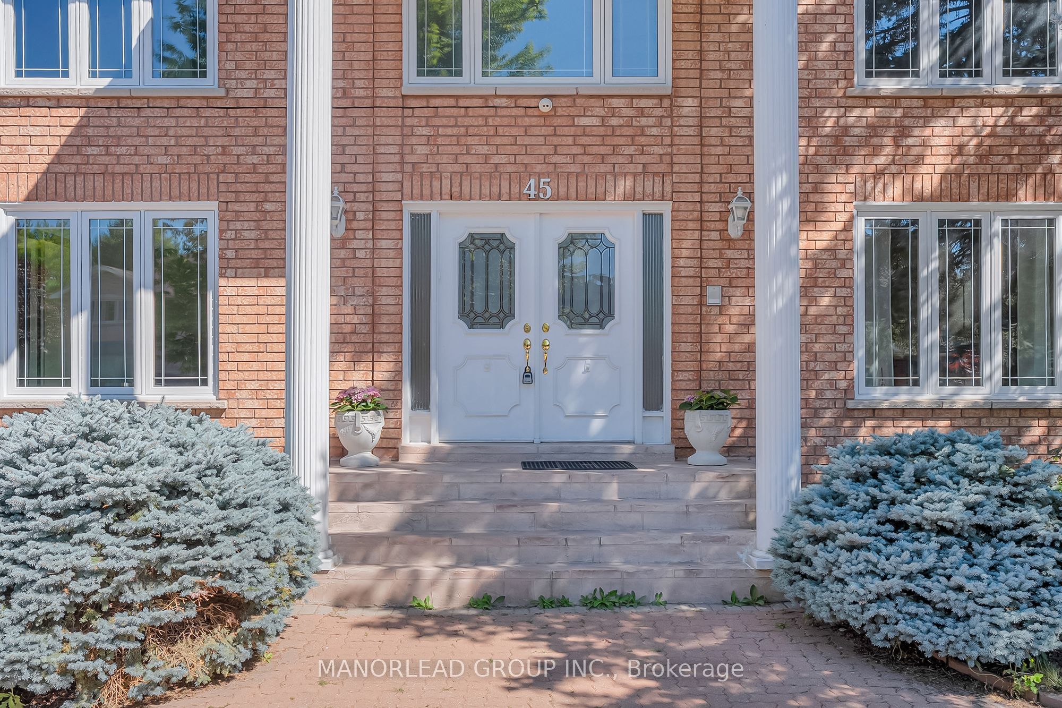
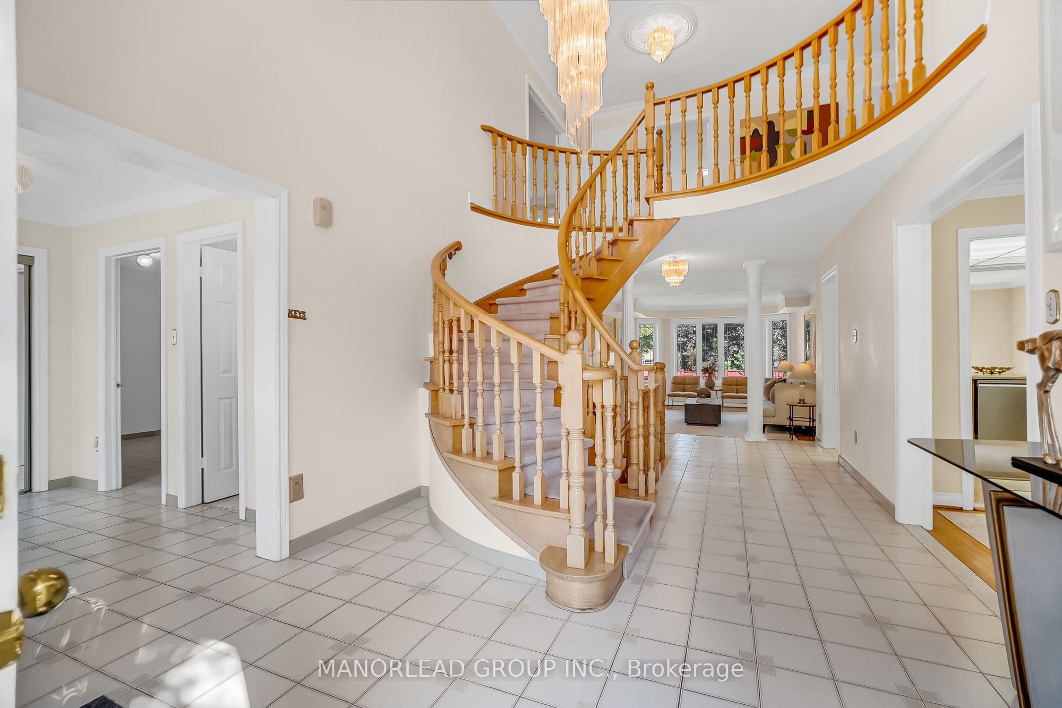
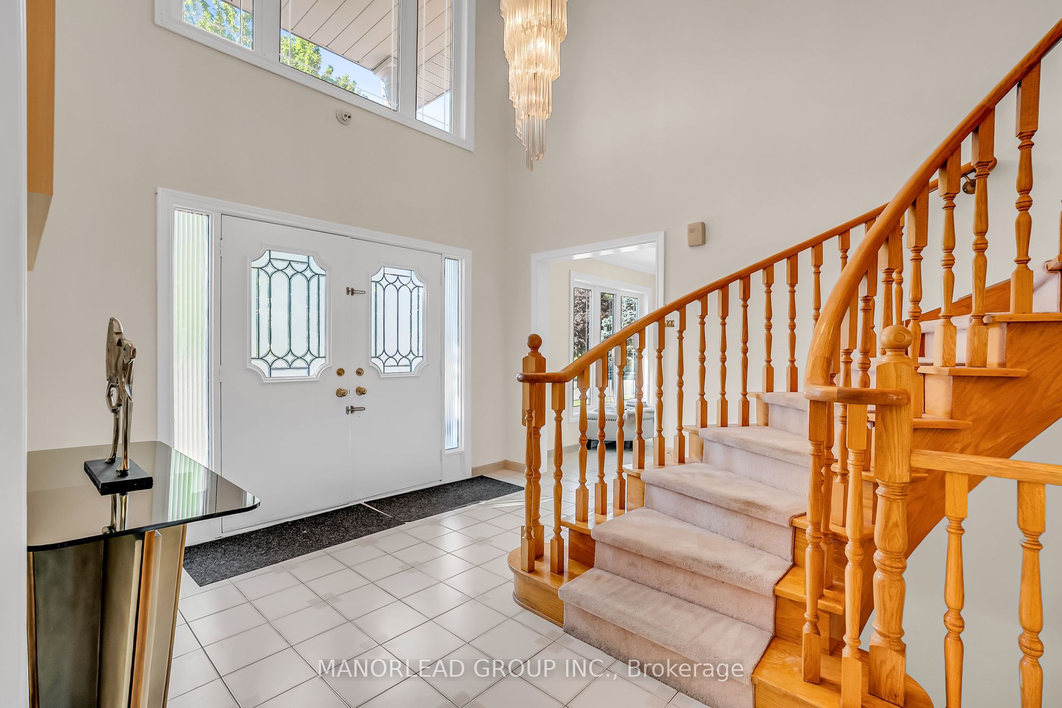
Spacious South-Facing Family Home On A Premium 100-Foot Corner Lot In Prime Unionville. Offering Over 3,200 Sq Ft Above Grade On Nearly 10,000 Sq Ft Of Land, This Impressive 3-Car Garage Residence Features A Bright Functional Layout, Generous Principal Rooms, 4 Spacious Upper-Level Bedrooms And An Expansive Backyard Offering Exceptional Outdoor Space. Bring Your Vision And Transform This Substantial Residence Into A Customized Family Home. An Exceptional Opportunity For Buyers Looking To Renovate And Personalize While Securing The Rare Combination Of Lot Size, Living Space And Location. Located Within The Highly Sought-After Unionville Public School And Markville Secondary School Boundaries, And Minutes To Historic Unionville Main Street, Toogood Pond, Parks, Library, Shopping And Community Amenities. A Rare Opportunity To Create Your Ideal Home In One Of Markham's Most Desirable Neighbourhoods.
Property Information
Building Details
Features & Amenities
Financials & Fees
Inclusions & Exclusions
Appliances: S/S Fridge, S/S Stove, B/I Dishwasher (2023), Range-Hood (2023). Washer & Dryer(2023). All Existing Electric Light Fixtures. Existing Window Coverings. Heat Pump & Furnace. Garage Door Opener & Remote.
Location
Similar Properties
View More
Source: Toronto Regional Real Estate Board (TRREB), via PropTx Innovations Inc.
The data relating to real estate on this website comes in part from the MLS® data feed of PropTx Innovations Inc. The information is deemed reliable but is not guaranteed accurate by PropTx.
The information provided herein must only be used by consumers that have a bona fide interest in the purchase, sale or lease of real estate and may not be used for any commercial purpose or any other purpose.
© 2026 PropTx Innovations Inc. All rights reserved. MLS®, REALTOR® and the associated logos are owned or controlled by The Canadian Real Estate Association (CREA).