7470 Ninth Line
About This Home
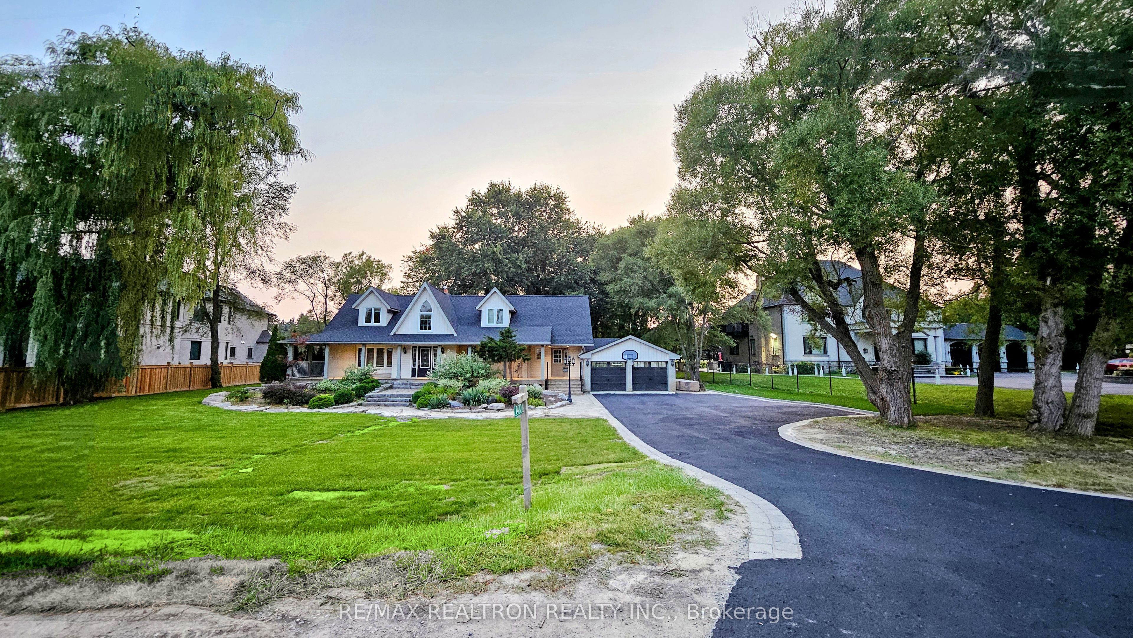
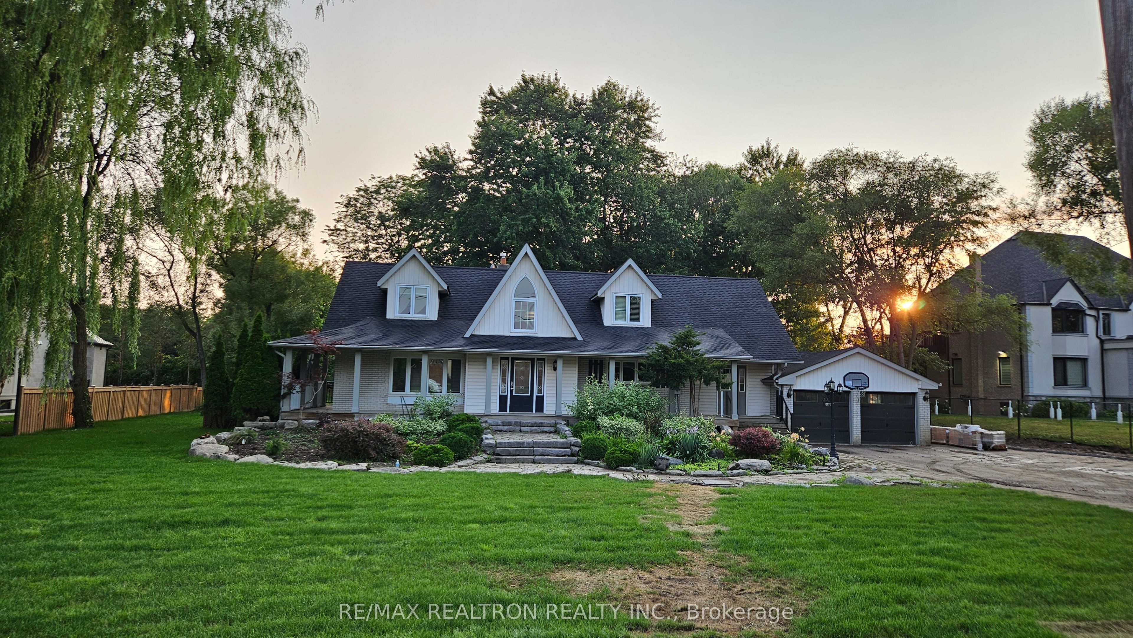
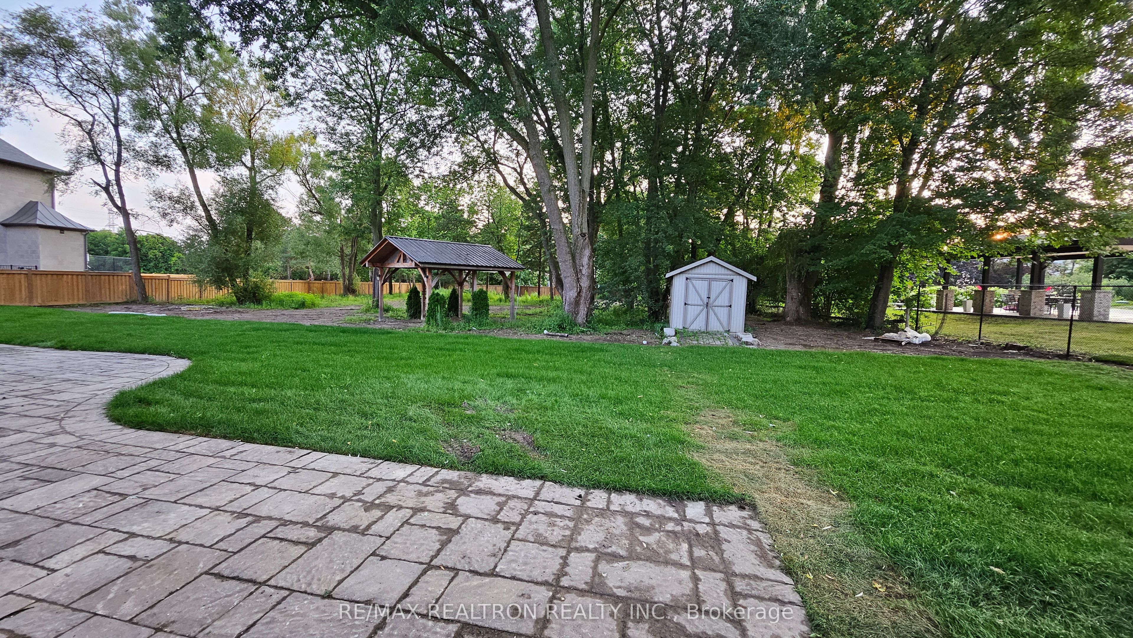
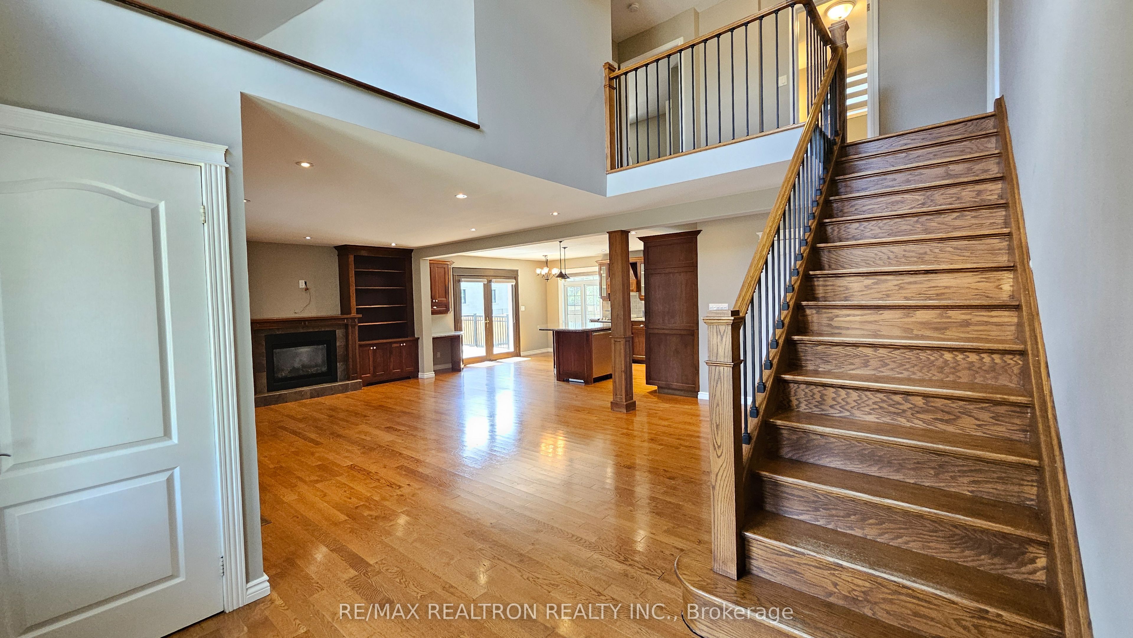
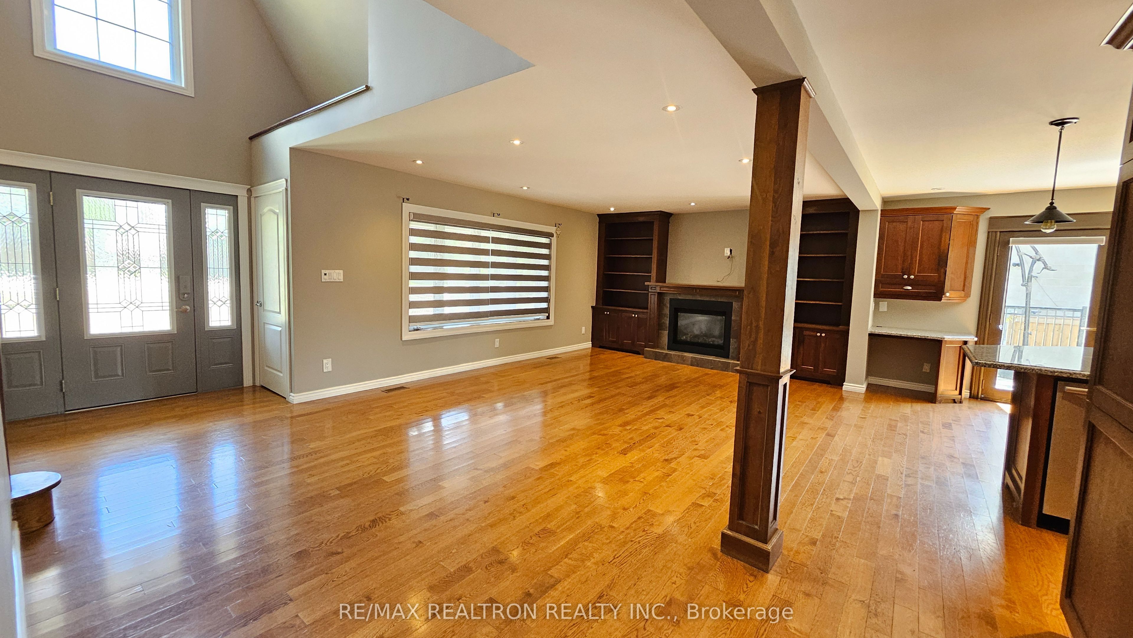
Welcome to a rare private retreat on approximately 1 acre! Tucked away on a quiet, dead-end stretch of Ninth Line, this beautifully updated and spacious 4-bedroom, 3-full-bathroom home offers a unique blend of tranquillity, privacy, and convenience.Step inside to a bright, inviting open-concept layout featuring hardwood floors, large windows, and an abundance of natural light. The custom-updated kitchen is the heart of the home, complete with a centre island, breakfast area, built-in desk, updated appliances, and ample cabinetry-perfect for family living and entertaining.The main floor opens directly to a stunning two-tier deck, overlooking professionally landscaped, tree-lined grounds enhanced by elegant exterior lighting. The expansive private setting creates a peaceful, cottage-like atmosphere rarely found in Markham.Additional features include built-in cabinetry, wrap-around porch, convenient side entrance, generous parking, and beautifully maintained outdoor spaces. With approximately one acre of mature trees and privacy, this property offers exceptional space for outdoor enjoyment, entertaining, and future possibilities.Ideally located just minutes from major highways, top-rated schools, parks, shopping, restaurants, and everyday amenities, while offering the peace and privacy of a secluded country setting.A truly special opportunity to own a spacious home surrounded by nature in one of Markham's most desirable pockets-private, peaceful, and exceptionally well connected.
Property Information
Building Details
Features & Amenities
Inclusions & Exclusions
All Appliances and window coverings.
N/A
Location
Similar Properties
View More
Source: Toronto Regional Real Estate Board (TRREB), via PropTx Innovations Inc.
The data relating to real estate on this website comes in part from the MLS® data feed of PropTx Innovations Inc. The information is deemed reliable but is not guaranteed accurate by PropTx.
The information provided herein must only be used by consumers that have a bona fide interest in the purchase, sale or lease of real estate and may not be used for any commercial purpose or any other purpose.
© 2026 PropTx Innovations Inc. All rights reserved. MLS®, REALTOR® and the associated logos are owned or controlled by The Canadian Real Estate Association (CREA).